
11 Watertstone Drive, Cartersville, GA 30121
Local realty services provided by:CENTURY 21 Realty 1 Professionals
11 Watertstone Drive,Cartersville, GA 30121
$595,000
- 5 Beds
- 5 Baths
- 6,498 sq. ft.
- Single family
- Active
Listed by: susan parker
Office: hometown realty
MLS#:10797101
Source:METROMLS
Price summary
- Price:$595,000
- Price per sq. ft.:$91.57
- Monthly HOA dues:$20.83
About this home
Beautiful Craftsman-style home featuring 5 bedrooms, 4.5 bathrooms, 3,249 square feet and hardwood floors throughout the main level. The spacious kitchen overlooks the living room, creating an open layout that's perfect for everyday living and entertaining. Relax in the primary suite with a spa-like bath featuring a soaking tub, Walk in shower and a walk-in closet. The large basement offers endless possibilities for additional living, recreation, or storage. Enjoy the fully fenced backyard with plenty of room to play or entertain, plus a custom dog condo complete with heating, air conditioning, and electricity. Not one but TWO sitting porches to choose from to enjoy your morning cup of coffee, a gorgeous front porch overlooking the beautifully landscaped yard next to the magnolia tree or the screened in back porch large enough to host an evening dinner. A wonderful combination of space, comfort, and unique amenities makes this home a must-see! The home is located just minutes from Interstate 75 and a short drive to Downtown Cartersville! Best Features of the home: - Spacious kitchen with ample counter and cabinet space. - Kitchen opens up to the eat in kitchen and Livingroom. - Master is on the main floor featuring a renovated bathroom with a soaking tub, tiled walk-in shower and a walk-in closet! - Hardwoods throughout the main floor living area. - Large sitting porch in the front, screened in back porch and an outdoor patio. - Home sits on a basement that is partially finished and carpeted. - The rest of the basement is unfinished but has great storage options! - Beautifully landscaped yard with a dog condo that is not only air conditioned/heated but has electricity too! Replacements/Improvements Roof Replaced - 2018 Septic cleaned- July 2026 HVAC Serviced- June 2026 HVAC Replaced- 2022 Master Bathroom Remodeled- 2018...
Contact an agent
Home facts
- Year built:2004
- Subdivision & Development:Waterstone
- Listing ID #:10797101
- Updated:October 26, 2026 at 11:13 AM
Rooms and interior
- Bedrooms:5
- Total bathrooms:5
- Full bathrooms:4
- Half bathrooms:1
- Flooring:Carpet, Hardwood, Tile
- Bathrooms Description:Double Vanity
- Kitchen Description:Country Kitchen, Dishwasher, Kitchen Island, Microwave, Pantry, Refrigerator, Solid Surface Counters
- Bedroom Description:Walk-In Closet(s)
- Basement Description:Bath/Stubbed, Daylight, Exterior Entry, Interior Entry
- Living area:6,498 sq. ft.
Heating and cooling
- Cooling:Ceiling Fan(s), Central Air, Electric, Heat Pump
- Heating:Electric, Forced Air, Heat Pump
- Central air:Yes
Structure and exterior
- Roof:Composition
- Year built:2004
- Building area:6,498 sq. ft.
- Lot area:0.82 Acres
- Lot Features:Corner Lot
- Architectural Style:Craftsman
- Construction Materials:Stone
- Exterior Features:Deck, Deck/Patio, Screened
- Levels:3+ Story
Schools
- High school:Other
- Middle school:Red Top
- Elementary school:Cloverleaf
Utilities
- Water:Public, Water Available
- Sewer:Septic Tank
Finances and disclosures
- Price:$595,000
- Price per sq. ft.:$91.57
- Tax amount:$1,262 (2025)
Features and amenities
- Appliances:Dishwasher, Dryer, Electric Water Heater, Microwave, Refrigerator, Washer
- Laundry features:Dryer, In Hall, Washer
- Amenities:Bookcases, Carbon Monoxide Detector(s), Electric Water Heater, Smoke Detector(s), Tray Ceiling(s)
Parking
- Total parking spaces:2
- Parking description:Attached, Garage, Garage Door Opener, Kitchen Level
- Garage:Yes
 2026 Georgia MLS. All rights reserved. Information Deem Reliable But Not Guaranteed October 26, 2026 METROMLS Member Broker: Angela Whitmire
 New listings near 11 Watertstone Drive
- Coming Soon
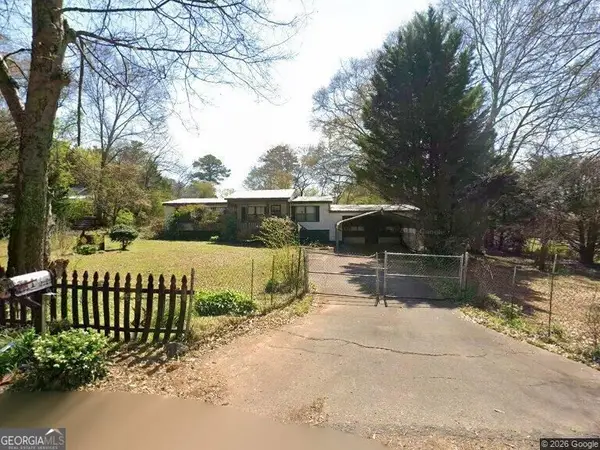 $149,000Coming Soon3 beds 2 baths1,248 sq. ft.
8 James Avenue Se, Cartersville, GA 30120
MLS# 10876489Listed by: Keller Williams Atlanta Perimeter - Coming Soon
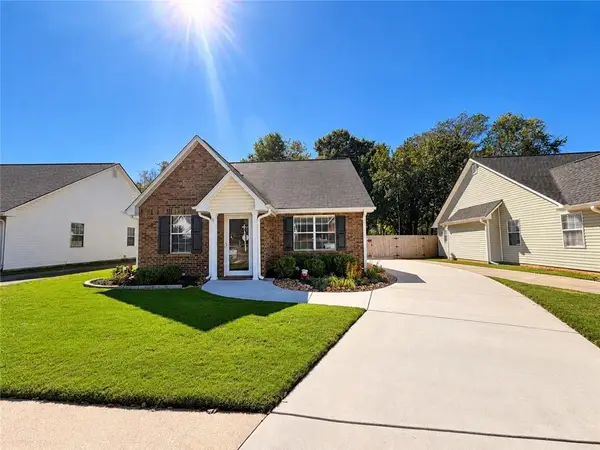 $275,000Coming Soon2 beds 2 baths1,147 sq. ft.
52 Pointe North Drive, Cartersville, GA 30120
MLS# 7853465Listed by: H & H REALTY, LLC. - New
 $166,900Active2 beds 2 baths1,056 sq. ft.
36 Ember Way, Cartersville, GA 30120
MLS# 7859120Listed by: WORTHMOORE REALTY - New
 $335,000Active3 beds 3 baths1,992 sq. ft.
67 Cowan Drive Sw, Cartersville, GA 30120
MLS# 7859079Listed by: ATLANTA COMMUNITIES REAL ESTATE BROKERAGE - New
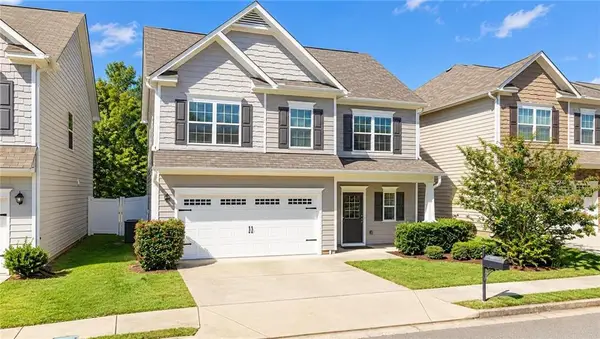 $314,900Active3 beds 3 baths1,868 sq. ft.
96 Howard Avenue Nw, Cartersville, GA 30121
MLS# 7858931Listed by: DRAKE REALTY, INC - New
 $500,000Active4 beds 3 baths
9 Greystone Way Se, Cartersville, GA 30120
MLS# 10878606Listed by: Keller Williams Northwest - New
 $524,900Active3 beds 3 baths2,679 sq. ft.
10 Granger Drive, Cartersville, GA 30120
MLS# 7857009Listed by: THE ROBERTS REALTY GROUP - New
 $979,000Active4 beds 4 baths4,000 sq. ft.
178 Cline Smith Road Ne, Cartersville, GA 30121
MLS# 10878552Listed by: Hardy Realty & Development Company - New
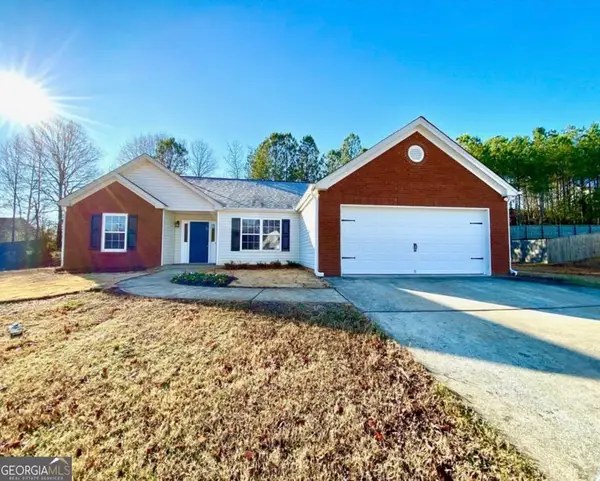 $365,000Active3 beds 2 baths1,815 sq. ft.
39 Glenmaura Way Nw #21, Cartersville, GA 30120
MLS# 10878534Listed by: Epique Realty - New
 $365,000Active3 beds 2 baths1,815 sq. ft.
39 Glenmaura Way Nw, Cartersville, GA 30120
MLS# 7856358Listed by: EPIQUE REALTY


Protect your home and budget from life's surprises with an Assurant Home Warranty, backed by a partner that supports you through every step of homeownership. Explore Plans.
©2026 Century 21 Real Estate LLC. All rights reserved. CENTURY 21®, the CENTURY 21 Logo and C21® are service marks owned by Century 21 Real Estate LLC. Century 21 Real Estate LLC fully supports the principles of the Fair Housing Act and the Equal Opportunity Act. Each office is independently owned and operated. Listing information is deemed reliable but not guaranteed accurate.