
114 Etowah Drive, Cartersville, GA 30120
Local realty services provided by:CENTURY 21 Novus
114 Etowah Drive,Cartersville, GA 30120
$372,500
- 3 Beds
- 2 Baths
- 1,880 sq. ft.
- Single family
- Active
Listed by: mark spain, kasey swain
Office: mark spain real estate
MLS#:10829330
Source:METROMLS
Price summary
- Price:$372,500
- Price per sq. ft.:$198.14
About this home
Timeless character meets thoughtful updates at 114 Etowah Drive! Ideally located just minutes from Downtown Cartersville and part of the Cartersville City School system, this charming 3-bedroom, 2-bath home beautifully blends the warmth and character of its 1949 origins with updates that make everyday living comfortable and convenient. With an effective build date of 1990, the home has been lovingly maintained while retaining many of the details that give it its unique personality. Step inside and you'll immediately notice the character throughout, including original hardwood floors refinished in 2016. The kitchen is full of charm and functionality, featuring distinctive brick flooring, granite countertops, updated cabinetry, and built-in wine storage. The kitchen was updated in 2001, creating a warm space that feels right at home with the property's established character. The updated bathroom features tile and a glass shower door, adding a fresh touch while complementing the home's overall style. Several important improvements have been made over the years, including an updated HVAC system in 2024, vinyl windows and vinyl siding completed in 2014, and sewer service with polybutylene piping installed in 2017. These updates provide peace of mind while allowing the home's original charm to shine. Outside, the character continues with a large front porch added in 2015 and complete with a swing-an inviting spot to relax and enjoy the neighborhood. The backyard is where this home truly shines for outdoor living. A custom-built, stone-covered patio creates an incredible entertaining space featuring a built-in gas grill, refrigerator, stainless-steel cabinetry, and granite countertop bar. It's a setup designed for gathering, grilling, and enjoying the outdoors. The fenced backyard provides plenty of usable space, while storage is anything but lacking. A detached two-car garage includes additional side storage, and a spacious 16x32 storage building with power offers even more room for hobbies, projects, equipment, or storage. Conveniently located near Downtown Cartersville, this home offers a wonderful combination of established character, thoughtful updates, and exceptional indoor and outdoor living spaces. From the brick floors and refinished hardwoods to the inviting porches, indoor gas fire place and impressive outdoor kitchen, 114 Etowah Drive is a home with personality, history, and plenty of room to make it your own....
Contact an agent
Home facts
- Year built:1990
- Subdivision & Development:CVILLE B MARKET -LT
- Listing ID #:10829330
- Updated:October 25, 2026 at 10:55 AM
Rooms and interior
- Bedrooms:3
- Total bathrooms:2
- Full bathrooms:2
- Flooring:Hardwood, Tile
- Kitchen Description:Dishwasher, Microwave, Refrigerator
- Living area:1,880 sq. ft.
Heating and cooling
- Cooling:Central Air, Electric
- Heating:Central, Hot Water, Radiant
- Central air:Yes
Structure and exterior
- Roof:Composition
- Year built:1990
- Building area:1,880 sq. ft.
- Lot area:0.79 Acres
- Lot Features:Level
- Architectural Style:Ranch
- Construction Materials:Vinyl Siding, Wood Siding
- Exterior Features:Deck, Deck/Patio, Garden, Gas Grill
- Foundation Description:Block
- Levels:1 Story
Schools
- High school:Cartersville
- Middle school:Cartersville
- Elementary school:Other
Utilities
- Water:Public, Water Available
- Sewer:Public Sewer, Sewer Connected
Finances and disclosures
- Price:$372,500
- Price per sq. ft.:$198.14
- Tax amount:$2,264 (2026)
Features and amenities
- Appliances:Dishwasher, Electric Water Heater, Microwave, Refrigerator
- Laundry features:In Mud Room
- Amenities:Double Pane Windows, Electric Water Heater
Parking
- Total parking spaces:4
- Parking description:Detached Parking, Parking Pad
 2026 Georgia MLS. All rights reserved. Information Deem Reliable But Not Guaranteed October 25, 2026 METROMLS Member Broker: Curtis North
New listings near 114 Etowah Drive
- Coming Soon
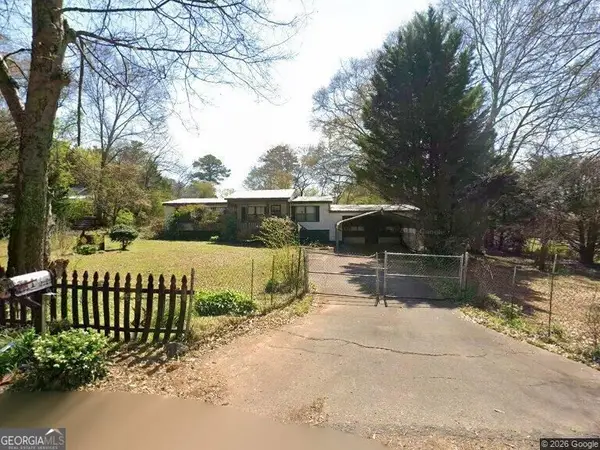 $149,000Coming Soon3 beds 2 baths1,248 sq. ft.
8 James Avenue Se, Cartersville, GA 30120
MLS# 10876489Listed by: Keller Williams Atlanta Perimeter - Coming Soon
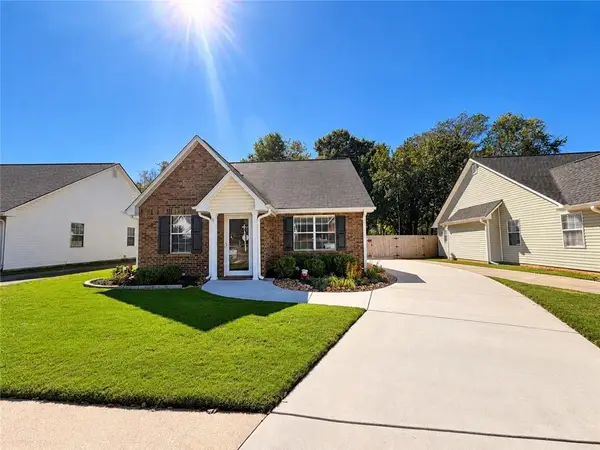 $275,000Coming Soon2 beds 2 baths1,147 sq. ft.
52 Pointe North Drive, Cartersville, GA 30120
MLS# 7853465Listed by: H & H REALTY, LLC. - New
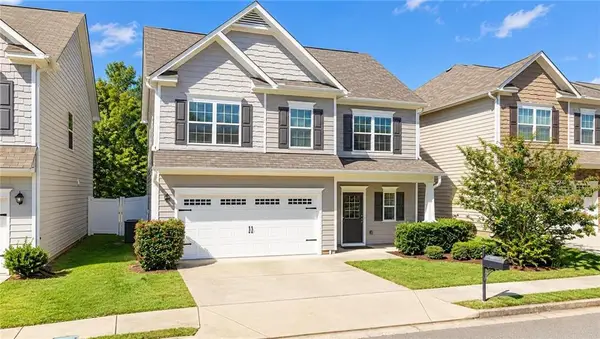 $314,900Active3 beds 3 baths1,868 sq. ft.
96 Howard Avenue Nw, Cartersville, GA 30121
MLS# 7858931Listed by: DRAKE REALTY, INC - New
 $500,000Active4 beds 3 baths
9 Greystone Way Se, Cartersville, GA 30120
MLS# 10878606Listed by: Keller Williams Northwest - New
 $524,900Active3 beds 3 baths2,679 sq. ft.
10 Granger Drive, Cartersville, GA 30120
MLS# 7857009Listed by: THE ROBERTS REALTY GROUP - New
 $979,000Active4 beds 4 baths4,000 sq. ft.
178 Cline Smith Road Ne, Cartersville, GA 30121
MLS# 10878552Listed by: Hardy Realty & Development Company - New
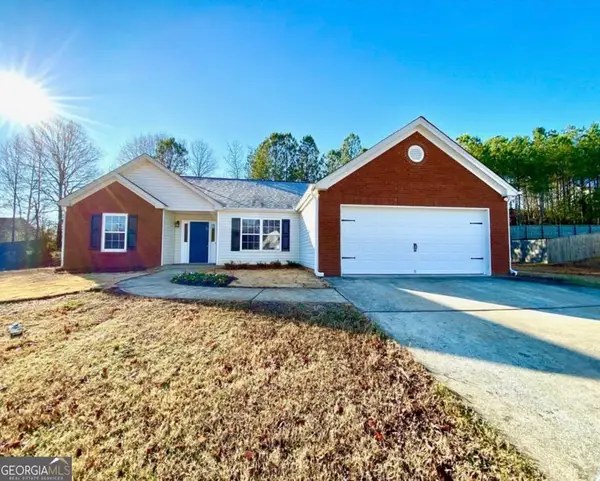 $365,000Active3 beds 2 baths1,815 sq. ft.
39 Glenmaura Way Nw #21, Cartersville, GA 30120
MLS# 10878534Listed by: Epique Realty - New
 $365,000Active3 beds 2 baths1,815 sq. ft.
39 Glenmaura Way Nw, Cartersville, GA 30120
MLS# 7856358Listed by: EPIQUE REALTY - New
 $599,000Active3 beds 1 baths1,848 sq. ft.
137 Brown Loop Nw, Cartersville, GA 30121
MLS# 7856906Listed by: KELLER WILLIAMS REALTY NORTHWEST, LLC. - New
 $409,000Active4 beds 3 baths2,498 sq. ft.
74 Colonial Circle Nw, Cartersville, GA 30120
MLS# 7857258Listed by: JOE STOCKDALE REAL ESTATE, LLC


Protect your home and budget from life's surprises with an Assurant Home Warranty, backed by a partner that supports you through every step of homeownership. Explore Plans.
©2026 Century 21 Real Estate LLC. All rights reserved. CENTURY 21®, the CENTURY 21 Logo and C21® are service marks owned by Century 21 Real Estate LLC. Century 21 Real Estate LLC fully supports the principles of the Fair Housing Act and the Equal Opportunity Act. Each office is independently owned and operated. Listing information is deemed reliable but not guaranteed accurate.