
12 Allison Circle, Cartersville, GA 30120
Local realty services provided by:CENTURY 21 Premier Real Estate
12 Allison Circle,Cartersville, GA 30120
$624,990
- 5 Beds
- 4 Baths
- - sq. ft.
- Single family
- Active
Listed by: bonnie mullinax, wes mullinax
Office: keller williams northwest
MLS#:10880499
Source:METROMLS
Price summary
- Price:$624,990
About this home
Recently transformed by a total remodel, this downtown Cartersville home pairs refined interiors with the natural beauty of a .98-acre wooded lot. Gleaming floors set the tone, while a gorgeous custom kitchen brings style and purpose to the heart of the home. A banquet-sized formal dining room creates a memorable setting for celebrations, and the sunroom offers an inviting retreat for year-round enjoyment and additiional living space. The main-level ownerCOs suite features a stunning marble bathroom with soaking tub, creating a luxurious place to begin and end each day. Two additional bedrooms offer flexibility on the main floor, including one with beautiful built-in bookcases that would make a lovely library or home office. Upstairs, two oversized bedrooms and a modern, updated full bathroom provide generous accommodations for family or guests. With five bedrooms, thoughtfully renewed living spaces, and a wooded setting close to downtown CartersvilleCOs shops, restaurants, and local attractions, this home offers an appealing balance of space, sophistication, and convenience....
Contact an agent
Home facts
- Year built:1977
- Subdivision & Development:Ridgeview
- Listing ID #:10880499
- Updated:October 28, 2026 at 08:33 PM
Rooms and interior
- Bedrooms:5
- Total bathrooms:4
- Full bathrooms:3
- Half bathrooms:1
- Dining Description:Separate Room
- Bathrooms Description:Double Vanity, Separate Shower
- Kitchen Description:Breakfast Bar, Breakfast Room, Cooktop, Dishwasher, Double Oven, Kitchen Island, Pantry
- Bedroom Description:Master On Main Level, Walk-In Closet(s)
- Basement Description:Crawl Space
Heating and cooling
- Cooling:Ceiling Fan(s), Central Air, Electric, Heat Pump
- Heating:Central, Natural Gas, Zoned
- Central air:Yes
Structure and exterior
- Roof:Composition
- Year built:1977
- Lot area:0.98 Acres
- Lot Features:City Lot
- Architectural Style:Traditional
- Construction Materials:Stone
- Exterior Features:Deck/Patio
- Foundation Description:Block
- Levels:2 Story
Schools
- High school:Cartersville
- Middle school:Cartersville
- Elementary school:Cartersville
Utilities
- Water:Public, Water Available
- Sewer:Septic Tank
Finances and disclosures
- Price:$624,990
- Tax amount:$4,355 (2026)
Features and amenities
- Appliances:Cooktop, Dishwasher, Double Oven, Electric Water Heater
- Laundry features:Laundry
- Amenities:Beamed Ceilings, Bookcases, Double Pane Windows, Electric Water Heater, Smoke Detector(s)
Parking
- Total parking spaces:1
- Parking description:Detached Parking, Garage
- Garage:Yes
 2026 Georgia MLS. All rights reserved. Information Deem Reliable But Not Guaranteed October 28, 2026 METROMLS Member Broker: Andrew S Mullin
New listings near 12 Allison Circle
- Coming Soon
 $400,000Coming Soon3 beds 2 baths1,912 sq. ft.
12 Katie Ridge Nw, Cartersville, GA 30120
MLS# 7859165Listed by: KELLER WILLIAMS REALTY NORTHWEST, LLC. - Coming Soon
 $390,000Coming Soon4 beds 3 baths2,580 sq. ft.
217 Addison Drive Nw, Cartersville, GA 30120
MLS# 7859748Listed by: LPT REALTY, LLC - Coming Soon
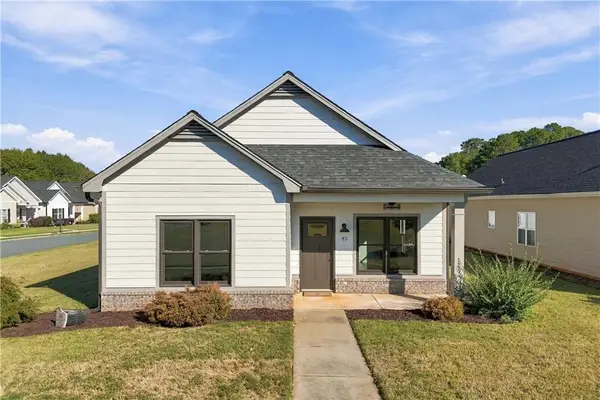 $349,900Coming Soon2 beds 2 baths1,554 sq. ft.
45 Courtyard Lane, Cartersville, GA 30120
MLS# 7852707Listed by: RB REALTY - Coming Soon
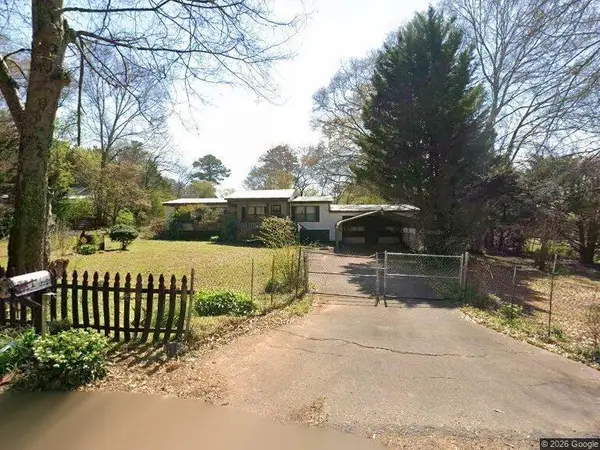 $149,000Coming Soon3 beds 2 baths1,248 sq. ft.
8 James Avenue Se, Cartersville, GA 30120
MLS# 7857122Listed by: KELLER WILLIAMS REALTY ATL PERIMETER - Coming Soon
 $275,000Coming Soon2 beds 2 baths1,147 sq. ft.
52 Pointe North Drive, Cartersville, GA 30120
MLS# 7853465Listed by: H & H REALTY, LLC. - New
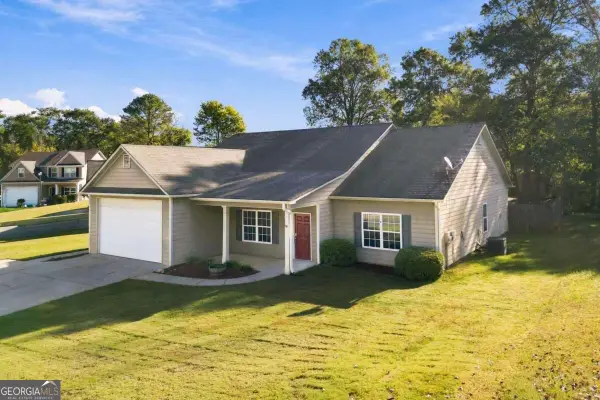 $330,000Active4 beds 2 baths
19 Chimney Springs Drive Sw, Cartersville, GA 30120
MLS# 10880481Listed by: VIBE Realty - New
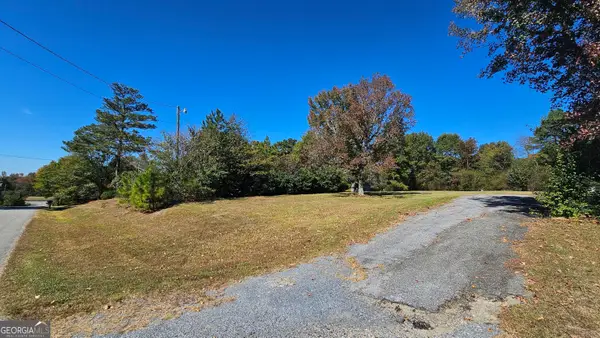 $70,000Active0.6 Acres
21 Dogwood Lane Nw, Cartersville, GA 30121
MLS# 10880485Listed by: La Rosa Realty Georgia LLC - New
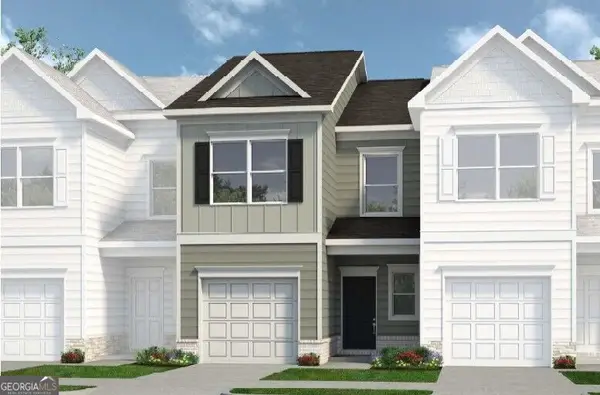 $234,990Active3 beds 3 baths1,443 sq. ft.
138 Oconee Road #281, Cartersville, GA 30120
MLS# 10880212Listed by: SDC Realty - New
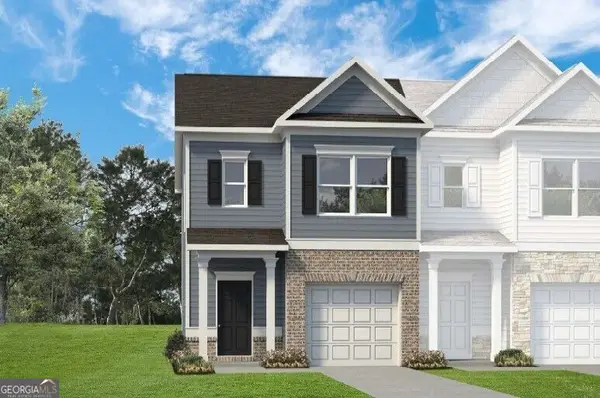 $269,990Active3 beds 3 baths1,627 sq. ft.
216 Clara Crossing #15, Cartersville, GA 30120
MLS# 10880188Listed by: SDC Realty


Protect your home and budget from life's surprises with an Assurant Home Warranty, backed by a partner that supports you through every step of homeownership. Explore Plans.
©2026 Century 21 Real Estate LLC. All rights reserved. CENTURY 21®, the CENTURY 21 Logo and C21® are service marks owned by Century 21 Real Estate LLC. Century 21 Real Estate LLC fully supports the principles of the Fair Housing Act and the Equal Opportunity Act. Each office is independently owned and operated. Listing information is deemed reliable but not guaranteed accurate.