12 English Turn Nw, Cartersville, GA 30120
Local realty services provided by:CENTURY 21 Results
12 English Turn Nw,Cartersville, GA 30120
$400,000
- 4 Beds
- 3 Baths
- 2,308 sq. ft.
- Single family
- Active
Listed by: erica davis watson
Office: atlanta communities real estate brokerage
MLS#:7838540
Source:FIRSTMLS
Price summary
- Price:$400,000
- Price per sq. ft.:$173.31
- Monthly HOA dues:$54.17
About this home
Exceptionally maintained and beautifully landscaped, this spacious home sits on an oversized corner lot with incredible bones and room for everyone. Featuring 4 large bedrooms with remarkable closets, 2.5 bathrooms, an oversized family room with a cozy fireplace, a stunning deck, and expansive back yard, it's ready for its next family. The neighborhood delivers with 3 pools, clubhouse, pavilion, 3 playgrounds, pickleball, tennis, basketball, and volleyball. Just minutes from Hamilton Park and Splashville, with nearby schools, Downtown Cartersville only 10 minutes away, and easy access to I-75 and Highway 41. Come for the house. Stay for the neighborhood.
Contact an agent
Home facts
- Year built:2003
- Subdivision & Development:PLANTERS
- Listing ID #:7838540
- Updated:September 16, 2026 at 01:41 PM
Rooms and interior
- Bedrooms:4
- Total bathrooms:3
- Full bathrooms:2
- Half bathrooms:1
- Flooring:Carpet, Hardwood
- Dining Description:Seats 12+, Separate Dining Room
- Bathrooms Description:Double Vanity, Separate Tub/Shower
- Kitchen Description:Cabinets White, Dishwasher, Electric Range, Kitchen Island
- Bedroom Description:Master on Main
- Living area:2,308 sq. ft.
Heating and cooling
- Cooling:Central Air
- Heating:Central
- Central air:Yes
Structure and exterior
- Roof:Tar/Gravel
- Year built:2003
- Building area:2,308 sq. ft.
- Lot area:0.35 Acres
- Lot Features:Corner Lot, Front Yard, Level
- Architectural Style:Craftsman
- Construction Materials:Concrete
- Exterior Features:Deck, Front Porch, Private Yard
- Levels:1.5 Story
Schools
- High school:Cass
- Middle school:Cass
- Elementary school:Hamilton Crossing
Utilities
- Water:Public, Water Available
- Sewer:Septic Tank
Finances and disclosures
- Price:$400,000
- Price per sq. ft.:$173.31
- Tax amount:$3,283 (2025)
Features and amenities
- Laundry features:Common Area, Main Level
- Amenities:Walk-In Closet(s)
Parking
- Total parking spaces:2
- Parking description:Garage
- Garage spaces:2
 Listings identified with the FMLS IDX logo come from FMLS and are held by brokerage firms other than the owner of this website. The listing brokerage is identified in any listing details. Information is deemed reliable but is not guaranteed. If you believe any FMLS listing contains material that infringes your copyrighted work please click here (https://www.fmls.com/dmca) to review our DMCA policy and learn how to submit a takedown request. ©2026 First Multiple Listing Service, Inc. FIRSTMLS Member Broker: Debbie Cooke
New listings near 12 English Turn Nw
- Coming Soon
 $450,000Coming Soon3 beds 2 baths
964 Sugar Valley Road Sw, Cartersville, GA 30120
MLS# 10844291Listed by: Atlanta Communities - Coming Soon
 $450,000Coming Soon3 beds 2 baths1,581 sq. ft.
964 Sugar Valley Road Sw, Cartersville, GA 30120
MLS# 7834846Listed by: ATLANTA COMMUNITIES REAL ESTATE BROKERAGE - Coming Soon
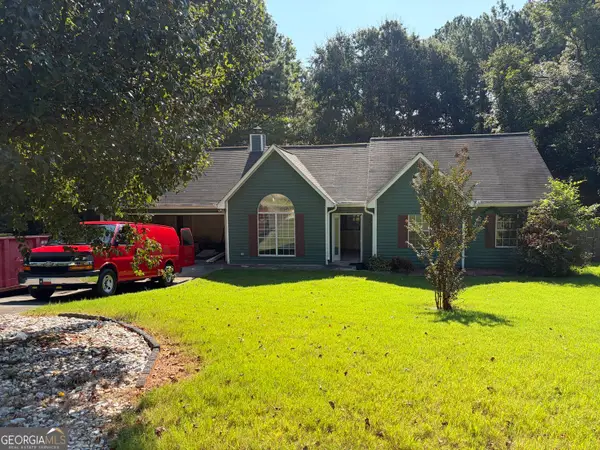 $295,000Coming Soon3 beds 2 baths1,167 sq. ft.
14 Sherwood Drive Nw, Cartersville, GA 30121
MLS# 10842152Listed by: Realty One Group Edge - Coming Soon
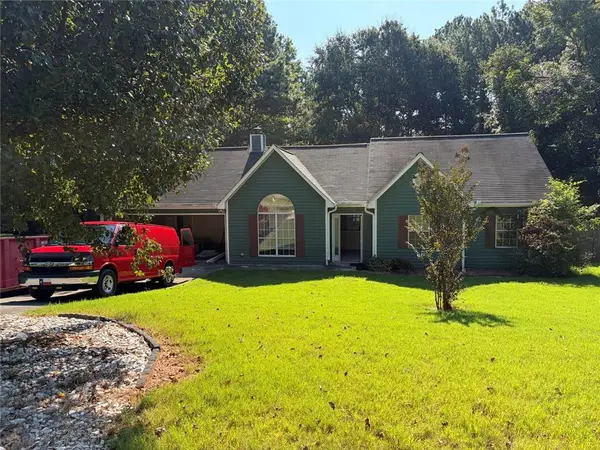 $295,000Coming Soon3 beds 2 baths1,807 sq. ft.
14 Sherwood Drive Nw, Cartersville, GA 30121
MLS# 7834526Listed by: REALTY ONE GROUP EDGE - Coming Soon
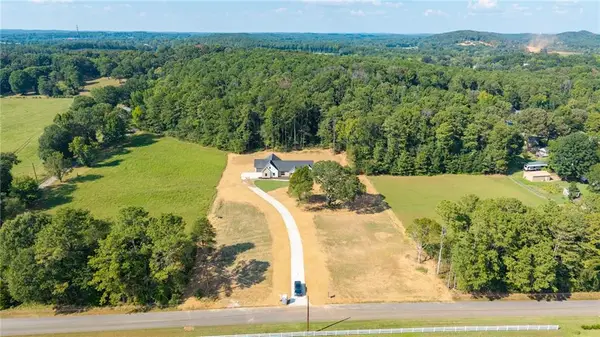
 $749,900Coming Soon4 beds 4 baths3,422 sq. ft.
108 Cline Drive Sw, Cartersville, GA 30120
MLS# 7831758Listed by: CENTURY 21 THE AVENUES - New
 $399,900Active3 beds 2 baths1,776 sq. ft.
24 Beechwood Drive, Cartersville, GA 30120
MLS# 7836919Listed by: ATLANTA COMMUNITIES REAL ESTATE BROKERAGE - New
 $289,000Active3 beds 2 baths1,466 sq. ft.
26 Farmer Road Nw, Cartersville, GA 30120
MLS# 7836351Listed by: CRAFT, INC. - New
 $359,000Active4 beds 3 baths1,672 sq. ft.
17 Rocky Avenue Nw, Cartersville, GA 30120
MLS# 7837058Listed by: BEAUTIFUL HOMES REALTY - New
 $280,000Active3 beds 2 baths1,445 sq. ft.
14 Defender Street, Cartersville, GA 30120
MLS# 7837592Listed by: CENTURY 21 RESULTS


Protect your home and budget from life's surprises with an Assurant Home Warranty, backed by a partner that supports you through every step of homeownership. Explore Plans.
©2026 Century 21 Real Estate LLC. All rights reserved. CENTURY 21®, the CENTURY 21 Logo and C21® are service marks owned by Century 21 Real Estate LLC. Century 21 Real Estate LLC fully supports the principles of the Fair Housing Act and the Equal Opportunity Act. Each office is independently owned and operated. Listing information is deemed reliable but not guaranteed accurate.