121 Westside Sw, Cartersville, GA 30120
Local realty services provided by:CENTURY 21 Novus
121 Westside Sw,Cartersville, GA 30120
$199,900
- 2 Beds
- 3 Baths
- - sq. ft.
- Townhouse
- Active
Listed by: debbie crawford, the allen team
Office: allen and associates realty, llc.
MLS#:7811354
Source:FIRSTMLS
Price summary
- Price:$199,900
- Monthly HOA dues:$55
About this home
Hard to find end unit townhome in a convenient Cartersville location! This well-designed two-story floor plan offers two spacious upstairs bedrooms, each with its own private bathroom, providing flexibility and privacy. A convenient half bath is located on the main level for guests. Spacious open main level with family room, breakfast room overlooking fenced backyard and a bright kitchen boast pantry/laundry room combo. Easy care and clean up with the ease of LVP flooring throughout. Enjoy a fenced backyard, mostly private with patio for entertaining as well as an out building for additional storage. Located just minutes from downtown Cartersville, shopping, restaurants, parks, I-75, and the airport. This low-maintenance home offers comfort, convenience, and an ideal location. HOA maintains the front yard. This property is a foreclosure being sold as is, with no disclosure, repairs, warranties or guarantees. HOA does allow rentals with length restrictions. See today!
Contact an agent
Home facts
- Year built:2000
- Subdivision & Development:WESTSIDE CHASE
- Listing ID #:7811354
- Updated:September 11, 2026 at 01:31 PM
Rooms and interior
- Bedrooms:2
- Total bathrooms:3
- Full bathrooms:2
- Half bathrooms:1
- Flooring:Vinyl
- Dining Description:Open Concept
- Bathrooms Description:Tub/Shower Combo
- Kitchen Description:Breakfast Room, Cabinets Other, Dishwasher, Laminate Counters, Microwave, Pantry Walk-In, View to Family Room
Heating and cooling
- Cooling:Central Air
- Heating:Electric
- Central air:Yes
Structure and exterior
- Roof:Composition
- Year built:2000
- Lot area:0.15 Acres
- Lot Features:Level
- Architectural Style:Townhouse, Traditional
- Construction Materials:Vinyl Siding
- Exterior Features:Patio
- Levels:2 Story
Schools
- High school:Woodland - Bartow
- Middle school:Woodland - Bartow
- Elementary school:Taylorsville
Utilities
- Water:Public, Water Available
- Sewer:Septic Tank
Finances and disclosures
- Price:$199,900
- Tax amount:$1,674 (2025)
Features and amenities
- Laundry features:In Kitchen
- Amenities:High Speed Internet, Walk-In Closet(s)
Parking
- Total parking spaces:2
- Parking description:Kitchen Level, Level Driveway
 Listings identified with the FMLS IDX logo come from FMLS and are held by brokerage firms other than the owner of this website. The listing brokerage is identified in any listing details. Information is deemed reliable but is not guaranteed. If you believe any FMLS listing contains material that infringes your copyrighted work please click here (https://www.fmls.com/dmca) to review our DMCA policy and learn how to submit a takedown request. ©2026 First Multiple Listing Service, Inc. FIRSTMLS Member Broker: Kendall Chance
New listings near 121 Westside Sw
- Coming Soon
 $450,000Coming Soon3 beds 2 baths
964 Sugar Valley Road Sw, Cartersville, GA 30120
MLS# 10844291Listed by: Atlanta Communities - Coming Soon
 $450,000Coming Soon3 beds 2 baths1,581 sq. ft.
964 Sugar Valley Road Sw, Cartersville, GA 30120
MLS# 7834846Listed by: ATLANTA COMMUNITIES REAL ESTATE BROKERAGE - Coming Soon
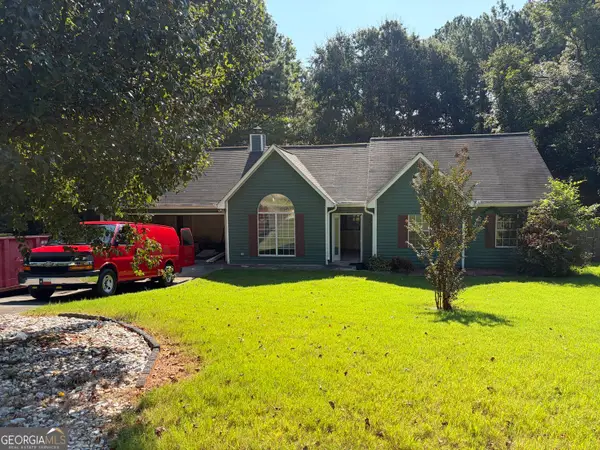 $295,000Coming Soon3 beds 2 baths1,167 sq. ft.
14 Sherwood Drive Nw, Cartersville, GA 30121
MLS# 10842152Listed by: Realty One Group Edge - Coming Soon
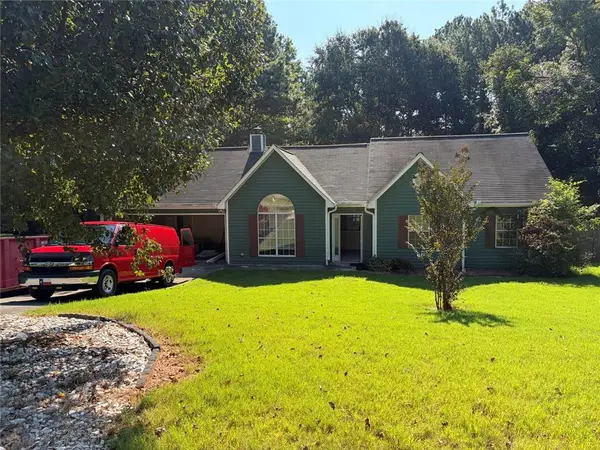 $295,000Coming Soon3 beds 2 baths1,807 sq. ft.
14 Sherwood Drive Nw, Cartersville, GA 30121
MLS# 7834526Listed by: REALTY ONE GROUP EDGE - Coming Soon
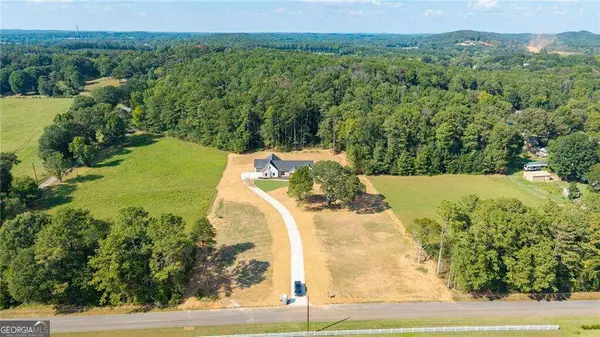
 $749,900Coming Soon4 beds 4 baths3,422 sq. ft.
108 Cline Drive Sw, Cartersville, GA 30120
MLS# 10839497Listed by: Century 21 The Avenues - New
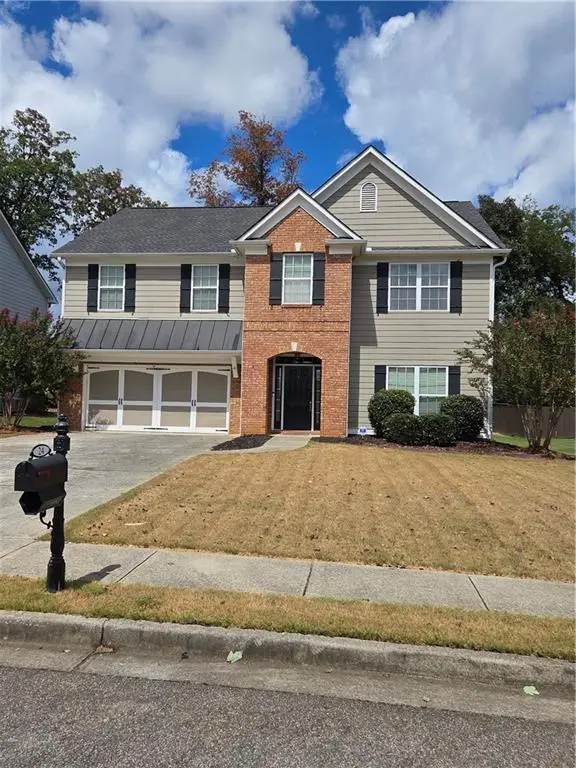 $435,000Active5 beds 4 baths2,950 sq. ft.
24 Cottage Walk Nw, Cartersville, GA 30121
MLS# 7837074Listed by: DALTON WADE, INC. - New
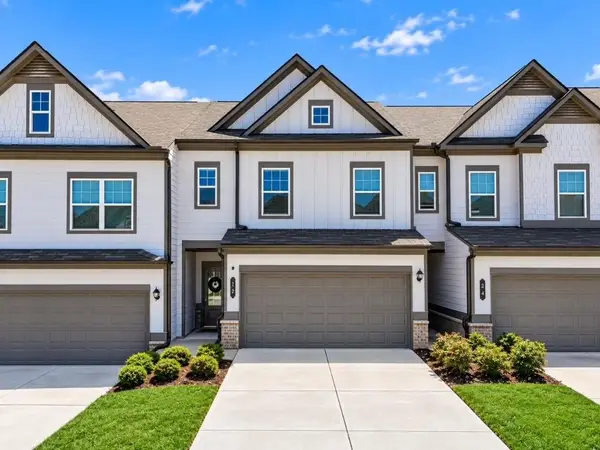 $298,850Active3 beds 3 baths1,956 sq. ft.
22 Felton Walk Se, Cartersville, GA 30120
MLS# 7836396Listed by: ROBBINS REALTY - New
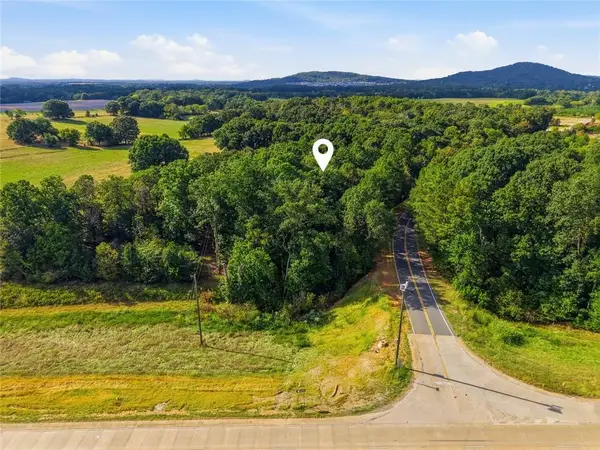 $132,000Active1.87 Acres
Tract4 Fiber Dr, Cartersville, GA 30120
MLS# 7837030Listed by: VIRTUAL PROPERTIES REALTY.COM - New
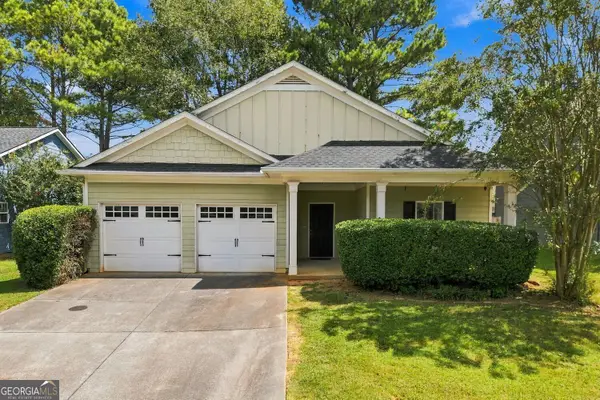 $304,600Active3 beds 2 baths1,777 sq. ft.
102 Mercer Lane, Cartersville, GA 30120
MLS# 10844811Listed by: Hester Group, REALTORS - New
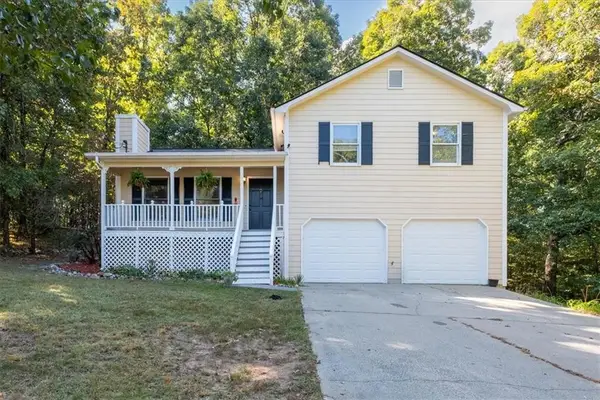 $319,900Active3 beds 2 baths1,308 sq. ft.
25 Fawn Ridge Drive Sw, Cartersville, GA 30120
MLS# 7834693Listed by: THE ROBERTS REALTY GROUP


Protect your home and budget from life's surprises with an Assurant Home Warranty, backed by a partner that supports you through every step of homeownership. Explore Plans.
©2026 Century 21 Real Estate LLC. All rights reserved. CENTURY 21®, the CENTURY 21 Logo and C21® are service marks owned by Century 21 Real Estate LLC. Century 21 Real Estate LLC fully supports the principles of the Fair Housing Act and the Equal Opportunity Act. Each office is independently owned and operated. Listing information is deemed reliable but not guaranteed accurate.