15 Bonsai Way #196, Cartersville, GA 30120
Local realty services provided by:CENTURY 21 Novus
15 Bonsai Way #196,Cartersville, GA 30120
$297,990
- 3 Beds
- 3 Baths
- 1,912 sq. ft.
- Townhouse
- Active
Listed by: shakoya harvey
Office: sdc realty
MLS#:10811425
Source:METROMLS
Price summary
- Price:$297,990
- Price per sq. ft.:$155.85
- Monthly HOA dues:$100
About this home
Move in ready November! The Ellison II plan by Smith Douglas Homes. This thoughtfully crafted 3-bedroom, 2.5-bath home with a two-car garage offers the perfect combination of modern design, low-maintenance living, and functional space. Step inside and experience the open-concept floor plan with 9 ft ceilings both downstairs and upstairs. The spacious family room flows seamlessly into the chef-inspired kitchen, featuring granite countertops, stainless steel appliances, upgraded cabinetry, a pantry, and a large kitchen island that provides ample prep space and additional seating. Designer upgrades throughout the home include luxury vinyl plank (LVP) flooring throughout the main level, as well as in the upstairs bathrooms and laundry room. Elegant open iron rail staircases on both the main and upper levels enhance the home's modern appeal, while upgraded cabinets and stylish finishes create a polished look throughout. Upstairs, the private primary suite offers a relaxing retreat with a spacious walk-in closet and an en-suite bath featuring marble countertops. Two additional secondary bedrooms, a shared full bath with marble countertops, and a conveniently located laundry room complete the second floor. Enjoy outdoor living on the 8' x 12' patio slab, perfect for relaxing or entertaining guests. The HOA includes lawn service & future pool. This new construction townhome provides convenient access to shopping, dining, and major commuter routes. Photos are representative of the floor plan and not actual home; features and finishes may vary. Ask about our seller incentives! Don't miss the opportunity to own this stylish, move-in-ready townhome by Smith Douglas Homes-schedule your showing today!...
Contact an agent
Home facts
- Year built:2026
- Subdivision & Development:Bexley Square
- Listing ID #:10811425
- Updated:September 13, 2026 at 11:07 AM
Rooms and interior
- Bedrooms:3
- Total bathrooms:3
- Full bathrooms:2
- Half bathrooms:1
- Flooring:Carpet
- Dining Description:Living Room/Dining Room Combo
- Bathrooms Description:Double Vanity
- Kitchen Description:Dishwasher, Disposal, Microwave, Pantry, Solid Surface Counters, Stainless Steel Appliance(s)
- Bedroom Description:Walk-In Closet(s)
- Living area:1,912 sq. ft.
Heating and cooling
- Cooling:Central Air
- Heating:Central, Electric
- Central air:Yes
Structure and exterior
- Roof:Composition
- Year built:2026
- Building area:1,912 sq. ft.
- Architectural Style:Traditional
- Construction Materials:Brick
- Exterior Features:Deck/Patio
- Foundation Description:Slab
- Levels:2 Story
Schools
- High school:Other
- Middle school:Cartersville
- Elementary school:Cartersville
Utilities
- Water:Public, Water Available
- Sewer:Public Sewer, Sewer Available
Finances and disclosures
- Price:$297,990
- Price per sq. ft.:$155.85
- Tax amount:$1 (2026)
Features and amenities
- Appliances:Dishwasher, Disposal, Microwave, Stainless Steel Appliance(s)
- Laundry features:Upper Level
- Amenities:High Ceilings, Smoke Detector(s), Tray Ceiling(s)
Parking
- Total parking spaces:2
- Parking description:Garage
- Garage:Yes
 2026 Georgia MLS. All rights reserved. Information Deem Reliable But Not Guaranteed September 13, 2026 METROMLS Member Broker: Curtis North
New listings near 15 Bonsai Way #196
- Coming Soon
 $450,000Coming Soon3 beds 2 baths
964 Sugar Valley Road Sw, Cartersville, GA 30120
MLS# 10844291Listed by: Atlanta Communities - Coming Soon
 $450,000Coming Soon3 beds 2 baths1,581 sq. ft.
964 Sugar Valley Road Sw, Cartersville, GA 30120
MLS# 7834846Listed by: ATLANTA COMMUNITIES REAL ESTATE BROKERAGE - Coming Soon
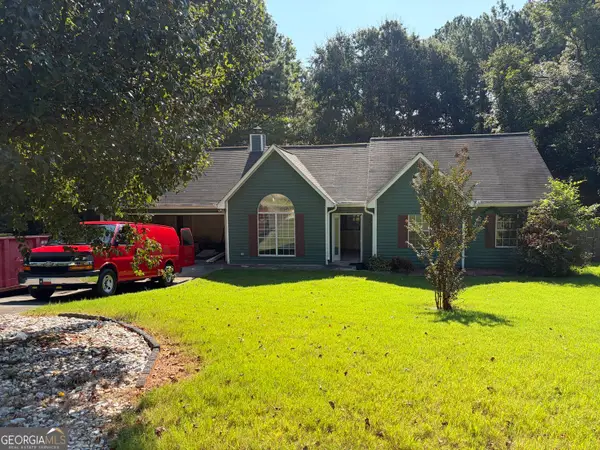 $295,000Coming Soon3 beds 2 baths1,167 sq. ft.
14 Sherwood Drive Nw, Cartersville, GA 30121
MLS# 10842152Listed by: Realty One Group Edge - Coming Soon
 $295,000Coming Soon3 beds 2 baths1,807 sq. ft.
14 Sherwood Drive Nw, Cartersville, GA 30121
MLS# 7834526Listed by: REALTY ONE GROUP EDGE - Coming Soon
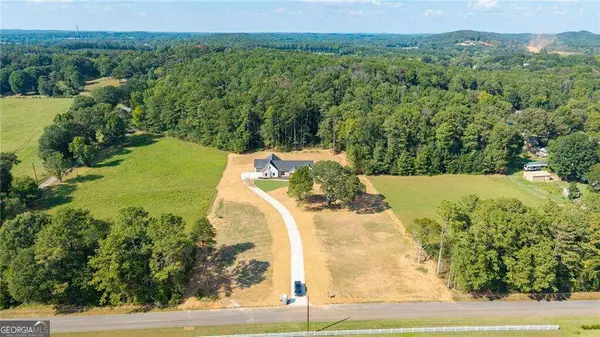
 $749,900Coming Soon4 beds 4 baths3,422 sq. ft.
108 Cline Drive Sw, Cartersville, GA 30120
MLS# 10839497Listed by: Century 21 The Avenues - New
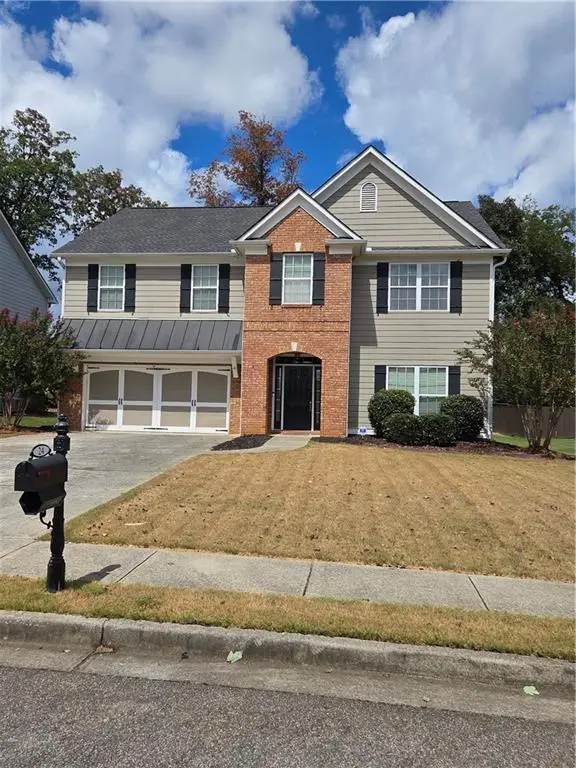 $435,000Active5 beds 4 baths2,950 sq. ft.
24 Cottage Walk Nw, Cartersville, GA 30121
MLS# 7837074Listed by: DALTON WADE, INC. - New
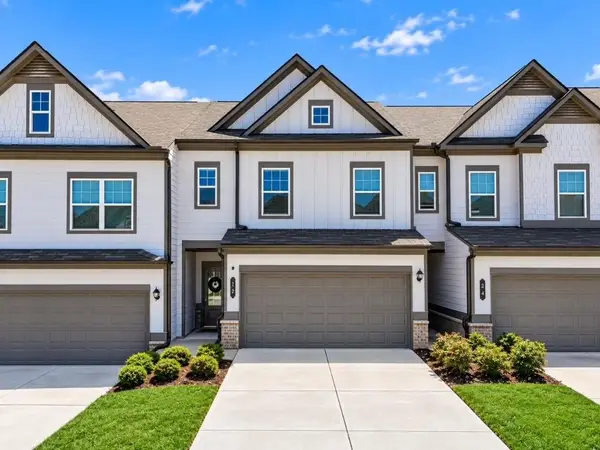 $298,850Active3 beds 3 baths1,956 sq. ft.
22 Felton Walk Se, Cartersville, GA 30120
MLS# 7836396Listed by: ROBBINS REALTY - New
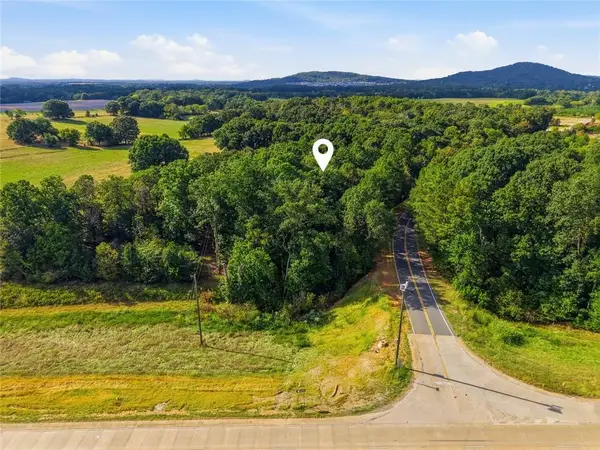 $132,000Active1.87 Acres
Tract4 Fiber Dr, Cartersville, GA 30120
MLS# 7837030Listed by: VIRTUAL PROPERTIES REALTY.COM - New
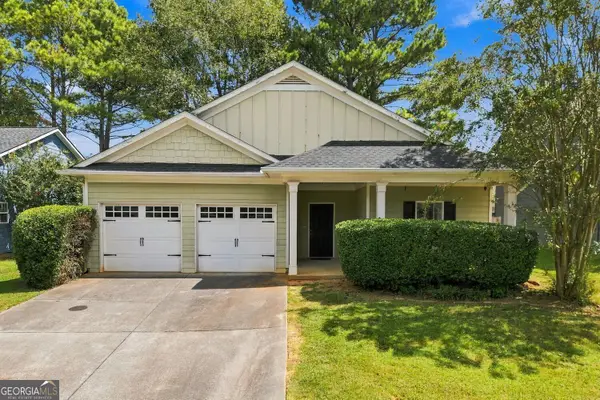 $304,600Active3 beds 2 baths1,777 sq. ft.
102 Mercer Lane, Cartersville, GA 30120
MLS# 10844811Listed by: Hester Group, REALTORS - New
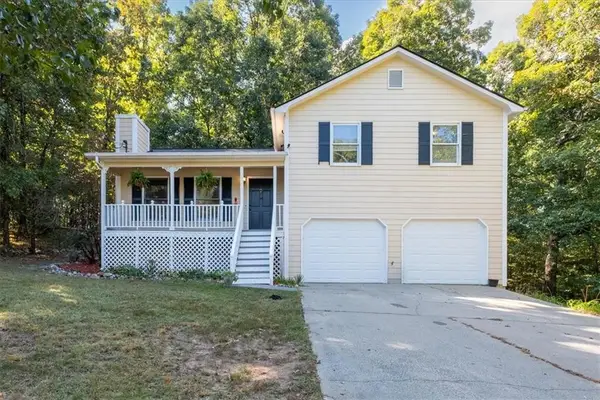 $319,900Active3 beds 2 baths1,308 sq. ft.
25 Fawn Ridge Drive Sw, Cartersville, GA 30120
MLS# 7834693Listed by: THE ROBERTS REALTY GROUP


Protect your home and budget from life's surprises with an Assurant Home Warranty, backed by a partner that supports you through every step of homeownership. Explore Plans.
©2026 Century 21 Real Estate LLC. All rights reserved. CENTURY 21®, the CENTURY 21 Logo and C21® are service marks owned by Century 21 Real Estate LLC. Century 21 Real Estate LLC fully supports the principles of the Fair Housing Act and the Equal Opportunity Act. Each office is independently owned and operated. Listing information is deemed reliable but not guaranteed accurate.