
17 Crestwood Road, Cartersville, GA 30121
Local realty services provided by:CENTURY 21 Results
17 Crestwood Road,Cartersville, GA 30121
$299,999
- 2 Beds
- 1 Baths
- - sq. ft.
- Single family
- Sold
Listed by: joy waltz
Office: atlanta communities real estate brokerage
MLS#:7823753
Source:FIRSTMLS
Sorry, we are unable to map this address
Price summary
- Price:$299,999
About this home
COMPLETELY RENOVATED + MOVE-IN READY! Centrally located to everything Cartersville has to offer and in the Cartersville City School District, this 2 bedroom, 1 bathroom, 4-sided brick ranch offers easy one-level living with the welcoming feel of a classic Southern home and fresh modern updates.
Renovated in 2023 with a new roof, HVAC, plumbing, and electrical, plus hardwood floors throughout. The updated kitchen features granite countertops, a large island, and stainless steel appliances, while the bathroom offers a double vanity and walk-in shower.
Enjoy a large privacy-fenced backyard, back deck for relaxing or entertaining, and a separate storage building. Tucked into a quiet neighborhood with NO HOA, yet convenient to downtown Cartersville, shopping, dining, parks, and I-75.
Fresh, updated, and ready to call home! Some photos have been virtually staged to showcase the possibilities and help you imagine your own unique style.
Contact an agent
Home facts
- Year built:1964
- Subdivision & Development:BEL AIR ESTATES
- Listing ID #:7823753
- Updated:October 28, 2026 at 06:48 AM
Rooms and interior
- Bedrooms:2
- Total bathrooms:1
- Full bathrooms:1
- Flooring:Hardwood
- Dining Description:Open Concept
- Bathrooms Description:Double Vanity, Shower Only
- Kitchen Description:Cabinets White, Dishwasher, Electric Range, Kitchen Island, Microwave, Refrigerator, Stone Counters, View to Family Room
Heating and cooling
- Cooling:Central Air
- Heating:Central
- Central air:Yes
Structure and exterior
- Roof:Composition, Shingle
- Year built:1964
- Lot Features:Back Yard, Front Yard, Level
- Architectural Style:Ranch
- Exterior Features:Covered, Deck, Front Porch, Rear Porch, Storage
- Levels:1 Story
Schools
- High school:Cartersville
- Middle school:Cartersville
- Elementary school:Cartersville
Utilities
- Water:Public, Water Available
- Sewer:Public Sewer, Sewer Available
Finances and disclosures
- Price:$299,999
- Tax amount:$2,555 (2025)
Features and amenities
- Laundry features:Laundry Room, Main Level
Parking
- Total parking spaces:2
- Parking description:2 Carport Space(s), Carport, Driveway, Level Driveway
- Carport spaces:2
 Listings identified with the FMLS IDX logo come from FMLS and are held by brokerage firms other than the owner of this website. The listing brokerage is identified in any listing details. Information is deemed reliable but is not guaranteed. If you believe any FMLS listing contains material that infringes your copyrighted work please click here (https://www.fmls.com/dmca) to review our DMCA policy and learn how to submit a takedown request. ©2026 First Multiple Listing Service, Inc. FIRSTMLS Member Broker: Debbie Cooke
New listings near 17 Crestwood Road
- Coming Soon
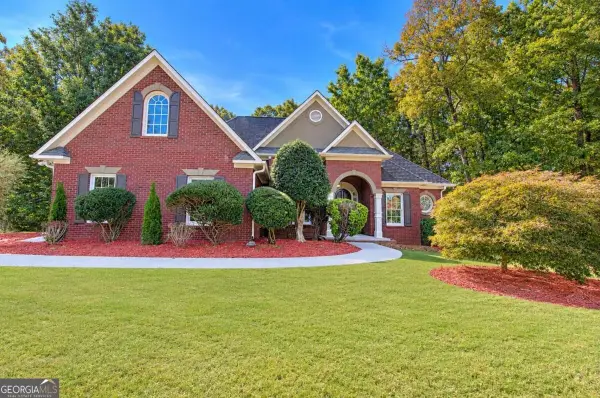 $400,000Coming Soon3 beds 2 baths
12 Katie Ridge Nw, Cartersville, GA 30120
MLS# 10879938Listed by: Keller Williams Northwest - Coming Soon
 $390,000Coming Soon4 beds 3 baths2,580 sq. ft.
217 Addison Drive Nw, Cartersville, GA 30120
MLS# 10879881Listed by: LPT Realty - Coming Soon
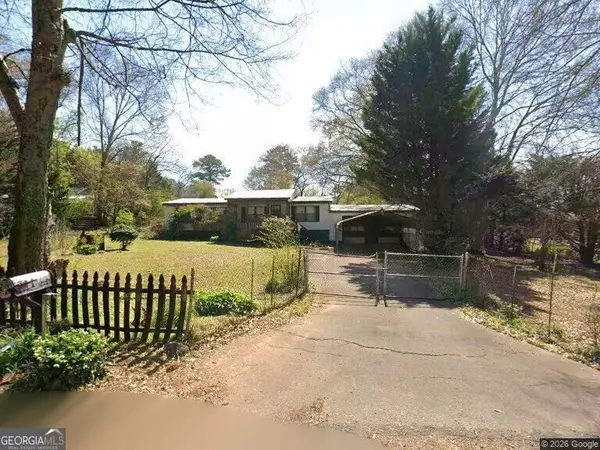 $149,000Coming Soon3 beds 2 baths1,248 sq. ft.
8 James Avenue Se, Cartersville, GA 30120
MLS# 10876489Listed by: Keller Williams Atlanta Perimeter - Coming Soon
 $275,000Coming Soon2 beds 2 baths1,147 sq. ft.
52 Pointe North Drive, Cartersville, GA 30120
MLS# 7853465Listed by: H & H REALTY, LLC. - New
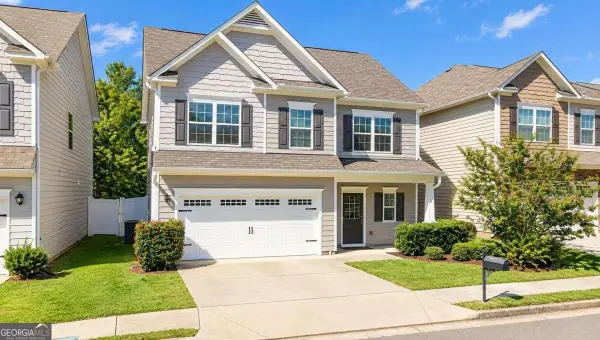 $314,900Active3 beds 3 baths1,868 sq. ft.
96 Howard Avenue Nw, Cartersville, GA 30121
MLS# 10880080Listed by: Drake Realty, Inc. - New
 $309,990Active4 beds 4 baths1,548 sq. ft.
203 Summit Height Drive, Cartersville, GA 30121
MLS# 7857061Listed by: ASHER REALTY, INC - New
 $289,990Active3 beds 3 baths1,347 sq. ft.
205 Summit Height Drive, Cartersville, GA 30121
MLS# 7857105Listed by: ASHER REALTY, INC - New
 $309,990Active4 beds 4 baths1,548 sq. ft.
207 Summit Height Drive, Cartersville, GA 30121
MLS# 7857128Listed by: ASHER REALTY, INC - New
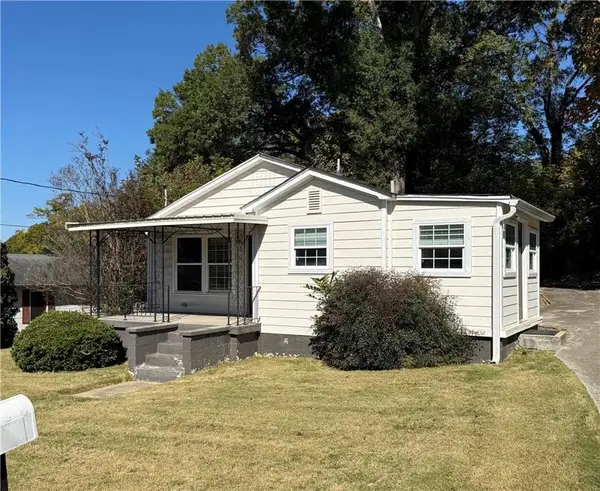 $289,900Active2 beds 1 baths1,066 sq. ft.
410 Mary Street, Cartersville, GA 30120
MLS# 7858349Listed by: ASHER REALTY, INC - New
 $299,990Active3 beds 3 baths1,376 sq. ft.
209 Summit Height Drive, Cartersville, GA 30121
MLS# 7857145Listed by: ASHER REALTY, INC


Protect your home and budget from life's surprises with an Assurant Home Warranty, backed by a partner that supports you through every step of homeownership. Explore Plans.
©2026 Century 21 Real Estate LLC. All rights reserved. CENTURY 21®, the CENTURY 21 Logo and C21® are service marks owned by Century 21 Real Estate LLC. Century 21 Real Estate LLC fully supports the principles of the Fair Housing Act and the Equal Opportunity Act. Each office is independently owned and operated. Listing information is deemed reliable but not guaranteed accurate.