
18 Jones Mill Place, Cartersville, GA 30120
Local realty services provided by:CENTURY 21 Novus
18 Jones Mill Place,Cartersville, GA 30120
$339,900
- 2 Beds
- 2 Baths
- 4,342 sq. ft.
- Single family
- Active
Listed by: bobbie jo everidge
Office: northwest communities real estate group
MLS#:7814500
Source:FIRSTMLS
Price summary
- Price:$339,900
- Price per sq. ft.:$78.28
About this home
Welcome home to this beautifully maintained four-sided brick ranch that perfectly blends timeless charm with spacious, functional living. From the moment you arrive, you'll appreciate the classic curb appeal, generous parking, and versatile spaces designed for today's lifestyle.
Step inside to discover an expansive floor plan featuring a large kitchen with abundant cabinetry and workspace, a welcoming family room perfect for gathering with friends and loved ones, a spacious dining area ready to host holiday meals, and an oversized laundry room that makes everyday living a breeze.
Originally designed as a three-bedroom, two-bath home, this residence has been thoughtfully reconfigured into a luxurious two-bedroom, two-bath layout. The highlight is the incredible owner's suite, featuring an extraordinary walk-in closet that offers exceptional storage and organization—a dream for anyone who loves space and style. Should your needs change, the floor plan also offers potential for converting back to a three-bedroom design.
Start your mornings on the peaceful screened-in back porch, where you can relax with a cup of coffee while listening to the birds sing and enjoying the tranquility of your private backyard.
The lower level adds even more flexibility with two finished rooms that are ideal for a home office, fitness area, media room, playroom, or guest space. You'll also find plenty of additional storage and room for hobbies, recreation, or a game room to fit your lifestyle.
Outside, the oversized two-car carport provides covered parking, while a separate driveway leads to the basement's convenient boat door—perfect for storing recreational vehicles, lawn equipment, workshop tools, or creating the ultimate hobby space.
Offering generous living areas, abundant storage, versatile bonus spaces, and the durability of four-sided brick construction, this exceptional home is ready to welcome its next owners. Whether you're entertaining family and friends, enjoying quiet mornings on the porch, or creating memories for years to come, this home offers the comfort, flexibility, and space you've been searching for. Don't miss the opportunity to make this wonderful property your next home!...
Contact an agent
Home facts
- Year built:1963
- Subdivision & Development:BENNETT & COLLINS
- Listing ID #:7814500
- Updated:August 02, 2026 at 02:55 PM
Rooms and interior
- Bedrooms:2
- Total bathrooms:2
- Full bathrooms:2
- Flooring:Carpet
- Dining Description:Separate Dining Room
- Bathrooms Description:Shower Only
- Kitchen Description:Breakfast Bar, Cabinets Stain, Dishwasher, Electric Range, View to Family Room
- Bedroom Description:Master on Main
- Basement Description:Unfinished
- Living area:4,342 sq. ft.
Heating and cooling
- Cooling:Central Air
- Heating:Central
- Central air:Yes
Structure and exterior
- Roof:Composition
- Year built:1963
- Building area:4,342 sq. ft.
- Lot area:0.41 Acres
- Lot Features:Back Yard, Front Yard, Landscaped, Level, Private
- Architectural Style:Ranch
- Exterior Features:Patio, Private Yard, Storage
- Levels:1 Story
Schools
- High school:Cass
- Middle school:Red Top
- Elementary school:Cloverleaf
Utilities
- Water:Public, Water Available
- Sewer:Septic Tank
Finances and disclosures
- Price:$339,900
- Price per sq. ft.:$78.28
- Tax amount:$2,976 (2025)
Features and amenities
- Laundry features:Common Area
- Amenities:Entrance Foyer
Parking
- Total parking spaces:5
- Parking description:2 Carport Space(s), Carport
- Carport spaces:2
 Listings identified with the FMLS IDX logo come from FMLS and are held by brokerage firms other than the owner of this website. The listing brokerage is identified in any listing details. Information is deemed reliable but is not guaranteed. If you believe any FMLS listing contains material that infringes your copyrighted work please click here (https://www.fmls.com/dmca) to review our DMCA policy and learn how to submit a takedown request. ©2026 First Multiple Listing Service, Inc. FIRSTMLS Member Broker: Kendall Chance
New listings near 18 Jones Mill Place
- New
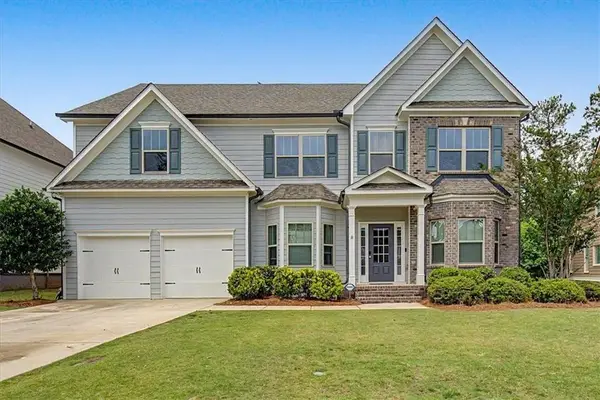 $599,900Active6 beds 4 baths4,605 sq. ft.
14 Creekview Drive Se, Cartersville, GA 30120
MLS# 7814350Listed by: ATLANTA COMMUNITIES REAL ESTATE BROKERAGE - New
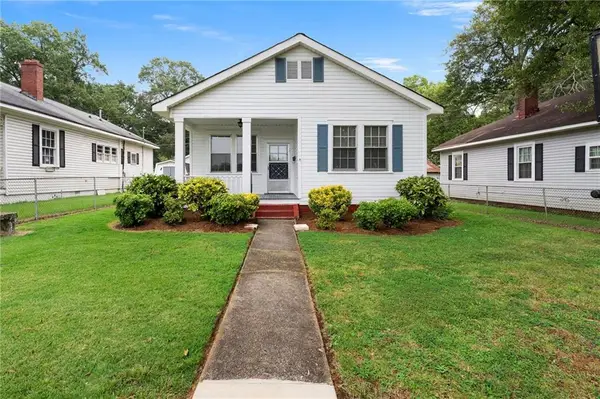 $260,000Active2 beds 1 baths1,064 sq. ft.
3 Litchfield Street, Cartersville, GA 30120
MLS# 7814374Listed by: LESLIE HOWREN CHATMAN REALTY - New
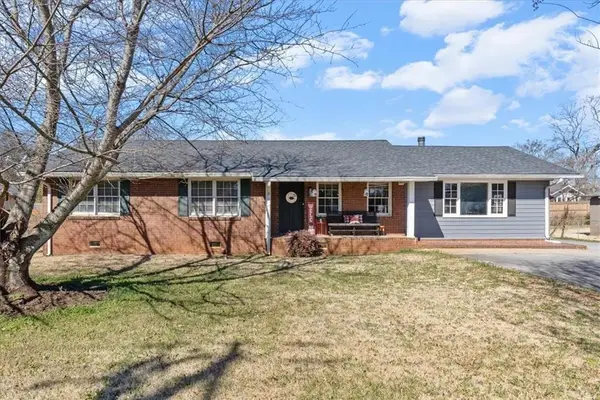 $324,900Active4 beds 2 baths1,704 sq. ft.
213 Cook Street, Cartersville, GA 30120
MLS# 7814379Listed by: ATLANTA COMMUNITIES REAL ESTATE BROKERAGE - New
 $1,099,799Active5 beds 5 baths5,426 sq. ft.
18 Starlight Drive Nw, Cartersville, GA 30121
MLS# 10817243Listed by: Realty of America - New
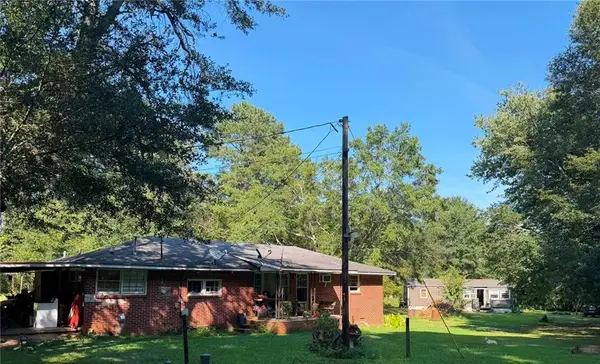 $275,000Active3 beds 2 baths1,344 sq. ft.
12 Fowler Drive Se, Cartersville, GA 30121
MLS# 7814310Listed by: ATLANTA COMMUNITIES REAL ESTATE BROKERAGE - New
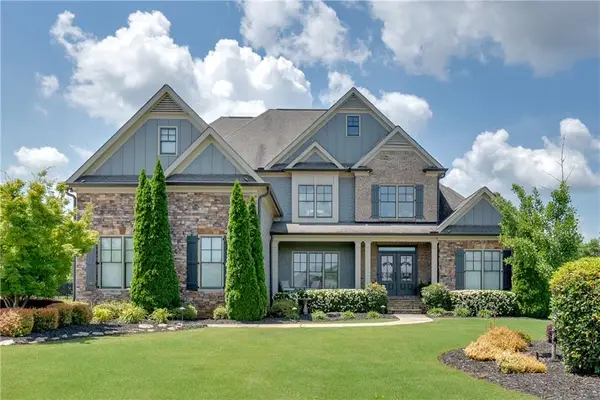 $965,000Active5 beds 4 baths3,954 sq. ft.
11 Laurel Trace Se, Cartersville, GA 30120
MLS# 7814278Listed by: ATLANTA COMMUNITIES REAL ESTATE BROKERAGE - New
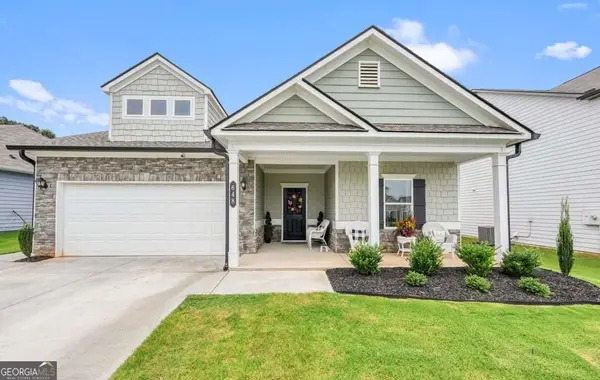 $345,000Active3 beds 2 baths
648 Summerfield Lane, Cartersville, GA 30120
MLS# 10816930Listed by: Atlanta Communities - New
 $329,990Active2 beds 2 baths1,372 sq. ft.
144 Sunflower Circle Ne, Cartersville, GA 30121
MLS# 7813786Listed by: ASHER REALTY, INC - New
 $359,990Active3 beds 3 baths2,024 sq. ft.
200 Daisy Court, Cartersville, GA 30121
MLS# 7813791Listed by: ASHER REALTY, INC


Protect your home and budget from life's surprises with an Assurant Home Warranty, backed by a partner that supports you through every step of homeownership. Explore Plans.
©2026 Century 21 Real Estate LLC. All rights reserved. CENTURY 21®, the CENTURY 21 Logo and C21® are service marks owned by Century 21 Real Estate LLC. Century 21 Real Estate LLC fully supports the principles of the Fair Housing Act and the Equal Opportunity Act. Each office is independently owned and operated. Listing information is deemed reliable but not guaranteed accurate.