
203 Clara Crossing #40, Cartersville, GA 30120
Local realty services provided by:CENTURY 21 NUWAY REALTY
203 Clara Crossing #40,Cartersville, GA 30120
$255,535
- 3 Beds
- 3 Baths
- 1,443 sq. ft.
- Townhouse
- Active
Listed by: tiffany herron
Office: sdc realty
MLS#:10879257
Source:METROMLS
Price summary
- Price:$255,535
- Price per sq. ft.:$177.09
- Monthly HOA dues:$135
About this home
Move in Ready! The Rutledge plan by Smith Douglas Homes in Johnson Crossing, a new townhome community in Cartersville. This beautifully appointed homes offers 3 bedrooms, 2.5 baths and 1,443 Square ft, with contemporary finishes and thoughtful details. A glass front door opens to a welcoming foyer accented with chair rail and shadowbox trim. The open-concept main living area features a sleek linear electric fireplace, creating an inviting focal point for relaxing and entertaining. The kitchen showcases upgraded cabinetry with crown molding, granite counters,center island with pendant lighting and a tile backsplash. An undermount stainless steel sink and pull-down faucet and additional drawer storage add practical appeal. Luxury Vinyl plank flooring pairs beautifully with the home's coordinated black fixtures and hardware, while an open iron rail staircase enhances the interior. Retreat to the primary suite that features a tray ceiling with crown molding and an ensuite bath features double vanity sinks with marble tops and large shower. Two additional bedrooms provide space for family, guests, work or hobbies. Enjoy outdoor living on the expanded rear patio, perfect for relaxing or entertaining. The expanded rear patio offers a welcoming spot to unwind outdoors for grilling, gathering or a quiet evening. An automated garage door opener adds convenience to this new townhome. Seller incentives with use of preferred lender. Photos representative of plan not of actual home....
Contact an agent
Home facts
- Year built:2026
- Subdivision & Development:Johnson Crossing
- Listing ID #:10879257
- Updated:October 26, 2026 at 09:26 PM
Rooms and interior
- Bedrooms:3
- Total bathrooms:3
- Full bathrooms:2
- Half bathrooms:1
- Flooring:Carpet
- Dining Description:Living Room/Dining Room Combo
- Bathrooms Description:Double Vanity
- Kitchen Description:Dishwasher, Disposal, Microwave, Pantry, Solid Surface Counters
- Living area:1,443 sq. ft.
Heating and cooling
- Cooling:Central Air
- Heating:Central
- Central air:Yes
Structure and exterior
- Roof:Composition
- Year built:2026
- Building area:1,443 sq. ft.
- Lot Features:Level
- Architectural Style:Traditional
- Construction Materials:Brick
- Exterior Features:Deck/Patio
- Foundation Description:Slab
- Levels:2 Story
Schools
- High school:Cass
- Middle school:Cass
- Elementary school:Kingston
Utilities
- Water:Public, Water Available
- Sewer:Public Sewer, Sewer Available
Finances and disclosures
- Price:$255,535
- Price per sq. ft.:$177.09
- Tax amount:$1 (2026)
Features and amenities
- Appliances:Dishwasher, Disposal, Microwave
- Laundry features:Laundry, Upper Level
- Amenities:High Ceilings, Smoke Detector(s), Tray Ceiling(s)
Parking
- Total parking spaces:1
- Parking description:Attached, Garage
- Garage:Yes
 2026 Georgia MLS. All rights reserved. Information Deem Reliable But Not Guaranteed October 26, 2026
New listings near 203 Clara Crossing #40
- Coming Soon
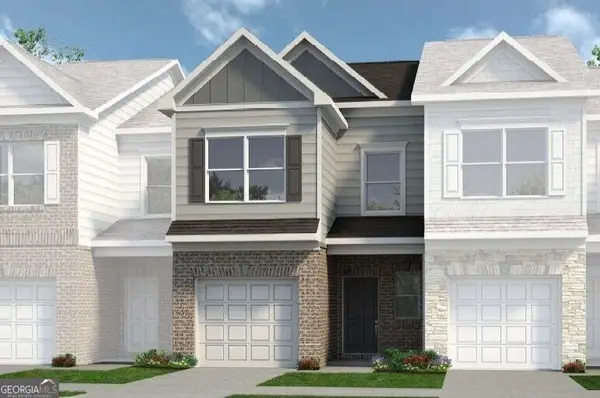 $253,535Coming Soon3 beds 3 baths1,443 sq. ft.
207 Clara Crossing #38, Cartersville, GA 30120
MLS# 10879259Listed by: SDC Realty - Coming Soon
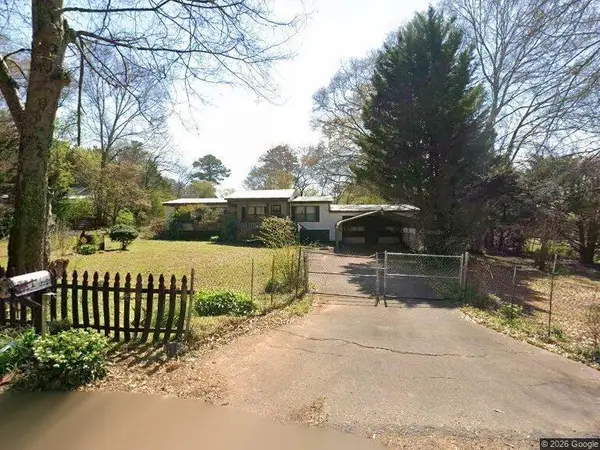 $149,000Coming Soon3 beds 2 baths1,248 sq. ft.
8 James Avenue Se, Cartersville, GA 30120
MLS# 7857122Listed by: KELLER WILLIAMS REALTY ATL PERIMETER - Coming Soon
 $275,000Coming Soon2 beds 2 baths1,147 sq. ft.
52 Pointe North Drive, Cartersville, GA 30120
MLS# 7853465Listed by: H & H REALTY, LLC. - New
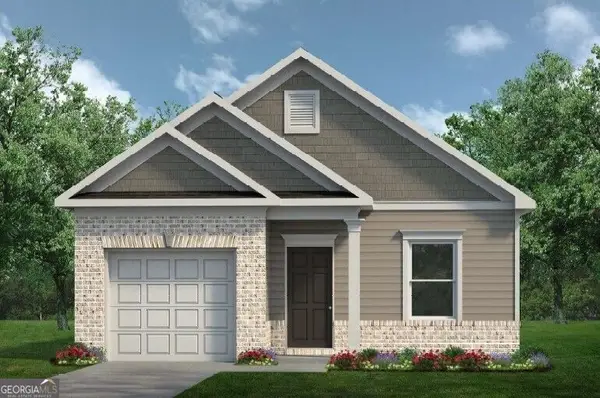 $291,990Active3 beds 2 baths1,201 sq. ft.
106 Meadowlark Lane, Cartersville, GA 30120
MLS# 10879423Listed by: SDC Realty - New
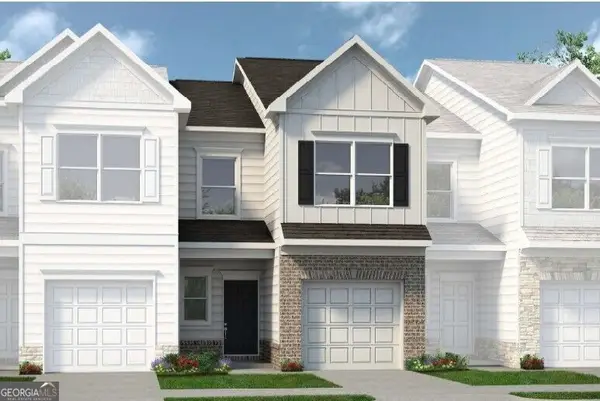 $252,930Active3 beds 3 baths1,443 sq. ft.
205 Clara Crossing #39, Cartersville, GA 30120
MLS# 10879258Listed by: SDC Realty - New
 $599,000Active3 beds 2 baths
137 Brown Loop Nw, Cartersville, GA 30121
MLS# 10879089Listed by: Keller Williams Northwest - New
 $409,000Active4 beds 3 baths
74 Colonial Circle Nw, Cartersville, GA 30120
MLS# 10879092Listed by: Joe Stockdale Real Estate - New
 $166,900Active2 beds 2 baths1,056 sq. ft.
36 Ember Way, Cartersville, GA 30120
MLS# 7859120Listed by: WORTHMOORE REALTY - New
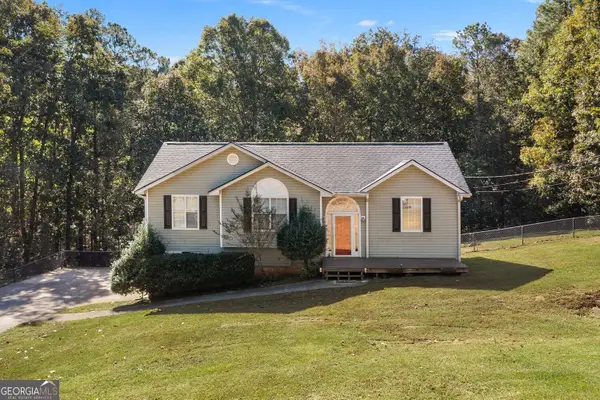 $335,000Active3 beds 3 baths1,992 sq. ft.
67 Cowan Drive Sw, Cartersville, GA 30120
MLS# 10878888Listed by: Atlanta Communities


Protect your home and budget from life's surprises with an Assurant Home Warranty, backed by a partner that supports you through every step of homeownership. Explore Plans.
©2026 Century 21 Real Estate LLC. All rights reserved. CENTURY 21®, the CENTURY 21 Logo and C21® are service marks owned by Century 21 Real Estate LLC. Century 21 Real Estate LLC fully supports the principles of the Fair Housing Act and the Equal Opportunity Act. Each office is independently owned and operated. Listing information is deemed reliable but not guaranteed accurate.