
22 Mayfield Road Se, Cartersville, GA 30120
Local realty services provided by:CENTURY 21 Premier Real Estate
22 Mayfield Road Se,Cartersville, GA 30120
$427,000
- 3 Beds
- 3 Baths
- 3,740 sq. ft.
- Single family
- Active
Listed by: mary ann mcreynolds, shannon bentley
Office: the realty group
MLS#:10886070
Source:METROMLS
Price summary
- Price:$427,000
- Price per sq. ft.:$114.17
About this home
Beautifully Remodeled Ranch on 1.52 Acres - USDA 100% Financing Eligible! Personality, charm, space, and convenience all in one! This beautifully remodeled ranch-style home offers plenty of room to spread out, both inside and out. Situated on a spacious 1.52-acre lot, this home combines modern updates with the charm and comfort of country living. As you pull into the driveway, you'll be welcomed by gorgeous landscaping filled with colorful flowers and blooming plants. Enjoy your mornings or evenings relaxing on the large rocking-chair front porch. Step inside to discover a spacious living room featuring beautiful laminate flooring with Huge fireplace for cozy nights, The large, all-electric kitchen is perfect for everyday living and entertaining, offering new countertops, custom cabinetry, abundant storage, SS appliances. There's plenty of counter space to prepare holiday meals or host family and friends! Just off the kitchen, step out onto the large deck overlooking the private, peaceful backyard. The screened back deck provides the perfect spot to relax, enjoy your morning coffee, or fire up the grill. On front side there is a spacious room for family nights or entertaining family and friends The main level features two generously sized secondary bedrooms, an updated hall bathroom with beautiful custom tilework, and a spacious primary bedroom complete with its own vanity, shower, and closet. But there's even more space downstairs! The additional partial finished area is not included in the main-level square footage and offers a guest room with a closet, a large family or bonus room, additional bedrooms space with storage, a laundry room, and a full bathroom. Perfect for guests, a growing family, hobbies, or a home office! You'll also appreciate the oversized detached garage, providing plenty of room for lawn equipment, tools, and additional storage. Recent updates include: New roof Fresh interior and exterior paint New lament flooring New kitchen countertops Remodeled interior and updated finishes With its spacious layout, abundant storage, beautiful landscaping, private backyard, and 1.52 acres of land, this home has so much to offer! BONUS: Qualifies for 100% USDA financing for eligible buyers! Don't miss your opportunity to enjoy the space, charm, and comfort this wonderful property has to offer. Come see all the possibilities for yourself!...
Contact an agent
Home facts
- Year built:1974
- Subdivision & Development:None
- Listing ID #:10886070
- Updated:November 08, 2026 at 12:29 PM
Rooms and interior
- Bedrooms:3
- Total bathrooms:3
- Full bathrooms:3
- Flooring:Laminate, Tile
- Kitchen Description:Breakfast Area, Dishwasher, Oven/Range (Combo), Stainless Steel Appliance(s)
- Bedroom Description:Master On Main Level
- Basement Description:Bath Finished, Concrete, Daylight, Exterior Entry
- Living area:3,740 sq. ft.
Heating and cooling
- Cooling:Ceiling Fan(s), Central Air, Electric
- Heating:Central, Electric, Forced Air, Hot Water
- Central air:Yes
Structure and exterior
- Roof:Composition
- Year built:1974
- Building area:3,740 sq. ft.
- Lot area:1.52 Acres
- Lot Features:Private, Sloped
- Architectural Style:Ranch
- Construction Materials:Concrete, Wood Siding
- Exterior Features:Deck, Garden, Screened
- Levels:1 Story
Schools
- High school:Woodland
- Middle school:South Central
- Elementary school:Emerson
Utilities
- Water:Public
- Sewer:Septic Tank
Finances and disclosures
- Price:$427,000
- Price per sq. ft.:$114.17
- Tax amount:$2,567 (2025)
Features and amenities
- Appliances:Dishwasher, Electric Water Heater, Oven/Range (Combo), Stainless Steel Appliance(s)
- Laundry features:In Basement, Laundry
- Amenities:Electric Water Heater, Pulldown Attic Stairs, Security System, Smoke Detector(s)
Parking
- Parking description:Carport, Detached Parking, Garage, Parking Pad
- Garage:Yes
 2026 Georgia MLS. All rights reserved. Information Deem Reliable But Not Guaranteed November 8, 2026 METROMLS Member Broker: Andrew S Mullin
New listings near 22 Mayfield Road Se
- Coming Soon
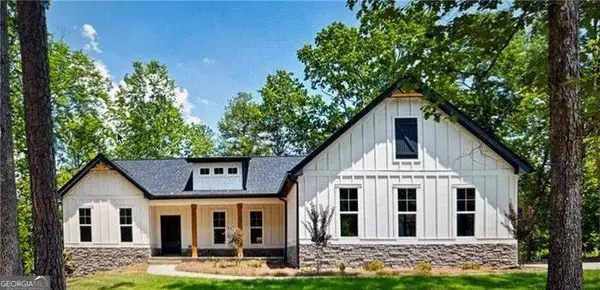 $609,000Coming Soon3 beds 2 baths2,044 sq. ft.
66 B Pmb Young Road Se, Cartersville, GA 30120
MLS# 10884216Listed by: Atlanta Communities - New
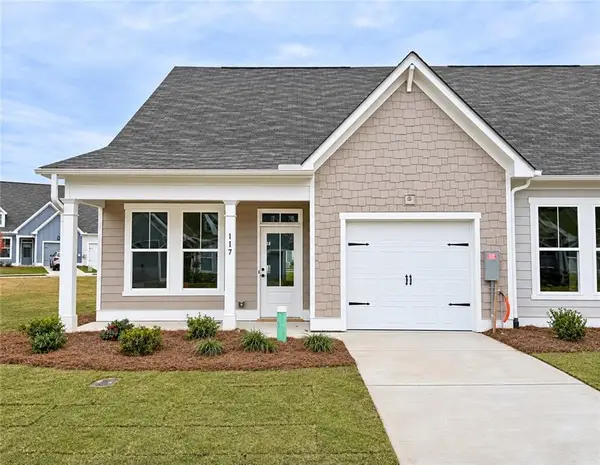 $309,215Active2 beds 3 baths1,732 sq. ft.
117 Harmony Circle, Cartersville, GA 30120
MLS# 7865544Listed by: WINDSONG REALTY, LLC - New
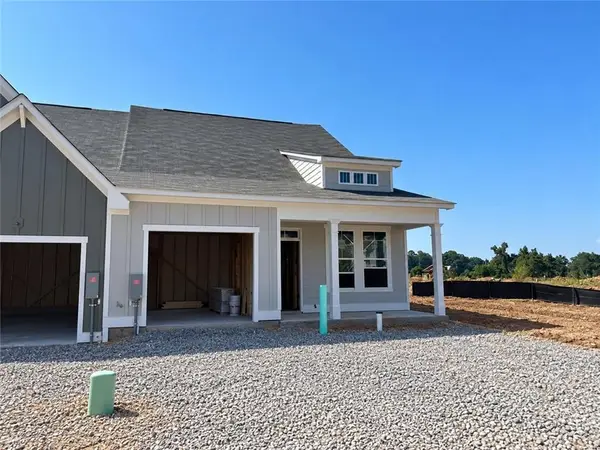 $307,695Active2 beds 3 baths1,732 sq. ft.
109 Harmony Circle, Cartersville, GA 30120
MLS# 7865545Listed by: WINDSONG REALTY, LLC - New
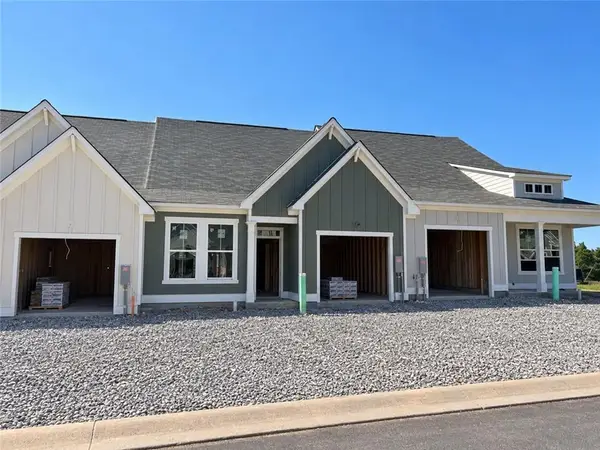 $299,420Active2 beds 2 baths1,627 sq. ft.
111 Harmony Circle, Cartersville, GA 30120
MLS# 7865547Listed by: WINDSONG REALTY, LLC - New
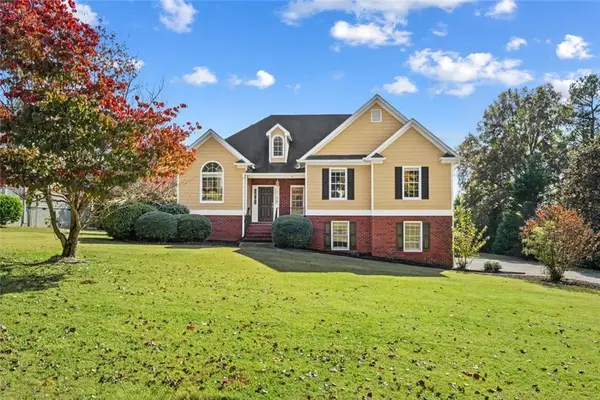 $367,000Active4 beds 3 baths2,343 sq. ft.
14 Lamplighter Cove Nw, Cartersville, GA 30120
MLS# 7865509Listed by: MAXIMUM ONE COMMUNITY REALTORS - New
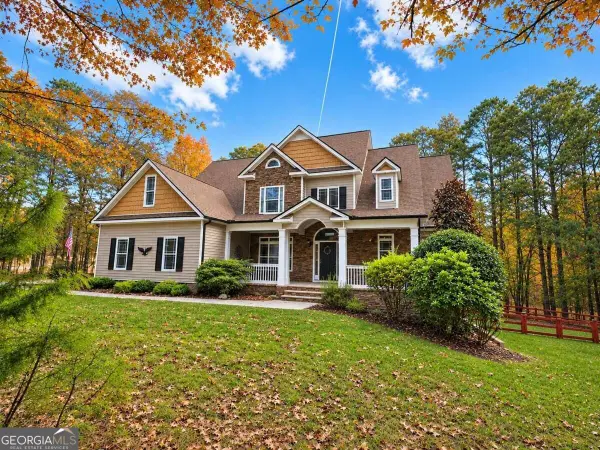 $624,900Active4 beds 3 baths2,942 sq. ft.
20 Blacksmith Lane Nw, Cartersville, GA 30120
MLS# 10886115Listed by: Atlanta Communities - New
 $400,000Active3 beds 3 baths2,097 sq. ft.
12 Landers Drive Sw, Cartersville, GA 30120
MLS# 7862339Listed by: ATLANTA COMMUNITIES REAL ESTATE BROKERAGE - New
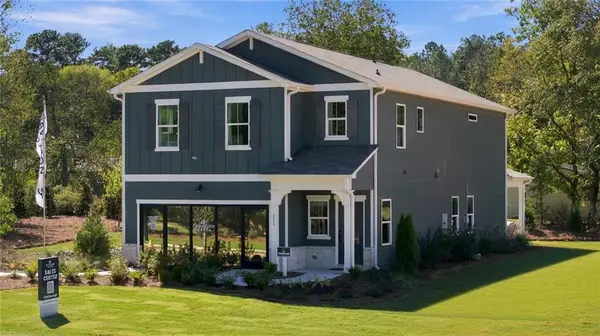 $463,942Active5 beds 3 baths2,630 sq. ft.
111 Greene Farm Trail, Cartersville, GA 30120
MLS# 7864592Listed by: DAVIDSON REALTY GA, LLC - New
 $769,980Active4 beds 4 baths3,706 sq. ft.
12 Somerset Lane, Cartersville, GA 30121
MLS# 10885675Listed by: REMAX Around Atlanta


Protect your home and budget from life's surprises with an Assurant Home Warranty, backed by a partner that supports you through every step of homeownership. Explore Plans.
©2026 Century 21 Real Estate LLC. All rights reserved. CENTURY 21®, the CENTURY 21 Logo and C21® are service marks owned by Century 21 Real Estate LLC. Century 21 Real Estate LLC fully supports the principles of the Fair Housing Act and the Equal Opportunity Act. Each office is independently owned and operated. Listing information is deemed reliable but not guaranteed accurate.