250 Crowe Springs Road Nw, Cartersville, GA 30121
Local realty services provided by:CENTURY 21 Novus
Listed by: joe smith, ashley smith
Office: atlanta communities real estate brokerage
MLS#:7822376
Source:FIRSTMLS
Price summary
- Price:$750,000
- Price per sq. ft.:$150
About this home
Recently Appraised for $875K! Ideal Multi-Generational Retreat on 1.65 Acres! Escape to this exceptional 2022 custom-built estate, offering luxurious modern living on 1.65 fully fenced acres with no HOA—providing complete privacy, peace, and freedom in a sought-after location. Behind a secure gated entry, this rare gem is perfectly suited for multi-generational families with flexible spaces for in-law suites, guests, or independent living. Inside, open and light-filled living areas feature an impressive stone fireplace as the stunning focal point. The convenient main-level primary suite offers a serene retreat, while the fully finished lower level features a second full kitchen, private entrance, and adaptable rooms for an in-law suite, home office, or media space. Outside, the property transforms into an ideal setting for recreation, storage, and entertaining. The fully fenced grounds offer a safe space for kids to ride bikes and play, with plenty of room for basketball, cornhole, barbecues, fire-pit gatherings, or even a future pickleball or sport court. Designed for versatility, the property features a dedicated RV hookup and dump station with easy maneuvering for large RVs or fifth wheels, plus extensive extra parking for boats, trailers, work trucks, and guest vehicles. This setup makes it an incredible option for business owners or contractors needing equipment space, as well as a prime venue for small private gatherings (buyer to verify Bartow County zoning requirements). Minutes from Cartersville shops, dining, and I-75, this estate offers an extraordinary lifestyle of space, capability, and multi-generational harmony. Schedule your private showing today!...
Contact an agent
Home facts
- Year built:2022
- Subdivision & Development:None
- Listing ID #:7822376
- Updated:September 11, 2026 at 01:31 PM
Rooms and interior
- Bedrooms:5
- Total bathrooms:3
- Full bathrooms:3
- Flooring:Carpet, Concrete
- Dining Description:Great Room, Open Concept
- Bathrooms Description:Double Vanity, Shower Only
- Kitchen Description:Cabinets White, Dishwasher, Disposal, Gas Cooktop, Gas Oven, Kitchen Island, Pantry, Second Kitchen, Stone Counters
- Bedroom Description:Master on Main, Roommate Floor Plan
- Basement Description:Driveway Access, Exterior Entry, Finished, Full, Interior Entry
- Living area:5,000 sq. ft.
Heating and cooling
- Cooling:Ceiling Fan(s), Central Air, Zoned
- Heating:Central, Forced Air, Zoned
- Central air:Yes
Structure and exterior
- Roof:Composition, Shingle
- Year built:2022
- Building area:5,000 sq. ft.
- Lot area:1.65 Acres
- Lot Features:Back Yard, Front Yard, Landscaped, Level, Private
- Architectural Style:Craftsman
- Construction Materials:Cement Siding, HardiPlank Type
- Exterior Features:Awning(s), Courtyard, Covered, Deck, Front Porch, Garden, Patio, Private Yard, Rear Porch, Rear Stairs, Side Porch
- Levels:3+ Story
Schools
- High school:Adairsville
- Middle school:Adairsville
- Elementary school:Pine Log
Utilities
- Water:Public, Water Available, Well
- Sewer:Septic Tank
Finances and disclosures
- Price:$750,000
- Price per sq. ft.:$150
- Tax amount:$4,273 (2025)
Features and amenities
- Appliances:Dehumidifier
- Laundry features:Dryer, Laundry Room, Main Level
- Amenities:Cathedral Ceiling(s), High Ceilings 10 ft Main, High Speed Internet, Low Flow Plumbing Fixtures, Walk-In Closet(s)
Parking
- Total parking spaces:2
- Parking description:2 Carport Space(s), Carport, Driveway, Garage, Garage Faces Rear, Level Driveway, Parking Lot, RV Access/Parking
- Garage spaces:2
- Carport spaces:2
 Listings identified with the FMLS IDX logo come from FMLS and are held by brokerage firms other than the owner of this website. The listing brokerage is identified in any listing details. Information is deemed reliable but is not guaranteed. If you believe any FMLS listing contains material that infringes your copyrighted work please click here (https://www.fmls.com/dmca) to review our DMCA policy and learn how to submit a takedown request. ©2026 First Multiple Listing Service, Inc. FIRSTMLS Member Broker: Kendall Chance
New listings near 250 Crowe Springs Road Nw
- Coming Soon
 $450,000Coming Soon3 beds 2 baths
964 Sugar Valley Road Sw, Cartersville, GA 30120
MLS# 10844291Listed by: Atlanta Communities - Coming Soon
 $450,000Coming Soon3 beds 2 baths1,581 sq. ft.
964 Sugar Valley Road Sw, Cartersville, GA 30120
MLS# 7834846Listed by: ATLANTA COMMUNITIES REAL ESTATE BROKERAGE - Coming Soon
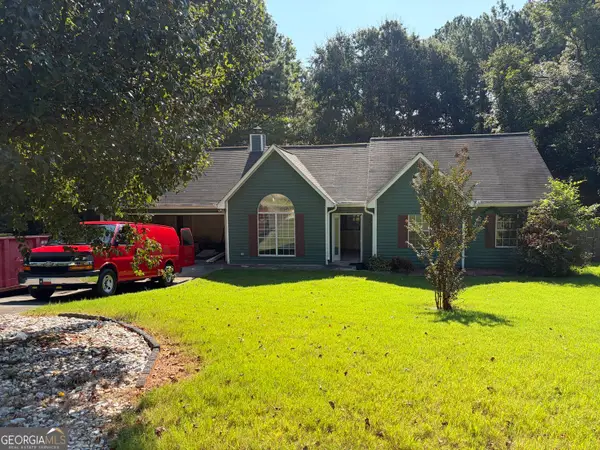 $295,000Coming Soon3 beds 2 baths1,167 sq. ft.
14 Sherwood Drive Nw, Cartersville, GA 30121
MLS# 10842152Listed by: Realty One Group Edge - Coming Soon
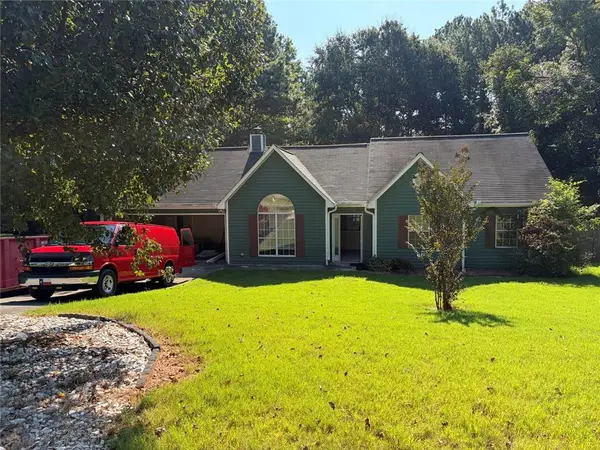 $295,000Coming Soon3 beds 2 baths1,807 sq. ft.
14 Sherwood Drive Nw, Cartersville, GA 30121
MLS# 7834526Listed by: REALTY ONE GROUP EDGE - Coming Soon
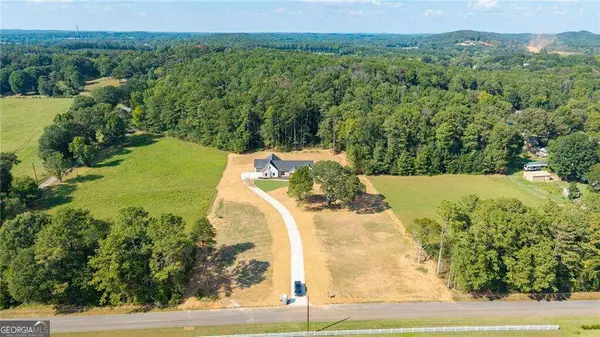
 $749,900Coming Soon4 beds 4 baths3,422 sq. ft.
108 Cline Drive Sw, Cartersville, GA 30120
MLS# 10839497Listed by: Century 21 The Avenues - New
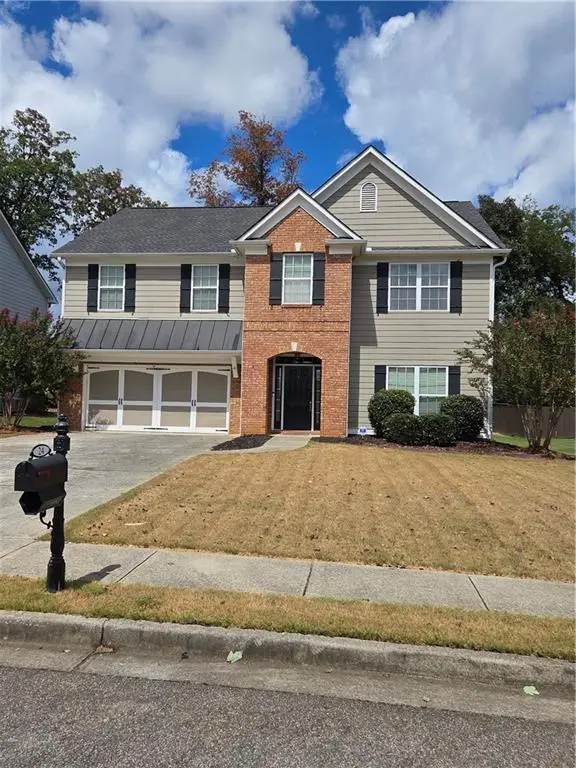 $435,000Active5 beds 4 baths2,950 sq. ft.
24 Cottage Walk Nw, Cartersville, GA 30121
MLS# 7837074Listed by: DALTON WADE, INC. - New
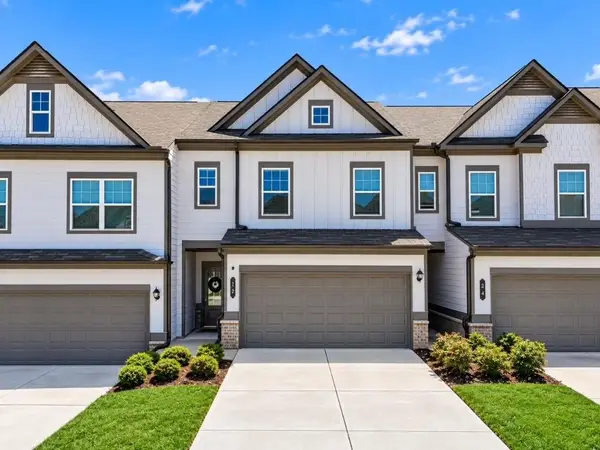 $298,850Active3 beds 3 baths1,956 sq. ft.
22 Felton Walk Se, Cartersville, GA 30120
MLS# 7836396Listed by: ROBBINS REALTY - New
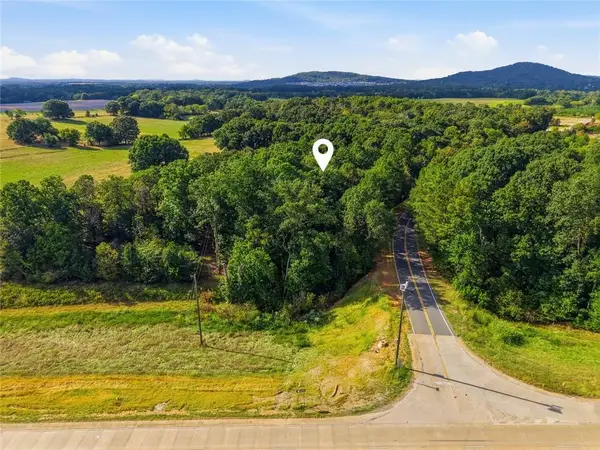 $132,000Active1.87 Acres
Tract4 Fiber Dr, Cartersville, GA 30120
MLS# 7837030Listed by: VIRTUAL PROPERTIES REALTY.COM - New
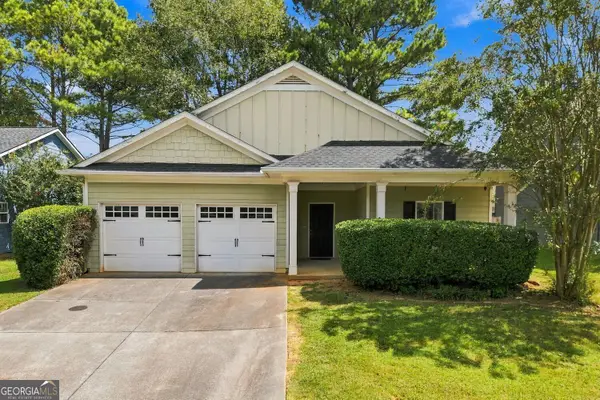 $304,600Active3 beds 2 baths1,777 sq. ft.
102 Mercer Lane, Cartersville, GA 30120
MLS# 10844811Listed by: Hester Group, REALTORS - New
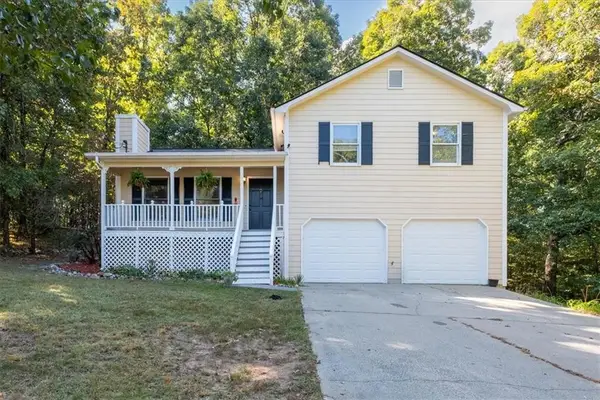 $319,900Active3 beds 2 baths1,308 sq. ft.
25 Fawn Ridge Drive Sw, Cartersville, GA 30120
MLS# 7834693Listed by: THE ROBERTS REALTY GROUP


Protect your home and budget from life's surprises with an Assurant Home Warranty, backed by a partner that supports you through every step of homeownership. Explore Plans.
©2026 Century 21 Real Estate LLC. All rights reserved. CENTURY 21®, the CENTURY 21 Logo and C21® are service marks owned by Century 21 Real Estate LLC. Century 21 Real Estate LLC fully supports the principles of the Fair Housing Act and the Equal Opportunity Act. Each office is independently owned and operated. Listing information is deemed reliable but not guaranteed accurate.