256 Henry Place, Cartersville, GA 30120
Local realty services provided by:CENTURY 21 Novus
256 Henry Place,Cartersville, GA 30120
$552,370
- 6 Beds
- 4 Baths
- 3,128 sq. ft.
- Single family
- Active
Listed by: jaymie dimbath
Office: pulte realty of georgia, inc.
MLS#:7836574
Source:FIRSTMLS
Price summary
- Price:$552,370
- Price per sq. ft.:$176.59
- Monthly HOA dues:$118
About this home
Discover elevated living in the impressive Dempsey floor plan, offering nearly 4,000 square feet of thoughtfully designed space with 6 bedrooms, 4 full baths, and a 3-car garage. Blending style and functionality, this home showcases designer-selected finishes throughout, including white cabinetry, 7-inch luxury vinyl plank flooring, oak staircase treads with open railings, crown molding, 6-inch baseboards, and elegant window casings.
Designed for both entertaining and everyday living, the main level features a formal dining room, a private guest suite, and a spacious open-concept gathering area centered around a cozy gas fireplace. Upstairs, a versatile loft provides additional living space, while five secondary bedrooms, each with its own walk-in closet, offer comfort and convenience for family and guests alike.
The expansive owner's suite creates a luxurious private retreat, complete with separate his-and-hers walk-in closets and a spa-inspired bath featuring a large walk-in shower with a built-in bench. This exceptional home combines generous space, refined finishes, and modern comfort in one stunning package. Photos shown are of a similar Dempsey floor plan and are for illustrative purposes only. They do not depict the actual home. Features, finishes, colors, materials, and design selections may vary from those shown....
Contact an agent
Home facts
- Year built:2026
- Subdivision & Development:Hamilton Place
- Listing ID #:7836574
- Updated:September 12, 2026 at 10:34 AM
Rooms and interior
- Bedrooms:6
- Total bathrooms:4
- Full bathrooms:4
- Flooring:Carpet
- Dining Description:Open Concept, Separate Dining Room
- Bathrooms Description:Double Vanity, Shower Only
- Kitchen Description:Cabinets White, Dishwasher, Disposal, Eat-in Kitchen, Gas Range, Kitchen Island, Microwave, Pantry Walk-In, Solid Surface Counters, View to Family Room
- Bedroom Description:Oversized Master
- Living area:3,128 sq. ft.
Heating and cooling
- Cooling:Central Air
- Heating:Central
- Central air:Yes
Structure and exterior
- Roof:Composition, Ridge Vents, Shingle
- Year built:2026
- Building area:3,128 sq. ft.
- Lot area:0.25 Acres
- Lot Features:Back Yard, Front Yard, Level
- Architectural Style:Traditional
- Construction Materials:Concrete
- Exterior Features:Covered, Front Porch, Patio, Private Yard, Rain Gutters
- Levels:2 Story
Schools
- High school:Cass
- Middle school:Cass
- Elementary school:Hamilton Crossing
Utilities
- Water:Public, Water Available
- Sewer:Public Sewer, Sewer Available
Finances and disclosures
- Price:$552,370
- Price per sq. ft.:$176.59
Features and amenities
- Laundry features:Upper Level
- Amenities:Entrance Foyer, Gas Water Heater, High Ceilings 9 ft Main, High Speed Internet, Smart Home, Tray Ceiling(s), Walk-In Closet(s)
Parking
- Total parking spaces:3
- Parking description:Attached, Driveway, Garage, Garage Door Opener, Garage Faces Front, Kitchen Level
- Garage spaces:3
 Listings identified with the FMLS IDX logo come from FMLS and are held by brokerage firms other than the owner of this website. The listing brokerage is identified in any listing details. Information is deemed reliable but is not guaranteed. If you believe any FMLS listing contains material that infringes your copyrighted work please click here (https://www.fmls.com/dmca) to review our DMCA policy and learn how to submit a takedown request. ©2026 First Multiple Listing Service, Inc. FIRSTMLS Member Broker: Kendall Chance
New listings near 256 Henry Place
- Coming Soon
 $450,000Coming Soon3 beds 2 baths
964 Sugar Valley Road Sw, Cartersville, GA 30120
MLS# 10844291Listed by: Atlanta Communities - Coming Soon
 $450,000Coming Soon3 beds 2 baths1,581 sq. ft.
964 Sugar Valley Road Sw, Cartersville, GA 30120
MLS# 7834846Listed by: ATLANTA COMMUNITIES REAL ESTATE BROKERAGE - Coming Soon
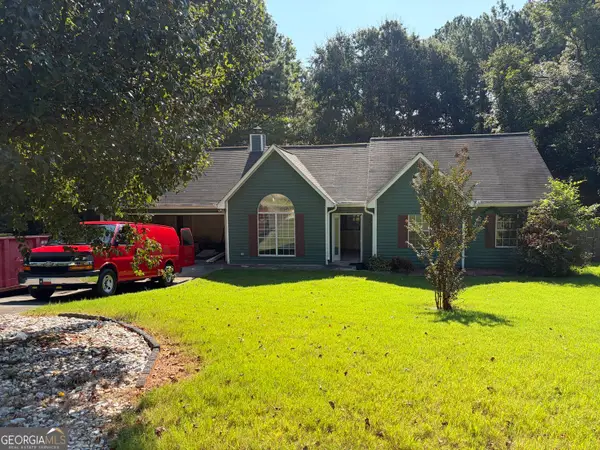 $295,000Coming Soon3 beds 2 baths1,167 sq. ft.
14 Sherwood Drive Nw, Cartersville, GA 30121
MLS# 10842152Listed by: Realty One Group Edge - Coming Soon
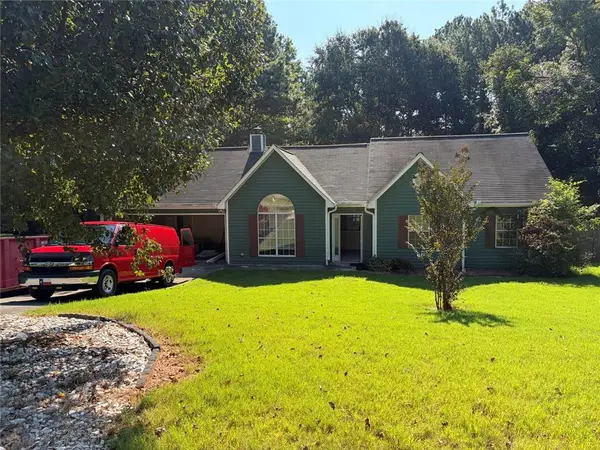 $295,000Coming Soon3 beds 2 baths1,807 sq. ft.
14 Sherwood Drive Nw, Cartersville, GA 30121
MLS# 7834526Listed by: REALTY ONE GROUP EDGE - Coming Soon
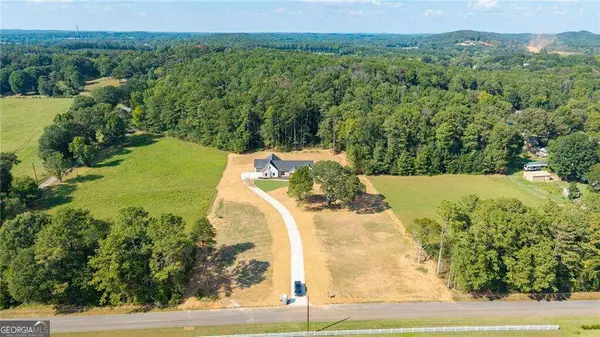
 $749,900Coming Soon4 beds 4 baths3,422 sq. ft.
108 Cline Drive Sw, Cartersville, GA 30120
MLS# 10839497Listed by: Century 21 The Avenues - New
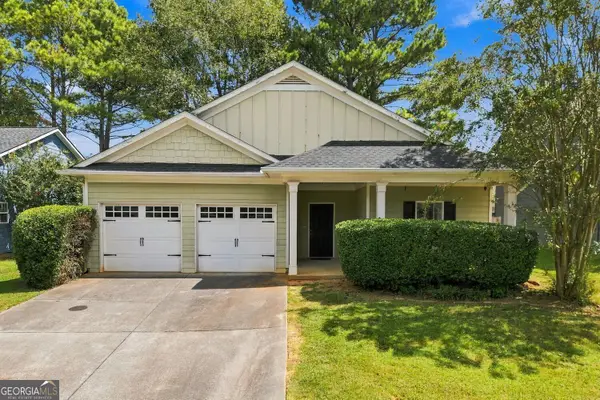 $304,600Active3 beds 2 baths1,777 sq. ft.
102 Mercer Lane, Cartersville, GA 30120
MLS# 10844811Listed by: Hester Group, REALTORS - New
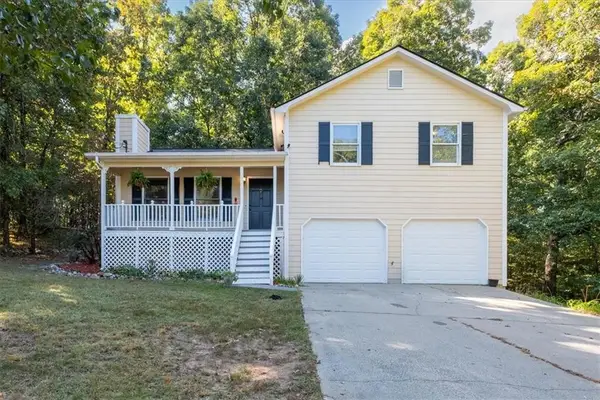 $319,900Active3 beds 2 baths1,308 sq. ft.
25 Fawn Ridge Drive Sw, Cartersville, GA 30120
MLS# 7834693Listed by: THE ROBERTS REALTY GROUP - New
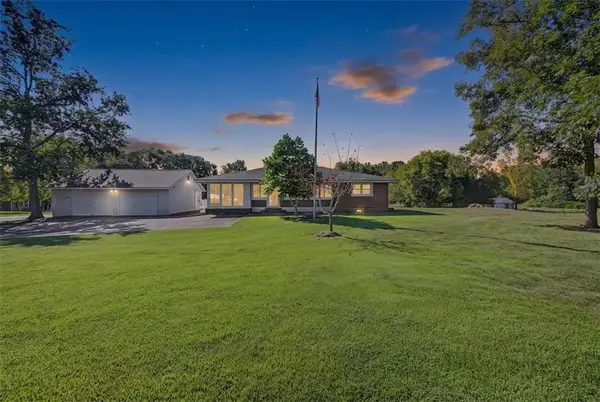 $495,000Active3 beds 2 baths1,646 sq. ft.
326 Old Cassville White Road, Cartersville, GA 30121
MLS# 7836609Listed by: ATLANTA COMMUNITIES - New
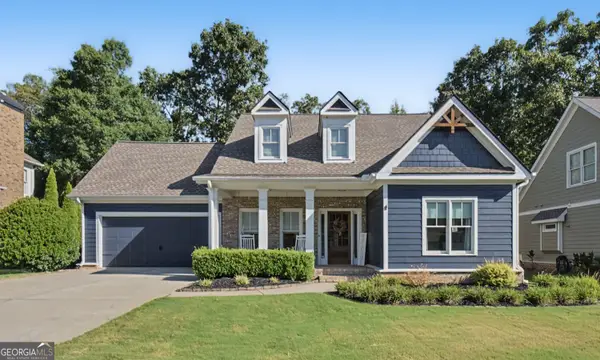 $485,000Active4 beds 3 baths1,999 sq. ft.
59 Lake Haven Drive, Cartersville, GA 30120
MLS# 10844380Listed by: Atlanta Communities


Protect your home and budget from life's surprises with an Assurant Home Warranty, backed by a partner that supports you through every step of homeownership. Explore Plans.
©2026 Century 21 Real Estate LLC. All rights reserved. CENTURY 21®, the CENTURY 21 Logo and C21® are service marks owned by Century 21 Real Estate LLC. Century 21 Real Estate LLC fully supports the principles of the Fair Housing Act and the Equal Opportunity Act. Each office is independently owned and operated. Listing information is deemed reliable but not guaranteed accurate.