
27 Carrington Trace Ne, Cartersville, GA 30121
Local realty services provided by:CENTURY 21 Results
27 Carrington Trace Ne,Cartersville, GA 30121
$350,000
- 4 Beds
- 3 Baths
- 1,784 sq. ft.
- Single family
- Active
Listed by: cindy c dent, gina durbano
Office: professional realty group
MLS#:7808660
Source:FIRSTMLS
Price summary
- Price:$350,000
- Price per sq. ft.:$196.19
- Monthly HOA dues:$29.17
About this home
Move-in ready and beautifully updated! Tucked away on a cul-de-sac in Liberty Crossing, this 4-bedroom, 2.5-bath home offers the perfect combination of space, privacy, and thoughtful updates throughout.
Step inside to a fresh, welcoming interior where the work has already been done. Recent improvements include a new roof, new flooring, fresh paint throughout, new cabinetry, new countertops, new appliances, and a brand-new deck. The main level features a spacious living room with a wood-burning fireplace with gas starter, dining area, updated kitchen, and generously sized laundry room.
Upstairs, the large primary suite offers plenty of room to unwind, a spacious closet, and private bath. Three additional bedrooms provide room for family and guests or flexibility for a home office or hobby space.
The unfinished basement offers abundant storage today and exciting potential for tomorrow. With exterior access and already stubbed for a future bathroom, there’s plenty of opportunity to create additional living space, a recreation room, home gym, office, or whatever best suits your needs.
Outside, the cul-de-sac setting, level front yard, and wooded backyard provide a wonderful sense of privacy. The brand-new deck overlooks the trees, creating a peaceful spot for morning coffee, grilling, or entertaining. Keep the wooded backdrop for added privacy, or open up more of the backyard to create a larger outdoor entertaining area—the choice is yours.
Located in Liberty Crossing, a swim community convenient to shopping, schools, Georgia Highlands College, and I-75, this home offers the best of both worlds—a quiet, private setting with everyday conveniences just minutes away.
With so many updates already completed, this one is truly ready for you to move in and make it home!...
Contact an agent
Home facts
- Year built:2004
- Subdivision & Development:Liberty Crossing
- Listing ID #:7808660
- Updated:October 23, 2026 at 01:25 PM
Rooms and interior
- Bedrooms:4
- Total bathrooms:3
- Full bathrooms:2
- Half bathrooms:1
- Flooring:Carpet
- Dining Description:Open Concept, Separate Dining Room
- Bathrooms Description:Double Vanity, Separate Tub/Shower, Soaking Tub
- Kitchen Description:Cabinets White, Dishwasher, Eat-in Kitchen, Electric Range, Microwave, Solid Surface Counters
- Basement Description:Bath/Stubbed, Exterior Entry, Interior Entry, Unfinished
- Living area:1,784 sq. ft.
Heating and cooling
- Cooling:Ceiling Fan(s), Central Air
- Heating:Central, Forced Air
- Central air:Yes
Structure and exterior
- Roof:Composition
- Year built:2004
- Building area:1,784 sq. ft.
- Lot area:0.31 Acres
- Lot Features:Back Yard, Cul-De-Sac, Front Yard
- Architectural Style:Traditional
- Construction Materials:Cement Siding
- Exterior Features:Front Porch, Wrap Around
- Levels:2 Story
Schools
- High school:Cass
- Middle school:Cass
- Elementary school:Cloverleaf
Utilities
- Water:Public, Water Available
- Sewer:Public Sewer, Sewer Available
Finances and disclosures
- Price:$350,000
- Price per sq. ft.:$196.19
- Tax amount:$3,098 (2025)
Features and amenities
- Laundry features:Laundry Room, Main Level
- Amenities:Entrance Foyer, Entrance Foyer 2 Story, High Ceilings 9 ft Main
Parking
- Parking description:Attached, Garage, Garage Faces Front
- Garage spaces:2
 Listings identified with the FMLS IDX logo come from FMLS and are held by brokerage firms other than the owner of this website. The listing brokerage is identified in any listing details. Information is deemed reliable but is not guaranteed. If you believe any FMLS listing contains material that infringes your copyrighted work please click here (https://www.fmls.com/dmca) to review our DMCA policy and learn how to submit a takedown request. ©2026 First Multiple Listing Service, Inc. FIRSTMLS Member Broker: Debbie Cooke
New listings near 27 Carrington Trace Ne
- Coming Soon
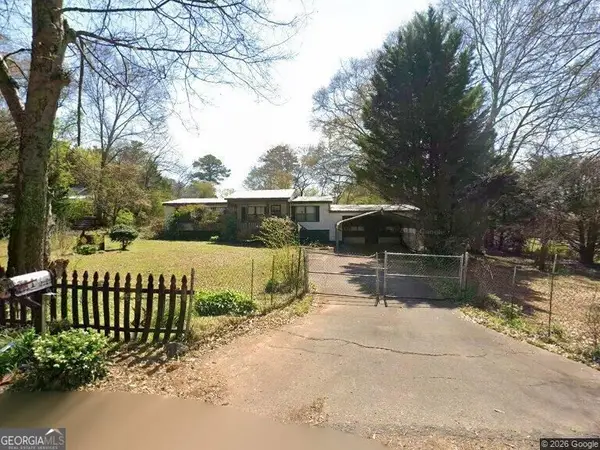 $149,000Coming Soon3 beds 2 baths1,248 sq. ft.
8 James Avenue Se, Cartersville, GA 30120
MLS# 10876489Listed by: Keller Williams Atlanta Perimeter - Coming Soon
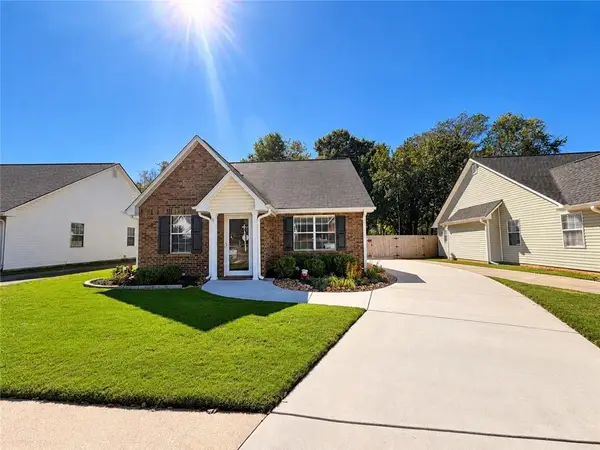 $275,000Coming Soon2 beds 2 baths1,147 sq. ft.
52 Pointe North Drive, Cartersville, GA 30120
MLS# 7853465Listed by: H & H REALTY, LLC. - New
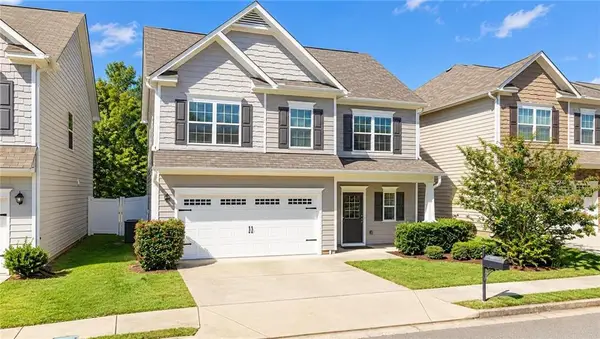 $314,900Active3 beds 3 baths1,868 sq. ft.
96 Howard Avenue Nw, Cartersville, GA 30121
MLS# 7858931Listed by: DRAKE REALTY, INC - New
 $500,000Active4 beds 3 baths
9 Greystone Way Se, Cartersville, GA 30120
MLS# 10878606Listed by: Keller Williams Northwest - New
 $524,900Active3 beds 3 baths2,679 sq. ft.
10 Granger Drive, Cartersville, GA 30120
MLS# 7857009Listed by: THE ROBERTS REALTY GROUP - New
 $979,000Active4 beds 4 baths4,000 sq. ft.
178 Cline Smith Road Ne, Cartersville, GA 30121
MLS# 10878552Listed by: Hardy Realty & Development Company - New
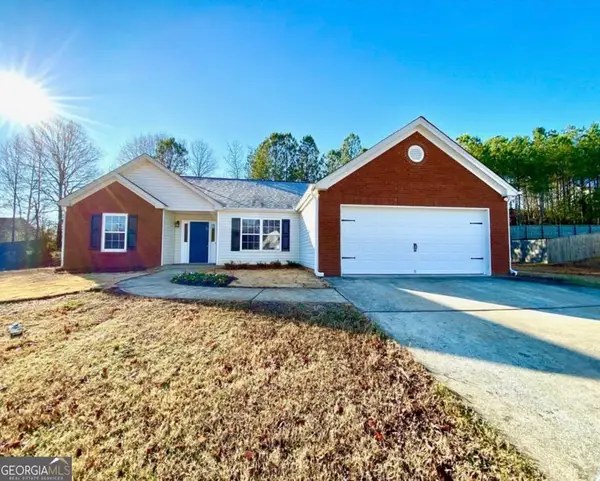 $365,000Active3 beds 2 baths1,815 sq. ft.
39 Glenmaura Way Nw #21, Cartersville, GA 30120
MLS# 10878534Listed by: Epique Realty - New
 $365,000Active3 beds 2 baths1,815 sq. ft.
39 Glenmaura Way Nw, Cartersville, GA 30120
MLS# 7856358Listed by: EPIQUE REALTY - New
 $599,000Active3 beds 1 baths1,848 sq. ft.
137 Brown Loop Nw, Cartersville, GA 30121
MLS# 7856906Listed by: KELLER WILLIAMS REALTY NORTHWEST, LLC. - New
 $409,000Active4 beds 3 baths2,498 sq. ft.
74 Colonial Circle Nw, Cartersville, GA 30120
MLS# 7857258Listed by: JOE STOCKDALE REAL ESTATE, LLC


Protect your home and budget from life's surprises with an Assurant Home Warranty, backed by a partner that supports you through every step of homeownership. Explore Plans.
©2026 Century 21 Real Estate LLC. All rights reserved. CENTURY 21®, the CENTURY 21 Logo and C21® are service marks owned by Century 21 Real Estate LLC. Century 21 Real Estate LLC fully supports the principles of the Fair Housing Act and the Equal Opportunity Act. Each office is independently owned and operated. Listing information is deemed reliable but not guaranteed accurate.