
28 Valley Creek Drive Sw, Cartersville, GA 30120
Local realty services provided by:CENTURY 21 Results
28 Valley Creek Drive Sw,Cartersville, GA 30120
$300,000
- 3 Beds
- 2 Baths
- 1,609 sq. ft.
- Single family
- Active
Listed by: dawn taylor, leslie chatman
Office: leslie howren chatman realty
MLS#:10874583
Source:METROMLS
Price summary
- Price:$300,000
- Price per sq. ft.:$186.45
About this home
It's not often you find a home at this price point with such a pretty setting, spacious lot, and beautiful surrounding homes! Located in a quiet, established neighborhood where homes are nicely spaced apart and there's NO HOA, this 3-bedroom, 2-bath ranch has so much to offer! Inside, you'll find a spacious great room featuring a beautiful rock fireplace and vaulted ceiling. The roomy kitchen offers solid oak cabinetry, plenty of counter space, and an abundance of cabinet storage. But the outdoor space might just be your favorite part! A newer, oversized back deck overlooks the huge, private, fenced backyard with plenty of room to spread out, entertain, or simply enjoy being outside. There's even a firepit area that's perfect for gathering with friends and family on cooler evenings. Need a workshop or extra storage? The 12x15 outbuilding features a roll-up garage door with power available, and the driveway extends all the way back to it, making it convenient for projects, hobbies, or lawn equipment. There's even a second storage building for the extras! Enjoy the convenience of one-level living, a beautiful neighborhood setting, and room to spread out, all for under $300,000! Located in the highly sought after Taylorsville Elementary and Woodland School districts....
Contact an agent
Home facts
- Year built:1996
- Subdivision & Development:Creekside Farms
- Listing ID #:10874583
- Updated:October 25, 2026 at 10:54 AM
Rooms and interior
- Bedrooms:3
- Total bathrooms:2
- Full bathrooms:2
- Flooring:Carpet, Hardwood
- Kitchen Description:Breakfast Area, Breakfast Room, Country Kitchen, Dishwasher, Microwave
- Bedroom Description:Master On Main Level, Walk-In Closet(s)
- Basement Description:Crawl Space
- Living area:1,609 sq. ft.
Heating and cooling
- Cooling:Central Air
- Heating:Central
- Central air:Yes
Structure and exterior
- Roof:Composition
- Year built:1996
- Building area:1,609 sq. ft.
- Lot area:0.62 Acres
- Lot Features:Level, Private
- Architectural Style:Ranch
- Construction Materials:Vinyl Siding
- Exterior Features:Deck
- Levels:1 Story
Schools
- High school:Woodland
- Middle school:Woodland
- Elementary school:Taylorsville
Utilities
- Water:Public
- Sewer:Septic Tank
Finances and disclosures
- Price:$300,000
- Price per sq. ft.:$186.45
- Tax amount:$2,069 (2026)
Features and amenities
- Appliances:Dishwasher, Microwave, Tankless Water Heater
- Laundry features:In Kitchen, Laundry Closet
- Amenities:Double Pane Windows, Smoke Detector(s), Tankless Water Heater, Tray Ceiling(s), Vaulted Ceiling(s)
Parking
- Total parking spaces:2
- Parking description:Attached, Garage, Garage Door Opener, Kitchen Level, Storage
- Garage:Yes
 2026 Georgia MLS. All rights reserved. Information Deem Reliable But Not Guaranteed October 25, 2026
New listings near 28 Valley Creek Drive Sw
- Coming Soon
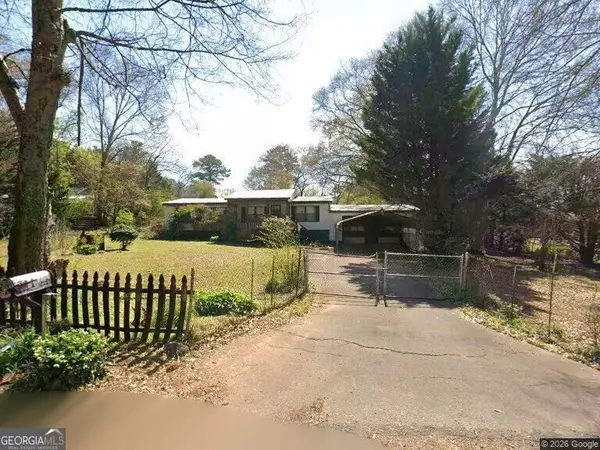 $149,000Coming Soon3 beds 2 baths1,248 sq. ft.
8 James Avenue Se, Cartersville, GA 30120
MLS# 10876489Listed by: Keller Williams Atlanta Perimeter - Coming Soon
 $275,000Coming Soon2 beds 2 baths1,147 sq. ft.
52 Pointe North Drive, Cartersville, GA 30120
MLS# 7853465Listed by: H & H REALTY, LLC. - New
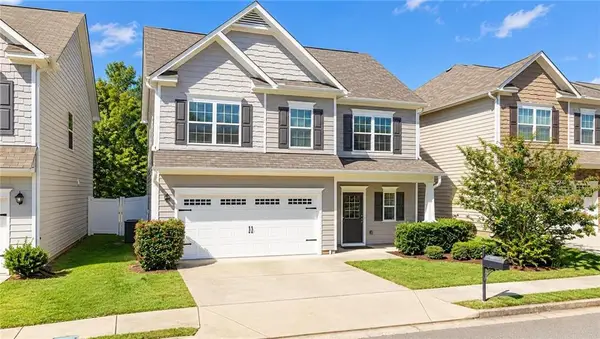 $314,900Active3 beds 3 baths1,868 sq. ft.
96 Howard Avenue Nw, Cartersville, GA 30121
MLS# 7858931Listed by: DRAKE REALTY, INC - New
 $500,000Active4 beds 3 baths
9 Greystone Way Se, Cartersville, GA 30120
MLS# 10878606Listed by: Keller Williams Northwest - New
 $524,900Active3 beds 3 baths2,679 sq. ft.
10 Granger Drive, Cartersville, GA 30120
MLS# 7857009Listed by: THE ROBERTS REALTY GROUP - New
 $979,000Active4 beds 4 baths4,000 sq. ft.
178 Cline Smith Road Ne, Cartersville, GA 30121
MLS# 10878552Listed by: Hardy Realty & Development Company - New
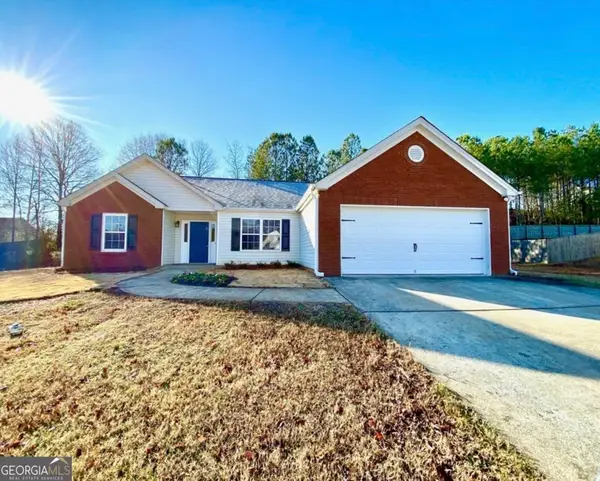 $365,000Active3 beds 2 baths1,815 sq. ft.
39 Glenmaura Way Nw #21, Cartersville, GA 30120
MLS# 10878534Listed by: Epique Realty - New
 $365,000Active3 beds 2 baths1,815 sq. ft.
39 Glenmaura Way Nw, Cartersville, GA 30120
MLS# 7856358Listed by: EPIQUE REALTY - New
 $599,000Active3 beds 1 baths1,848 sq. ft.
137 Brown Loop Nw, Cartersville, GA 30121
MLS# 7856906Listed by: KELLER WILLIAMS REALTY NORTHWEST, LLC. - New
 $409,000Active4 beds 3 baths2,498 sq. ft.
74 Colonial Circle Nw, Cartersville, GA 30120
MLS# 7857258Listed by: JOE STOCKDALE REAL ESTATE, LLC


Protect your home and budget from life's surprises with an Assurant Home Warranty, backed by a partner that supports you through every step of homeownership. Explore Plans.
©2026 Century 21 Real Estate LLC. All rights reserved. CENTURY 21®, the CENTURY 21 Logo and C21® are service marks owned by Century 21 Real Estate LLC. Century 21 Real Estate LLC fully supports the principles of the Fair Housing Act and the Equal Opportunity Act. Each office is independently owned and operated. Listing information is deemed reliable but not guaranteed accurate.