
327 Belmont Drive Se, Cartersville, GA 30120
Local realty services provided by:CENTURY 21 Novus
327 Belmont Drive Se,Cartersville, GA 30120
$437,900
- 5 Beds
- 3 Baths
- 3,209 sq. ft.
- Single family
- Active
Listed by: debbie p forrester, ashley marlow
Office: remax around atlanta
MLS#:7861676
Source:FIRSTMLS
Price summary
- Price:$437,900
- Price per sq. ft.:$136.46
- Monthly HOA dues:$54.17
About this home
Why buy new construction when you can have the same spacious floor plan with THOUSANDS OF DOLLARS IN UPGRADES ALREADY INCLUDED? Welcome to this beautifully maintained 5-bedroom, 3-bath Halton floor plan, one of the largest designs offered in Carter's Grove. This move-in-ready home offers exceptional space and numerous upgrades, including a 6-FOOT PRIVACY FENCE, EXTENDED DOUBLE-POURED REAR PATIO, UPGRADED INTERIOR PAINT, UPGRADED LIGHT FIXTURES, NEW CEILING FANS THROUGHOUT, WINDOW BLINDS THROUGHOUT AND A SECURITY SYSTEM WITH CAMERAS THAT REMAIN WITH THE HOME! A spacious foyer welcomes you into an open floor plan featuring a separate formal dining room, large family room with a corner gas-log fireplace, and a kitchen complete with solid surface countertops, stainless steel appliances, an oversized island, and an adjoining breakfast area. A main-level guest bedroom and full bathroom provide flexibility for guests or multigenerational living. Upstairs, an additional living area offers space for a media room, playroom, or second family room. Three generously sized secondary bedrooms are situated separately from the expansive primary suite, which features a private sitting area, dual closets, double vanities, a soaking tub, and a separate shower. The laundry room is conveniently located upstairs. Outside, the extended patio overlooks a spacious, fully fenced backyard offering privacy and room for outdoor entertaining. Located in a desirable community convenient to shopping, dining, and schools, this home offers the space and features of new construction with the added value of upgrades already completed. Skip the additional expense of upgrading a new home and enjoy everything this one has to offer!...
Contact an agent
Home facts
- Year built:2024
- Subdivision & Development:Carter Grove Plantation
- Listing ID #:7861676
- Updated:October 31, 2026 at 11:41 PM
Rooms and interior
- Bedrooms:5
- Total bathrooms:3
- Full bathrooms:3
- Flooring:Carpet, Ceramic Tile, Laminate
- Dining Description:Separate Dining Room
- Bathrooms Description:Double Vanity, Separate Tub/Shower
- Kitchen Description:Cabinets White, Dishwasher, Electric Cooktop, Gas Oven, Gas Range, Kitchen Island, Microwave, Pantry, Self Cleaning Oven, Solid Surface Counters, View to Family Room
- Bedroom Description:Oversized Master, Split Bedroom Plan
- Living area:3,209 sq. ft.
Heating and cooling
- Cooling:Ceiling Fan(s), Central Air, Electric Air Filter, Zoned
- Heating:Forced Air, Natural Gas, Zoned
- Central air:Yes
Structure and exterior
- Roof:Composition
- Year built:2024
- Building area:3,209 sq. ft.
- Lot area:0.23 Acres
- Lot Features:Back Yard, Front Yard, Landscaped, Level
- Architectural Style:Traditional
- Construction Materials:HardiPlank Type, Stone
- Exterior Features:Patio
- Levels:2 Story
Schools
- High school:Cartersville
- Middle school:Cartersville
- Elementary school:Cartersville
Utilities
- Water:Public, Water Available
- Sewer:Public Sewer, Sewer Available
Finances and disclosures
- Price:$437,900
- Price per sq. ft.:$136.46
- Tax amount:$3,929 (2026)
Features and amenities
- Laundry features:Laundry Room, Upper Level
- Amenities:Disappearing Attic Stairs, Entrance Foyer, Gas Water Heater, High Ceilings 9 ft Main, High Speed Internet, His and Hers Closets, Tray Ceiling(s)
Parking
- Parking description:Garage, Garage Faces Front, Level Driveway
- Garage spaces:2
 Listings identified with the FMLS IDX logo come from FMLS and are held by brokerage firms other than the owner of this website. The listing brokerage is identified in any listing details. Information is deemed reliable but is not guaranteed. If you believe any FMLS listing contains material that infringes your copyrighted work please click here (https://www.fmls.com/dmca) to review our DMCA policy and learn how to submit a takedown request. ©2026 First Multiple Listing Service, Inc. FIRSTMLS Member Broker: Kendall Chance
New listings near 327 Belmont Drive Se
- Coming Soon
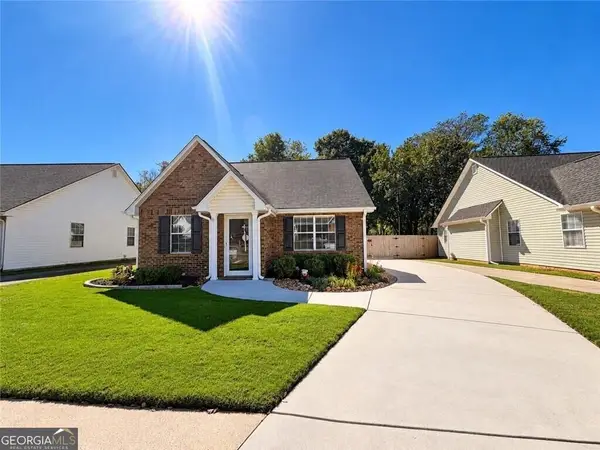 $275,000Coming Soon2 beds 2 baths
52 Pointe North Drive, Cartersville, GA 30120
MLS# 10881895Listed by: H & H Realty LLC - Coming Soon
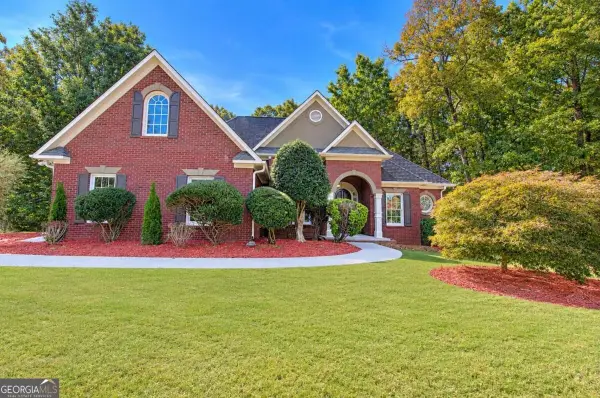 $400,000Coming Soon3 beds 2 baths
12 Katie Ridge Nw, Cartersville, GA 30120
MLS# 10879938Listed by: Keller Williams Northwest - Coming Soon
 $275,000Coming Soon2 beds 2 baths1,147 sq. ft.
52 Pointe North Drive, Cartersville, GA 30120
MLS# 7853465Listed by: H & H REALTY, LLC. - New
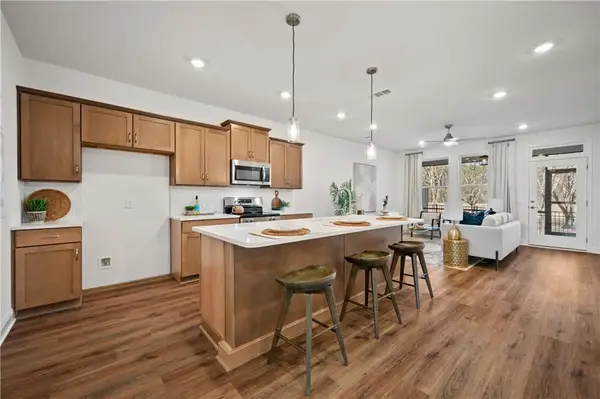 $298,730Active2 beds 2 baths1,627 sq. ft.
106 Harmony Circle, Cartersville, GA 30120
MLS# 7861970Listed by: WINDSONG REALTY, LLC - New
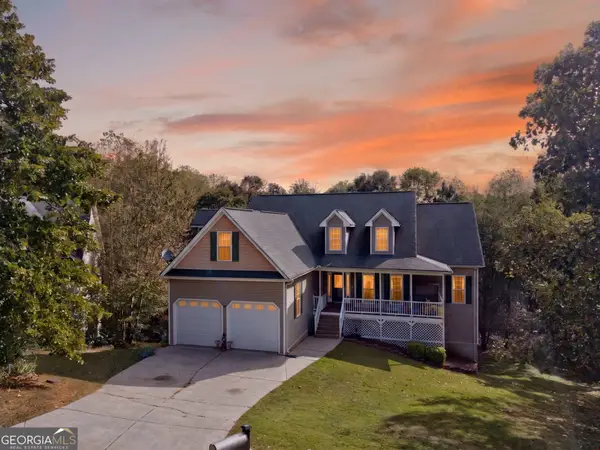 $499,900Active5 beds 3 baths3,975 sq. ft.
40 Foxfire Lane Sw, Cartersville, GA 30120
MLS# 10882456Listed by: Cornerstone Collective Realty - New
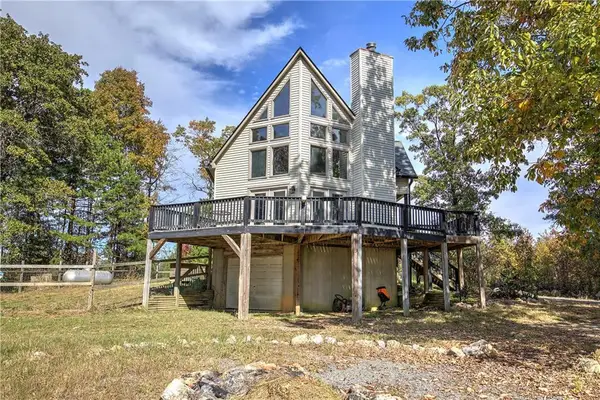 $395,000Active3 beds 2 baths2,552 sq. ft.
23 Cantrell Lane Nw, Cartersville, GA 30120
MLS# 7846679Listed by: LAKEPOINT REALTY GROUP - New
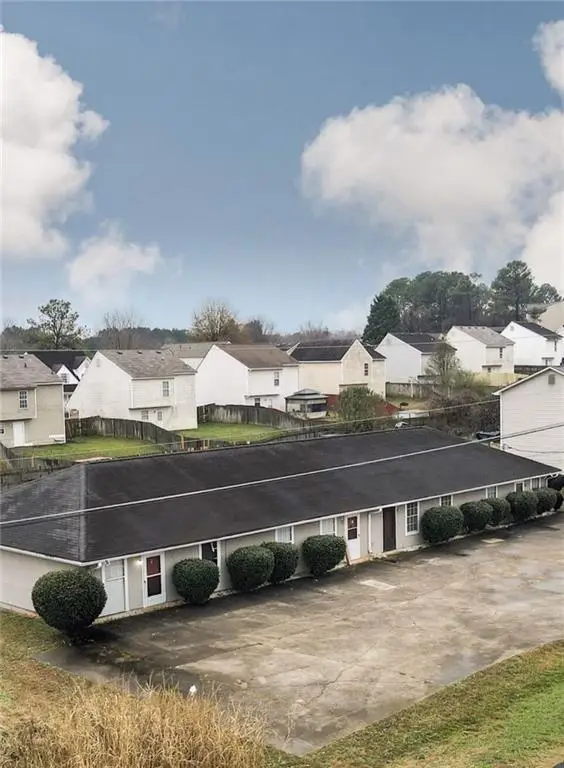 $725,000Active-- beds -- baths
124 Evergreen Trail, Cartersville, GA 30121
MLS# 7861611Listed by: EXP REALTY, LLC. - New
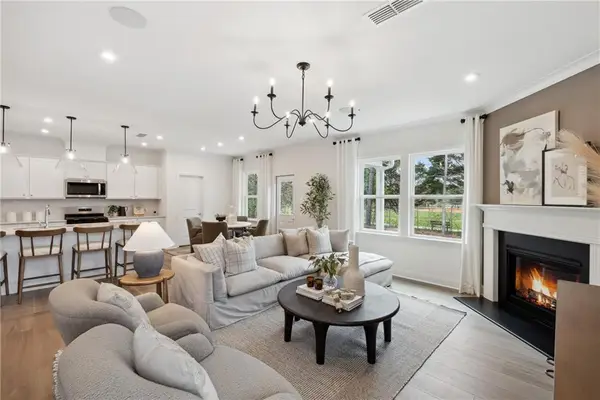 $494,360Active5 beds 4 baths3,657 sq. ft.
133 Jane Boulevard, Cartersville, GA 30120
MLS# 7857833Listed by: PULTE REALTY OF GEORGIA, INC. - New
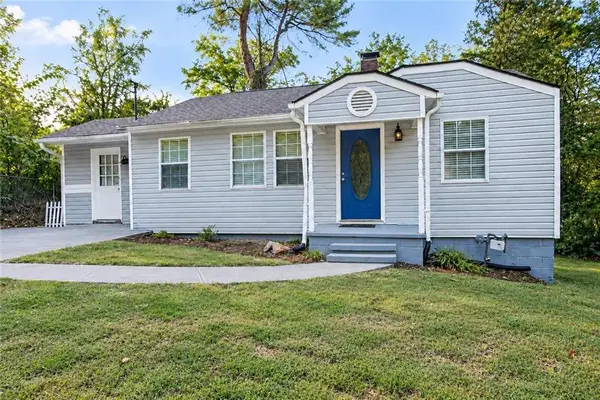 $189,900Active2 beds 2 baths832 sq. ft.
11 Opal Street, Cartersville, GA 30120
MLS# 7860527Listed by: HOMECOURT PROPERTY MANAGEMENT, LLC


Protect your home and budget from life's surprises with an Assurant Home Warranty, backed by a partner that supports you through every step of homeownership. Explore Plans.
©2026 Century 21 Real Estate LLC. All rights reserved. CENTURY 21®, the CENTURY 21 Logo and C21® are service marks owned by Century 21 Real Estate LLC. Century 21 Real Estate LLC fully supports the principles of the Fair Housing Act and the Equal Opportunity Act. Each office is independently owned and operated. Listing information is deemed reliable but not guaranteed accurate.