35 Brent Circle Sw, Cartersville, GA 30120
Local realty services provided by:CENTURY 21 Adams-Harvey & Associates
35 Brent Circle Sw,Cartersville, GA 30120
$185,000
- 3 Beds
- 2 Baths
- 1,200 sq. ft.
- Single family
- Active
Listed by: michael stowers
Office: samantha lusk & associates realty
MLS#:10796316
Source:METROMLS
Price summary
- Price:$185,000
- Price per sq. ft.:$154.17
About this home
Investor Opportunity | Permanent Foundation | Great Potential! Bring your vision and unlock the potential of this 2016 double-wide manufactured home offering just over 1,200 square feet of living space with 3 bedrooms and 2 full bathrooms. Situated on a permanent foundation, this property presents an outstanding opportunity for investors, renovators, or buyers looking to build instant equity through improvements. The thoughtfully designed split-bedroom floor plan offers a spacious living area, functional kitchen, and private owner's suite, providing an excellent canvas for updates and personalization. Whether your goal is to renovate and occupy, expand your investment portfolio, or complete a profitable resale, this property offers exceptional potential. A significant benefit for future ownership is that the Seller will retire the manufactured home title prior to closing, allowing the home to convey as real property and potentially expanding financing opportunities for qualified buyers. This property is being offered As-Is, and while it will require repairs and improvements, it presents an affordable opportunity to own a newer manufactured home with tremendous upside. Opportunities like this are becoming increasingly difficult to find. Property Highlights: 2016 double-wide manufactured home Approximately 1,200+ square feet 3 Bedrooms | 2 Full Bathrooms Permanent foundation Seller to retire manufactured home title prior to closing Excellent investment or renovation opportunity Ideal for owner-occupants, investors, or rental portfolio expansion Sold As-Is Tremendous potential to add value and build equity Don't miss the opportunity to transform this property into something truly special. Schedule your private showing today and imagine the possibilities!...
Contact an agent
Home facts
- Year built:2016
- Subdivision & Development:Brent Crossing
- Listing ID #:10796316
- Updated:September 12, 2026 at 11:16 AM
Rooms and interior
- Bedrooms:3
- Total bathrooms:2
- Full bathrooms:2
- Flooring:Carpet, Vinyl
- Kitchen Description:Dishwasher, Microwave, Oven/Range (Combo), Refrigerator
- Bedroom Description:Master On Main Level, Walk-In Closet(s)
- Living area:1,200 sq. ft.
Heating and cooling
- Cooling:Central Air
- Heating:Central
- Central air:Yes
Structure and exterior
- Roof:Composition
- Year built:2016
- Building area:1,200 sq. ft.
- Lot area:0.52 Acres
- Architectural Style:Modular Home
- Construction Materials:Aluminum Siding
- Foundation Description:Block
- Levels:1 Story
Schools
- High school:Woodland
- Middle school:Woodland
- Elementary school:Mission Road
Utilities
- Water:Public, Water Available
- Sewer:Septic Tank
Finances and disclosures
- Price:$185,000
- Price per sq. ft.:$154.17
- Tax amount:$289 (25)
Features and amenities
- Appliances:Dishwasher, Electric Water Heater, Microwave, Oven/Range (Combo), Refrigerator
- Laundry features:Laundry, Laundry Closet
- Amenities:Carbon Monoxide Detector(s), Electric Water Heater, Smoke Detector(s)
Parking
- Parking description:Kitchen Level, Side/Rear Entrance
 2026 Georgia MLS. All rights reserved. Information Deem Reliable But Not Guaranteed September 12, 2026 METROMLS Member Broker: Shane Phillips
New listings near 35 Brent Circle Sw
- Coming Soon
 $450,000Coming Soon3 beds 2 baths
964 Sugar Valley Road Sw, Cartersville, GA 30120
MLS# 10844291Listed by: Atlanta Communities - Coming Soon
 $450,000Coming Soon3 beds 2 baths1,581 sq. ft.
964 Sugar Valley Road Sw, Cartersville, GA 30120
MLS# 7834846Listed by: ATLANTA COMMUNITIES REAL ESTATE BROKERAGE - Coming Soon
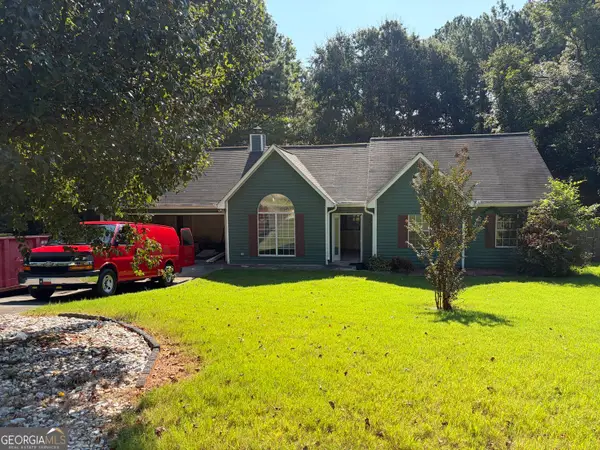 $295,000Coming Soon3 beds 2 baths1,167 sq. ft.
14 Sherwood Drive Nw, Cartersville, GA 30121
MLS# 10842152Listed by: Realty One Group Edge - Coming Soon
 $295,000Coming Soon3 beds 2 baths1,807 sq. ft.
14 Sherwood Drive Nw, Cartersville, GA 30121
MLS# 7834526Listed by: REALTY ONE GROUP EDGE - Coming Soon
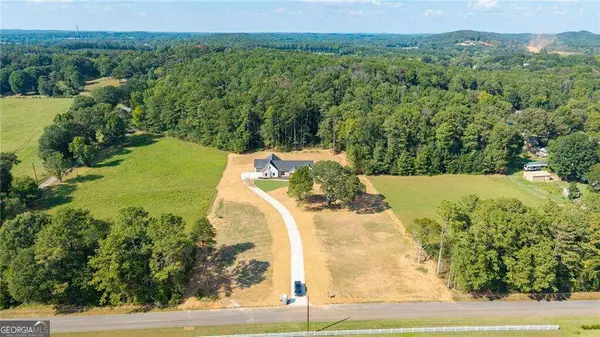
 $749,900Coming Soon4 beds 4 baths3,422 sq. ft.
108 Cline Drive Sw, Cartersville, GA 30120
MLS# 10839497Listed by: Century 21 The Avenues - New
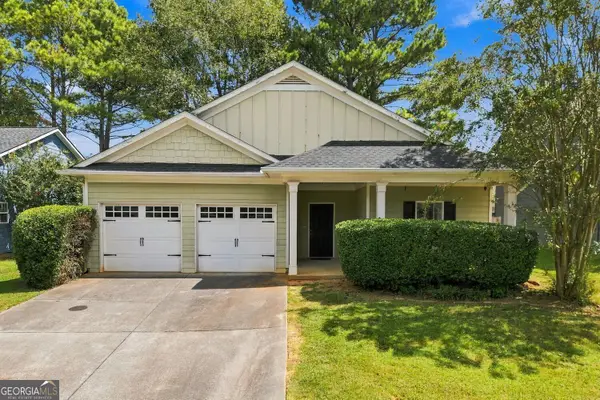 $304,600Active3 beds 2 baths1,777 sq. ft.
102 Mercer Lane, Cartersville, GA 30120
MLS# 10844811Listed by: Hester Group, REALTORS - New
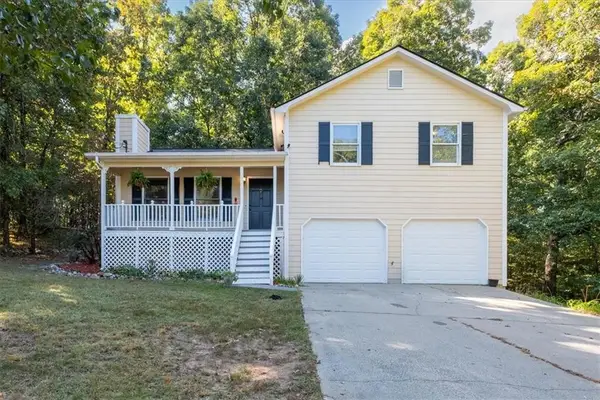 $319,900Active3 beds 2 baths1,308 sq. ft.
25 Fawn Ridge Drive Sw, Cartersville, GA 30120
MLS# 7834693Listed by: THE ROBERTS REALTY GROUP - New
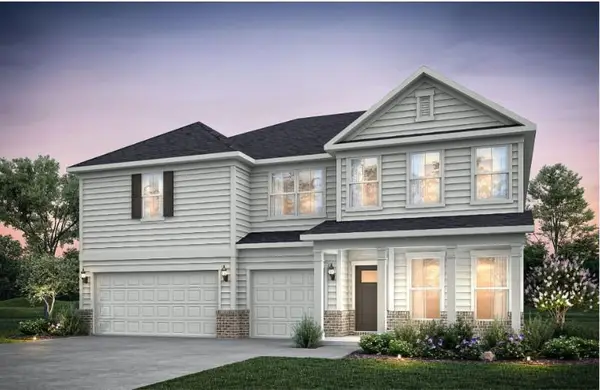 $552,370Active6 beds 4 baths3,128 sq. ft.
256 Henry Place, Cartersville, GA 30120
MLS# 7836574Listed by: PULTE REALTY OF GEORGIA, INC. - New
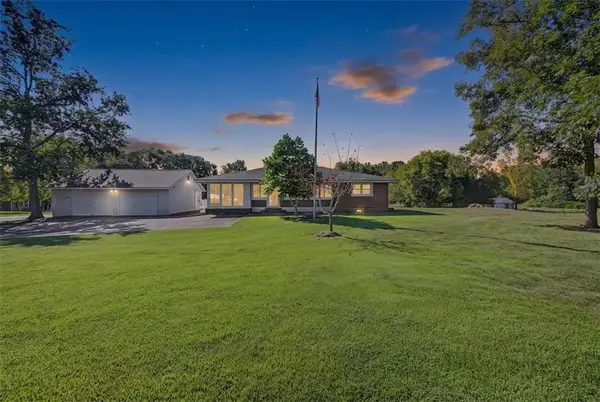 $495,000Active3 beds 2 baths1,646 sq. ft.
326 Old Cassville White Road, Cartersville, GA 30121
MLS# 7836609Listed by: ATLANTA COMMUNITIES - New
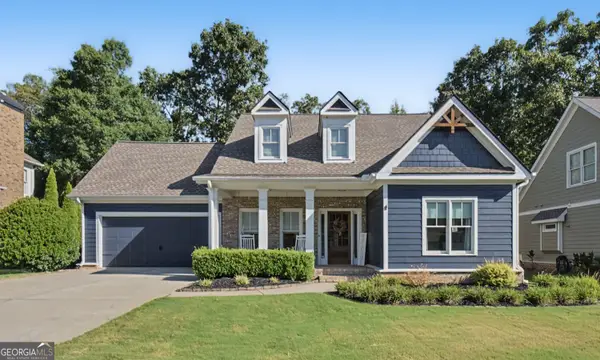 $485,000Active4 beds 3 baths1,999 sq. ft.
59 Lake Haven Drive, Cartersville, GA 30120
MLS# 10844380Listed by: Atlanta Communities


Protect your home and budget from life's surprises with an Assurant Home Warranty, backed by a partner that supports you through every step of homeownership. Explore Plans.
©2026 Century 21 Real Estate LLC. All rights reserved. CENTURY 21®, the CENTURY 21 Logo and C21® are service marks owned by Century 21 Real Estate LLC. Century 21 Real Estate LLC fully supports the principles of the Fair Housing Act and the Equal Opportunity Act. Each office is independently owned and operated. Listing information is deemed reliable but not guaranteed accurate.