
38 Baker Road Se, Cartersville, GA 30121
Local realty services provided by:CENTURY 21 Results
38 Baker Road Se,Cartersville, GA 30121
$300,000
- 3 Beds
- 2 Baths
- 1,010 sq. ft.
- Single family
- Active
Listed by: christine love
Office: compass
MLS#:10870523
Source:METROMLS
Price summary
- Price:$300,000
- Price per sq. ft.:$297.03
About this home
Don't let the modest curb appeal fool you this ranch-style retreat on nearly three-quarters of an acre offers way more space than meets the eye. The back of the home has been thoughtfully expanded to create a massive, open-concept kitchen and dining space, complete with a central island. Step through the back door onto a newer deck that overlooks the sprawling, mostly flat backyard. It's the perfect spot for weekend grilling or just enjoying the peace of your own .7-acre slice of Georgia. Location-wise, you're hitting the sweet spot. You can be in the heart of downtown Cartersville in about 8 minutes, or over at LakePoint Sports in Emerson in 16 min. Plus, with Lake Allatoona just a quick trip away, your weekends are practically planned for you. The home is looking for a little bit of "sweat equity" to really shine. It needs some fresh siding and interior wall touch-ups, but for someone ready to roll up their sleeves and add their personal touch, the potential here is massive. Bring your vision and make this spacious one-level home your own!...
Contact an agent
Home facts
- Year built:1989
- Subdivision & Development:Sims Acres
- Listing ID #:10870523
- Updated:October 24, 2026 at 11:28 AM
Rooms and interior
- Bedrooms:3
- Total bathrooms:2
- Full bathrooms:2
- Flooring:Hardwood, Tile
- Kitchen Description:Breakfast Area, Disposal, Kitchen Island, Oven/Range (Combo), Solid Surface Counters
- Bedroom Description:Master On Main Level
- Basement Description:Crawl Space
- Living area:1,010 sq. ft.
Heating and cooling
- Cooling:Ceiling Fan(s), Central Air
- Heating:Electric
- Central air:Yes
Structure and exterior
- Roof:Composition
- Year built:1989
- Building area:1,010 sq. ft.
- Lot area:0.7 Acres
- Lot Features:Level, Private
- Architectural Style:Ranch
- Construction Materials:Wood Siding
- Exterior Features:Deck
- Levels:1 Story
Schools
- High school:Cass
- Middle school:Cass
- Elementary school:Hamilton Crossing
Utilities
- Water:Public
- Sewer:Public Sewer, Septic Tank
Finances and disclosures
- Price:$300,000
- Price per sq. ft.:$297.03
- Tax amount:$1,858 (2025)
Features and amenities
- Appliances:Disposal, Electric Water Heater, Oven/Range (Combo)
- Laundry features:Laundry
- Amenities:Electric Water Heater
Parking
- Total parking spaces:1
- Parking description:Attached, Carport, Garage, Kitchen Level, Parking Pad
- Garage:Yes
 2026 Georgia MLS. All rights reserved. Information Deem Reliable But Not Guaranteed October 24, 2026
New listings near 38 Baker Road Se
- Coming Soon
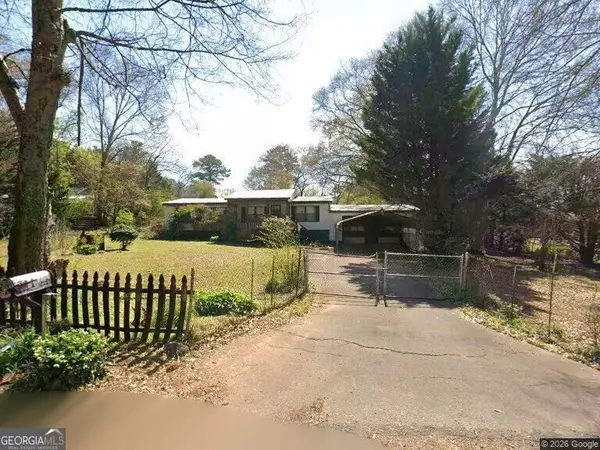 $149,000Coming Soon3 beds 2 baths1,248 sq. ft.
8 James Avenue Se, Cartersville, GA 30120
MLS# 10876489Listed by: Keller Williams Atlanta Perimeter - Coming Soon
 $275,000Coming Soon2 beds 2 baths1,147 sq. ft.
52 Pointe North Drive, Cartersville, GA 30120
MLS# 7853465Listed by: H & H REALTY, LLC. - New
 $979,000Active4 beds 4 baths4,000 sq. ft.
178 Cline Smith Road Ne, Cartersville, GA 30121
MLS# 10878552Listed by: Hardy Realty & Development Company - New
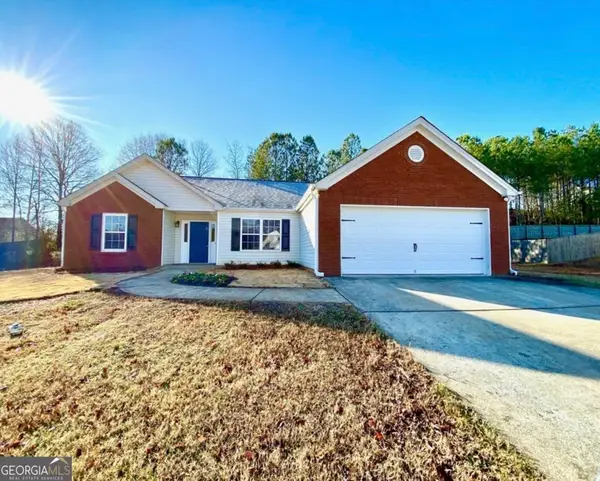 $365,000Active3 beds 2 baths1,815 sq. ft.
39 Glenmaura Way Nw #21, Cartersville, GA 30120
MLS# 10878534Listed by: Epique Realty - New
 $365,000Active3 beds 2 baths1,815 sq. ft.
39 Glenmaura Way Nw, Cartersville, GA 30120
MLS# 7856358Listed by: EPIQUE REALTY - New
 $599,000Active3 beds 1 baths1,848 sq. ft.
137 Brown Loop Nw, Cartersville, GA 30121
MLS# 7856906Listed by: KELLER WILLIAMS REALTY NORTHWEST, LLC. - New
 $409,000Active4 beds 3 baths2,498 sq. ft.
74 Colonial Circle Nw, Cartersville, GA 30120
MLS# 7857258Listed by: JOE STOCKDALE REAL ESTATE, LLC - New
 $500,000Active4 beds 3 baths2,800 sq. ft.
9 Greystone Way Se, Cartersville, GA 30120
MLS# 7858361Listed by: KELLER WILLIAMS REALTY NORTHWEST, LLC. - New
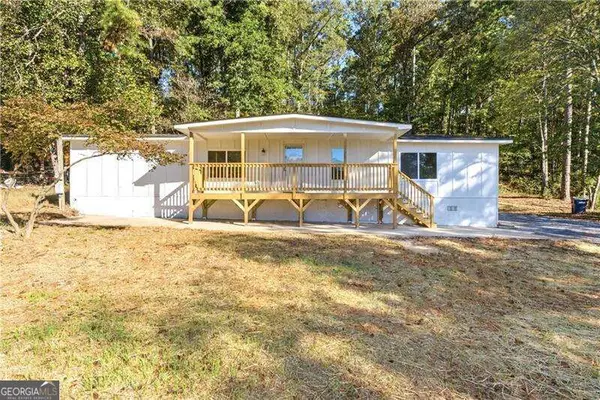 $265,000Active3 beds 2 baths
158 Oak Hollow Road Se, Cartersville, GA 30121
MLS# 10878363Listed by: Atlanta Communities - Open Sat, 10am to 6pmNew
 $274,390Active3 beds 3 baths
253 Bravo Avenue, Cartersville, GA 30120
MLS# 10878269Listed by: Starlight Homes Georgia Realty


Protect your home and budget from life's surprises with an Assurant Home Warranty, backed by a partner that supports you through every step of homeownership. Explore Plans.
©2026 Century 21 Real Estate LLC. All rights reserved. CENTURY 21®, the CENTURY 21 Logo and C21® are service marks owned by Century 21 Real Estate LLC. Century 21 Real Estate LLC fully supports the principles of the Fair Housing Act and the Equal Opportunity Act. Each office is independently owned and operated. Listing information is deemed reliable but not guaranteed accurate.