
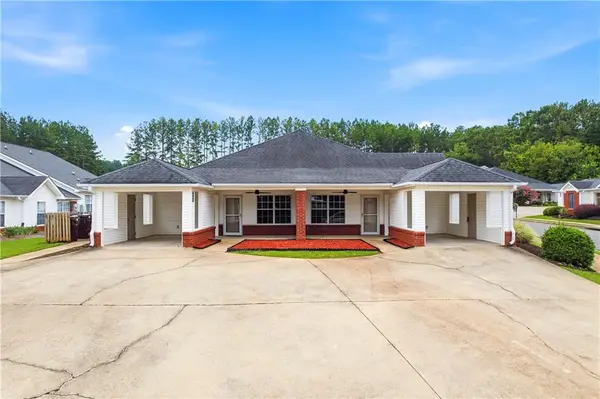
48 Widgeon Way Sw, Cartersville, GA 30120
Local realty services provided by:CENTURY 21 Results
48 Widgeon Way Sw,Cartersville, GA 30120
$250,000
- 3 Beds
- 2 Baths
- 1,256 sq. ft.
- Single family
- Active
Listed by: ben dings
Office: swanson & associates realty, llc.
MLS#:7813728
Source:FIRSTMLS
Price summary
- Price:$250,000
- Price per sq. ft.:$199.04
About this home
Bring your vision to this property full of potential! Whether you're an investor, flipper, or buyer looking for your next renovation project, this home offers the opportunity to transform it into something special. With solid potential and room to add value, this property is ready for someone with creativity and a plan. Conveniently located near local amenities, this is your chance to invest in a home with endless possibilities. Property is being sold as-is.
Contact an agent
Home facts
- Year built:1995
- Subdivision & Development:Mallard Pointe
- Listing ID #:7813728
- Updated:July 31, 2026 at 08:46 PM
Rooms and interior
- Bedrooms:3
- Total bathrooms:2
- Full bathrooms:2
- Flooring:Carpet, Laminate
- Bathrooms Description:Separate Tub/Shower
- Kitchen Description:Dishwasher, Eat-in Kitchen
- Bedroom Description:Master on Main
- Living area:1,256 sq. ft.
Heating and cooling
- Cooling:Central Air
- Heating:Heat Pump
- Central air:Yes
Structure and exterior
- Roof:Composition
- Year built:1995
- Building area:1,256 sq. ft.
- Lot area:0.69 Acres
- Lot Features:Level
- Architectural Style:Traditional
- Construction Materials:Wood Siding
- Exterior Features:Deck
- Levels:1 Story
Schools
- High school:Cass
- Middle school:Cass
- Elementary school:Kingston
Utilities
- Water:Public
- Sewer:Public Sewer
Finances and disclosures
- Price:$250,000
- Price per sq. ft.:$199.04
- Tax amount:$2,216 (2026)
Features and amenities
- Laundry features:In Hall
Parking
- Total parking spaces:2
- Parking description:Attached
 Listings identified with the FMLS IDX logo come from FMLS and are held by brokerage firms other than the owner of this website. The listing brokerage is identified in any listing details. Information is deemed reliable but is not guaranteed. If you believe any FMLS listing contains material that infringes your copyrighted work please click here (https://www.fmls.com/dmca) to review our DMCA policy and learn how to submit a takedown request. ©2026 First Multiple Listing Service, Inc. FIRSTMLS Member Broker: Debbie Cooke
New listings near 48 Widgeon Way Sw
- New
 $329,990Active2 beds 2 baths1,372 sq. ft.
144 Sunflower Circle Ne, Cartersville, GA 30121
MLS# 7813786Listed by: ASHER REALTY, INC - New
 $359,990Active3 beds 3 baths2,024 sq. ft.
200 Daisy Court, Cartersville, GA 30121
MLS# 7813791Listed by: ASHER REALTY, INC - New
 $389,990Active3 beds 3 baths2,025 sq. ft.
141 Sunflower Circle, Cartersville, GA 30121
MLS# 7813815Listed by: ASHER REALTY, INC - New
 $359,990Active3 beds 3 baths1,582 sq. ft.
201 Daisy Court, Cartersville, GA 30121
MLS# 7813822Listed by: ASHER REALTY, INC - New
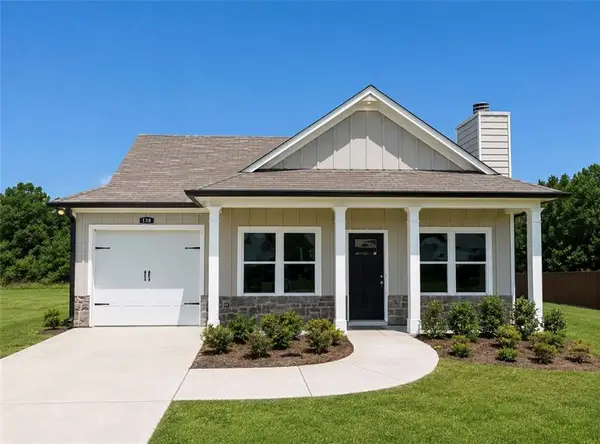 $309,990Active2 beds 2 baths
138 Sunflower Circle Ne, Cartersville, GA 30121
MLS# 7813826Listed by: ASHER REALTY, INC - New
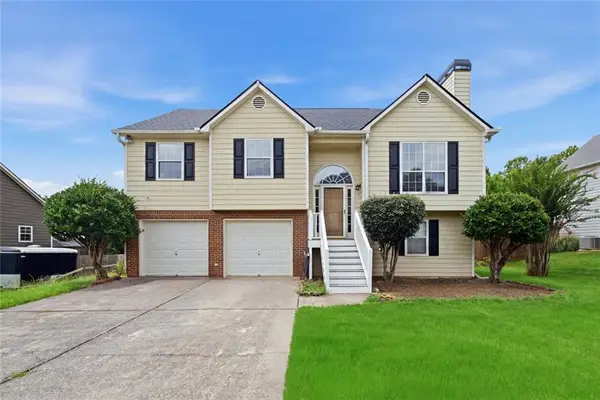 $329,900Active4 beds 3 baths1,935 sq. ft.
26 Ann Circle Se, Cartersville, GA 30121
MLS# 7813793Listed by: BHGRE METRO BROKERS - New
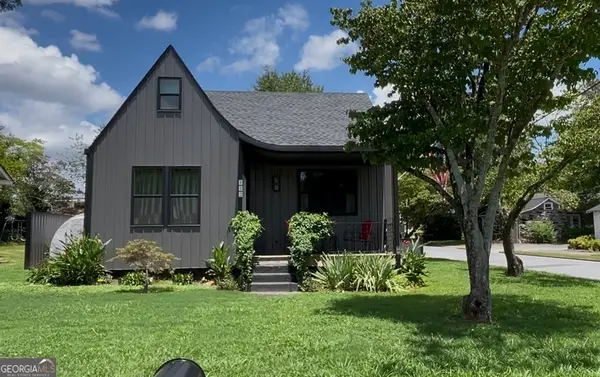 $525,000Active3 beds 4 baths1,868 sq. ft.
112 Forrest Avenue, Cartersville, GA 30120
MLS# 10816583Listed by: Maximum One Community Realtors - New
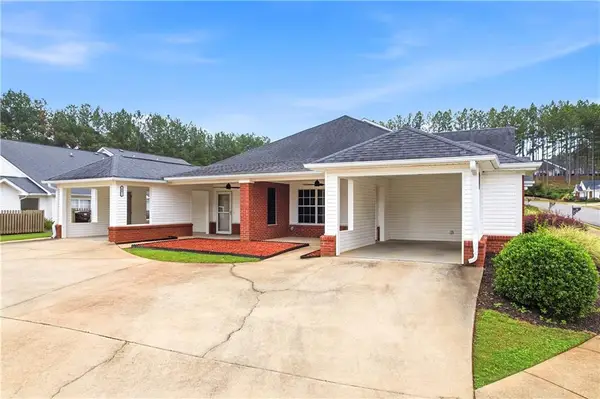 $270,000Active2 beds 2 baths1,002 sq. ft.
150 Old Mill Road #117, Cartersville, GA 30120
MLS# 7813518Listed by: KELLER WILLIAMS REALTY NORTHWEST, LLC. - New
 $270,000Active2 beds 2 baths1,002 sq. ft.
150 Old Mill Road #118, Cartersville, GA 30120
MLS# 7813522Listed by: KELLER WILLIAMS REALTY NORTHWEST, LLC.


Protect your home and budget from life's surprises with an Assurant Home Warranty, backed by a partner that supports you through every step of homeownership. Explore Plans.
©2026 Century 21 Real Estate LLC. All rights reserved. CENTURY 21®, the CENTURY 21 Logo and C21® are service marks owned by Century 21 Real Estate LLC. Century 21 Real Estate LLC fully supports the principles of the Fair Housing Act and the Equal Opportunity Act. Each office is independently owned and operated. Listing information is deemed reliable but not guaranteed accurate.