
51 Peppermill Drive Sw, Cartersville, GA 30120
Local realty services provided by:CENTURY 21 Adams-Harvey & Associates
51 Peppermill Drive Sw,Cartersville, GA 30120
$399,000
- 3 Beds
- 3 Baths
- 2,500 sq. ft.
- Single family
- Active
Listed by: cameron abney, lindsey carson
Office: maximum one community realtors
MLS#:10874734
Source:METROMLS
Price summary
- Price:$399,000
- Price per sq. ft.:$159.6
About this home
Exceptional home in established Cartersville neighborhood with no HOA! Welcome home to this 3- bedroom, 2.5 bath Cape Cod that offers a thoughtful layout and inviting outdoor living spaces. A lush front lawn welcomes you at the street - step up to the wraparound porch and through the front door into the main level which features warm hardwood floors and a cozy gas starter wood burning fireplace. The dedicated dining room adjoins the living space and flows through into the kitchen, where you find the door to the patio and backyard located at the breakfast nook. A recent kitchen refresh brough new quartz coutertops, a glassy tile backsplash, and sleek undermount sink to complement the warn wood cabinets. Convenience meets comfort because the primary suite - with new flooring, a large 4 piece bath, and ample closet space-is located on the main level (porch access too!) Upstairs, you'll find 2 generously sized bedrooms with updated flooring, which share a full bathroom. Ready to enjoy the backyard where the living is easy? Step outside to enjoy a spacious, partially fenced backyard designed for making memories - complete with salt water pool, oversized deck, a fire pit area for cozy nights under the stars, and a storage building for all your tools and extras. The basement level provides more flex space- imagine a living space, home gym, home office, craft space, the limit is your imagination! Laundry on this level as well as the access to the 2 car garage and driveway. 51 Peppermill is a place you can proudly host your crew, and you'll be comfortable to stay home as much as you please! All information deemed reliable but should be verified by buyer....
Contact an agent
Home facts
- Year built:1995
- Subdivision & Development:None
- Listing ID #:10874734
- Updated:October 24, 2026 at 11:28 AM
Rooms and interior
- Bedrooms:3
- Total bathrooms:3
- Full bathrooms:2
- Half bathrooms:1
- Flooring:Hardwood, Tile
- Dining Description:Separate Room
- Bathrooms Description:Separate Shower
- Kitchen Description:Breakfast Area, Dishwasher, Microwave, Refrigerator, Solid Surface Counters
- Bedroom Description:Master On Main Level, Walk-In Closet(s)
- Basement Description:Finished, Full, Interior Entry
- Living area:2,500 sq. ft.
Heating and cooling
- Cooling:Ceiling Fan(s), Central Air
- Heating:Natural Gas
- Central air:Yes
Structure and exterior
- Roof:Composition
- Year built:1995
- Building area:2,500 sq. ft.
- Lot area:0.61 Acres
- Lot Features:Cul-De-Sac, Sloped
- Architectural Style:Cape Cod, Traditional
- Exterior Features:Deck
- Foundation Description:Block
- Levels:1.5 Story
Schools
- High school:Woodland
- Middle school:Woodland
- Elementary school:Euharlee
Utilities
- Water:Public
- Sewer:Septic Tank
Finances and disclosures
- Price:$399,000
- Price per sq. ft.:$159.6
- Tax amount:$3,702 (2026)
Features and amenities
- Appliances:Dishwasher, Dryer, Gas Water Heater, Microwave, Refrigerator, Washer
- Laundry features:Dryer, In Basement, Laundry, Washer
- Amenities:Double Pane Windows, Gas Water Heater, Smoke Detector(s)
- Pool features:In Ground, Salt Water
Parking
- Parking description:Garage
- Garage:Yes
 2026 Georgia MLS. All rights reserved. Information Deem Reliable But Not Guaranteed October 24, 2026 METROMLS Member Broker: Shane Phillips
New listings near 51 Peppermill Drive Sw
- Coming Soon
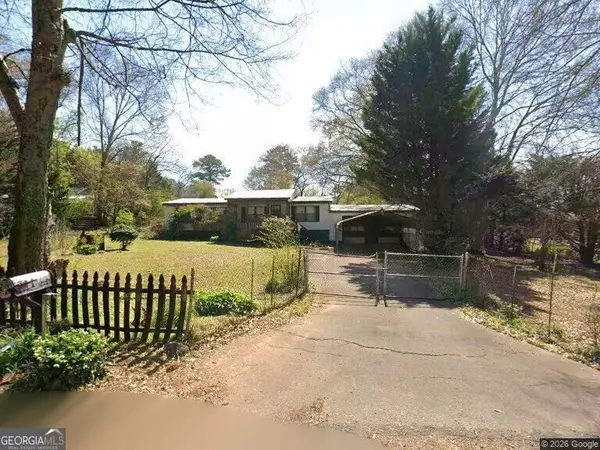 $149,000Coming Soon3 beds 2 baths1,248 sq. ft.
8 James Avenue Se, Cartersville, GA 30120
MLS# 10876489Listed by: Keller Williams Atlanta Perimeter - Coming Soon
 $275,000Coming Soon2 beds 2 baths1,147 sq. ft.
52 Pointe North Drive, Cartersville, GA 30120
MLS# 7853465Listed by: H & H REALTY, LLC. - New
 $979,000Active4 beds 4 baths4,000 sq. ft.
178 Cline Smith Road Ne, Cartersville, GA 30121
MLS# 10878552Listed by: Hardy Realty & Development Company - New
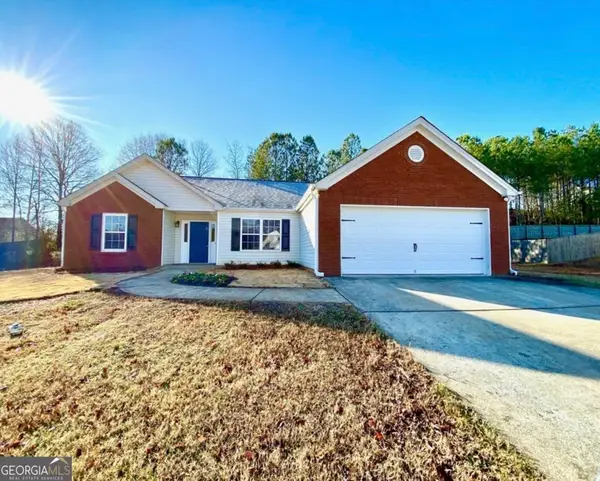 $365,000Active3 beds 2 baths1,815 sq. ft.
39 Glenmaura Way Nw #21, Cartersville, GA 30120
MLS# 10878534Listed by: Epique Realty - New
 $365,000Active3 beds 2 baths1,815 sq. ft.
39 Glenmaura Way Nw, Cartersville, GA 30120
MLS# 7856358Listed by: EPIQUE REALTY - New
 $599,000Active3 beds 1 baths1,848 sq. ft.
137 Brown Loop Nw, Cartersville, GA 30121
MLS# 7856906Listed by: KELLER WILLIAMS REALTY NORTHWEST, LLC. - New
 $409,000Active4 beds 3 baths2,498 sq. ft.
74 Colonial Circle Nw, Cartersville, GA 30120
MLS# 7857258Listed by: JOE STOCKDALE REAL ESTATE, LLC - New
 $500,000Active4 beds 3 baths2,800 sq. ft.
9 Greystone Way Se, Cartersville, GA 30120
MLS# 7858361Listed by: KELLER WILLIAMS REALTY NORTHWEST, LLC. - New
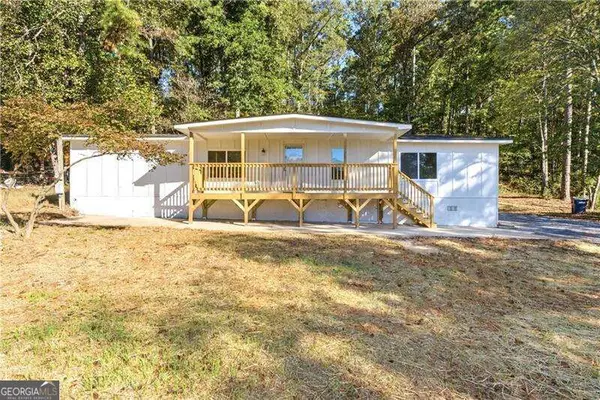 $265,000Active3 beds 2 baths
158 Oak Hollow Road Se, Cartersville, GA 30121
MLS# 10878363Listed by: Atlanta Communities - Open Sat, 10am to 6pmNew
 $274,390Active3 beds 3 baths
253 Bravo Avenue, Cartersville, GA 30120
MLS# 10878269Listed by: Starlight Homes Georgia Realty


Protect your home and budget from life's surprises with an Assurant Home Warranty, backed by a partner that supports you through every step of homeownership. Explore Plans.
©2026 Century 21 Real Estate LLC. All rights reserved. CENTURY 21®, the CENTURY 21 Logo and C21® are service marks owned by Century 21 Real Estate LLC. Century 21 Real Estate LLC fully supports the principles of the Fair Housing Act and the Equal Opportunity Act. Each office is independently owned and operated. Listing information is deemed reliable but not guaranteed accurate.