
55 Timberlake Cove Ne, Cartersville, GA 30121
Local realty services provided by:CENTURY 21 The Avenues
55 Timberlake Cove Ne,Cartersville, GA 30121
$499,900
- 5 Beds
- 3 Baths
- 3,487 sq. ft.
- Single family
- Active
Listed by: regina cox
Office: keller williams realty northwest, llc.
MLS#:7853547
Source:FIRSTMLS
Price summary
- Price:$499,900
- Price per sq. ft.:$143.36
- Monthly HOA dues:$25
About this home
Some homes just feel like they’ve been waiting for you, and this traditional Cape Cod is one of them. The kitchen was built for people who love to cook and love to gather. Two islands give everyone room to spread out, double ovens keep holiday dinners on schedule, and a pair of sinks means two cooks are never fighting for the same faucet. It opens right into the dining area, so whoever’s stirring the pot stays part of the conversation.
Just beyond, a large family room anchored by a gas log fireplace invites everyone to settle in. It’s the kind of space where game nights run long and Sunday afternoons slow down, with easy warmth at the flip of a switch.
Gleaming hardwood floors run throughout the main level, and the oversized bedrooms are generous enough that nobody gets stuck with the small one. Downstairs, a spacious unfinished basement offers all the storage a full house could ask for, with plenty of room left over for whatever comes next. Out front, a circular driveway welcomes a crowd and makes parking easy when company rolls in. And just a short walk from your door, the neighborhood lake is waiting, whether you want to fish at sunrise, paddleboard through a slow afternoon, or glide out by kayak while the water’s still.
This five-bedroom home makes everyday life feel more spacious and a good deal more welcoming. Come see what it feels like to be right at home in Cartersville and just minutes away from I-75 if you decide you want to get out of town....
Contact an agent
Home facts
- Year built:1991
- Subdivision & Development:Timberlake
- Listing ID #:7853547
- Updated:October 23, 2026 at 01:25 PM
Rooms and interior
- Bedrooms:5
- Total bathrooms:3
- Full bathrooms:3
- Flooring:Carpet, Ceramic Tile, Hardwood
- Dining Description:Open Concept, Seats 12+
- Bathrooms Description:Double Vanity, Separate His/Hers, Shower Only
- Kitchen Description:Breakfast Bar, Cabinets Stain, Cabinets White, Dishwasher, Disposal, Electric Oven, Gas Cooktop, Kitchen Island, Microwave, Pantry, Range Hood, Self Cleaning Oven, Solid Surface Counters, Stone Counters
- Bedroom Description:Master on Main, Oversized Master
- Basement Description:Daylight, Driveway Access, Exterior Entry, Interior Entry, Unfinished
- Living area:3,487 sq. ft.
Heating and cooling
- Cooling:Central Air, Heat Pump, Whole House Fan
- Heating:Central, Heat Pump, Propane
- Central air:Yes
Structure and exterior
- Roof:Shingle
- Year built:1991
- Building area:3,487 sq. ft.
- Lot area:1.09 Acres
- Lot Features:Creek On Lot, Front Yard, Landscaped, Private, Wooded
- Architectural Style:Cape Cod, Traditional
- Construction Materials:Cement Siding, Wood Siding
- Exterior Features:Deck, Rain Gutters
- Levels:3+ Story
Schools
- High school:Cass
- Middle school:Red Top
- Elementary school:Cloverleaf
Utilities
- Water:Public, Water Available
- Sewer:Septic Tank
Finances and disclosures
- Price:$499,900
- Price per sq. ft.:$143.36
- Tax amount:$3,604 (2025)
Features and amenities
- Appliances:Irrigation Equipment
- Laundry features:Laundry Room, Main Level
- Amenities:Disappearing Attic Stairs, Electric Water Heater, Entrance Foyer, High Speed Internet, His and Hers Closets
Parking
- Parking description:Drive Under Main Level, Driveway, Garage, Garage Door Opener, Garage Faces Side
- Garage spaces:2
 Listings identified with the FMLS IDX logo come from FMLS and are held by brokerage firms other than the owner of this website. The listing brokerage is identified in any listing details. Information is deemed reliable but is not guaranteed. If you believe any FMLS listing contains material that infringes your copyrighted work please click here (https://www.fmls.com/dmca) to review our DMCA policy and learn how to submit a takedown request. ©2026 First Multiple Listing Service, Inc.
New listings near 55 Timberlake Cove Ne
- Coming Soon
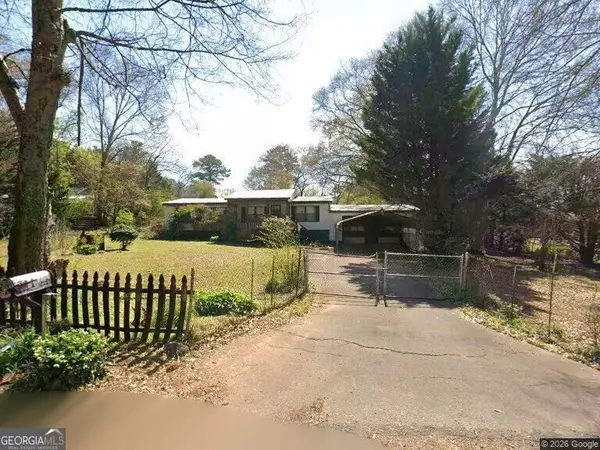 $149,000Coming Soon3 beds 2 baths1,248 sq. ft.
8 James Avenue Se, Cartersville, GA 30120
MLS# 10876489Listed by: Keller Williams Atlanta Perimeter - Coming Soon
 $275,000Coming Soon2 beds 2 baths1,147 sq. ft.
52 Pointe North Drive, Cartersville, GA 30120
MLS# 7853465Listed by: H & H REALTY, LLC. - New
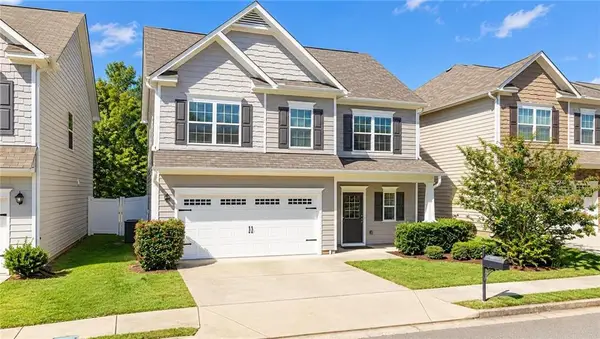 $314,900Active3 beds 3 baths1,868 sq. ft.
96 Howard Avenue Nw, Cartersville, GA 30121
MLS# 7858931Listed by: DRAKE REALTY, INC - New
 $500,000Active4 beds 3 baths
9 Greystone Way Se, Cartersville, GA 30120
MLS# 10878606Listed by: Keller Williams Northwest - New
 $524,900Active3 beds 3 baths2,679 sq. ft.
10 Granger Drive, Cartersville, GA 30120
MLS# 7857009Listed by: THE ROBERTS REALTY GROUP - New
 $979,000Active4 beds 4 baths4,000 sq. ft.
178 Cline Smith Road Ne, Cartersville, GA 30121
MLS# 10878552Listed by: Hardy Realty & Development Company - New
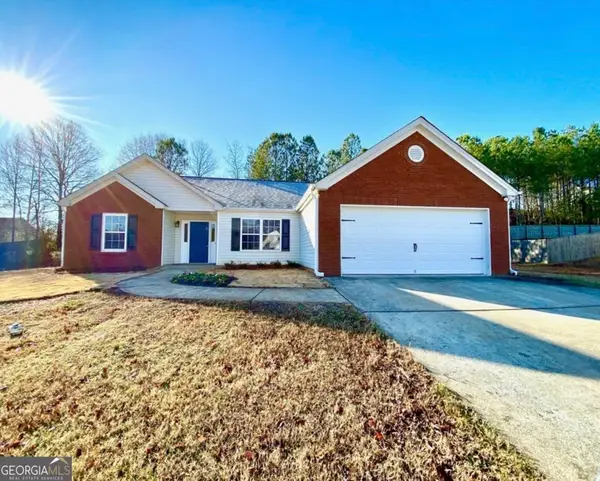 $365,000Active3 beds 2 baths1,815 sq. ft.
39 Glenmaura Way Nw #21, Cartersville, GA 30120
MLS# 10878534Listed by: Epique Realty - New
 $365,000Active3 beds 2 baths1,815 sq. ft.
39 Glenmaura Way Nw, Cartersville, GA 30120
MLS# 7856358Listed by: EPIQUE REALTY - New
 $599,000Active3 beds 1 baths1,848 sq. ft.
137 Brown Loop Nw, Cartersville, GA 30121
MLS# 7856906Listed by: KELLER WILLIAMS REALTY NORTHWEST, LLC. - New
 $409,000Active4 beds 3 baths2,498 sq. ft.
74 Colonial Circle Nw, Cartersville, GA 30120
MLS# 7857258Listed by: JOE STOCKDALE REAL ESTATE, LLC


Protect your home and budget from life's surprises with an Assurant Home Warranty, backed by a partner that supports you through every step of homeownership. Explore Plans.
©2026 Century 21 Real Estate LLC. All rights reserved. CENTURY 21®, the CENTURY 21 Logo and C21® are service marks owned by Century 21 Real Estate LLC. Century 21 Real Estate LLC fully supports the principles of the Fair Housing Act and the Equal Opportunity Act. Each office is independently owned and operated. Listing information is deemed reliable but not guaranteed accurate.