
6 Carter Lane Se, Cartersville, GA 30120
Local realty services provided by:CENTURY 21 Adams-Harvey & Associates
6 Carter Lane Se,Cartersville, GA 30120
$749,000
- 5 Beds
- 4 Baths
- 3,020 sq. ft.
- Single family
- Active
Listed by: patches dabbs, brian dabbs
Office: atlanta communities
MLS#:10852709
Source:METROMLS
Price summary
- Price:$749,000
- Price per sq. ft.:$248.01
- Monthly HOA dues:$54.17
About this home
CARTER GROVE - THE MANOR Custom-Built Elegance, Exceptional Space & a Private Cul-de-Sac Retreat! Welcome to this stunning custom-built home in the desirable Manor section of Carters Grove! Built in 2019 by TIG Custom Home Builders for the original owners, this beautiful residence offers approximately 3,970 square feet of living space on a private 0.6-acre cul-de-sac lot. With no neighbors on one side and mature woods providing a beautiful natural backdrop, you'll enjoy an exceptional sense of privacy. From the moment you enter the impressive two-story foyer, you'll appreciate the beautiful craftsmanship, soaring ceilings, and gorgeous real hardwood floors that extend throughout the entire main level and staircase, with carpet limited to the upstairs bedrooms. The spacious floor plan features a formal dining room, separate private office, and an inviting family room with soaring ceilings and a gas-log fireplace. A guest bedroom with a full bath on the main level provides wonderful flexibility for visitors or multigenerational living. Upstairs, the oversized primary suite is a true retreat, featuring a private sitting area, luxurious bath with a separate soaking tub and shower, his-and-hers vanities, and a spacious walk-in closet. An additional bedroom offers its own private full bath, while two more bedrooms share a Jack-and-Jill bathroom with double vanities. A large upstairs laundry room with a charming sliding barn door adds convenience and character. Car enthusiasts and boat owners will love the three-car garage! One bay is exceptionally oversized, offering space for a large truck or boat. The garage also features a 220-volt electrical outlet, plus an additional 220-volt connection outside at the rear of the garage for a future hot tub. The outdoor living space is just as impressive! Step outside to a beautiful covered patio featuring exposed wood beams and a stunning wood-burning stone fireplace, perfect for entertaining or relaxing year-round. The fenced backyard is surrounded by mature woods, providing a peaceful and private setting. Enjoy the Carters Grove lifestyle! Neighborhood amenities include swimming, tennis, pickleball, basketball courts, and playgrounds. This golf-cart-friendly community also offers convenient golf cart access to Cartersville Primary and Elementary Schools. Golf enthusiasts will appreciate nearby Woodland Hills Golf Course, accessible by golf cart, with golf course access and membership separate from the neighborhood HOA amenities. A rare opportunity to own a beautifully crafted home offering spacious living, exceptional garage space, a private wooded cul-de-sac setting, fantastic neighborhood amenities, and an incredible outdoor entertaining area! ** SELLER TO PROVIDE A $5000.00 FLOORING ALLOWANCE **...
Contact an agent
Home facts
- Year built:2019
- Subdivision & Development:Carter Grove
- Listing ID #:10852709
- Updated:October 24, 2026 at 11:28 AM
Rooms and interior
- Bedrooms:5
- Total bathrooms:4
- Full bathrooms:4
- Flooring:Carpet, Hardwood, Tile
- Kitchen Description:Dishwasher, Disposal, Double Oven, Kitchen Island, Microwave, Pantry, Refrigerator, Solid Surface Counters
- Bedroom Description:Walk-In Closet(s)
- Living area:3,020 sq. ft.
Heating and cooling
- Cooling:Ceiling Fan(s), Central Air, Electric
- Heating:Central, Forced Air, Heat Pump
- Central air:Yes
Structure and exterior
- Roof:Composition
- Year built:2019
- Building area:3,020 sq. ft.
- Lot area:0.6 Acres
- Lot Features:Cul-De-Sac, Level, Private
- Architectural Style:Craftsman
- Construction Materials:Concrete
- Exterior Features:Deck/Patio
- Foundation Description:Slab
- Levels:2 Story
Schools
- High school:Cartersville
- Middle school:Cartersville
- Elementary school:Cartersville
Utilities
- Water:Public, Water Available
- Sewer:Public Sewer
Finances and disclosures
- Price:$749,000
- Price per sq. ft.:$248.01
- Tax amount:$6,151 (2025)
Features and amenities
- Appliances:Dishwasher, Disposal, Double Oven, Microwave, Refrigerator, Tankless Water Heater
- Laundry features:Laundry
- Amenities:Double Pane Windows, Security System, Smoke Detector(s), Tankless Water Heater, Tray Ceiling(s)
Parking
- Total parking spaces:3
- Parking description:Attached, Garage, Kitchen Level
- Garage:Yes
 2026 Georgia MLS. All rights reserved. Information Deem Reliable But Not Guaranteed October 24, 2026 METROMLS Member Broker: Shane Phillips
New listings near 6 Carter Lane Se
- Coming Soon
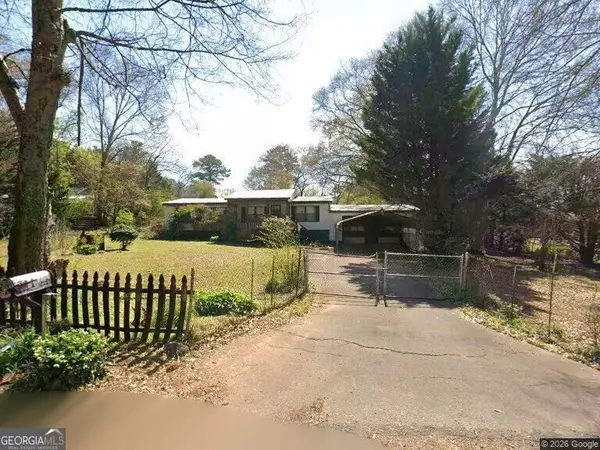 $149,000Coming Soon3 beds 2 baths1,248 sq. ft.
8 James Avenue Se, Cartersville, GA 30120
MLS# 10876489Listed by: Keller Williams Atlanta Perimeter - Coming Soon
 $275,000Coming Soon2 beds 2 baths1,147 sq. ft.
52 Pointe North Drive, Cartersville, GA 30120
MLS# 7853465Listed by: H & H REALTY, LLC. - New
 $979,000Active4 beds 4 baths4,000 sq. ft.
178 Cline Smith Road Ne, Cartersville, GA 30121
MLS# 10878552Listed by: Hardy Realty & Development Company - New
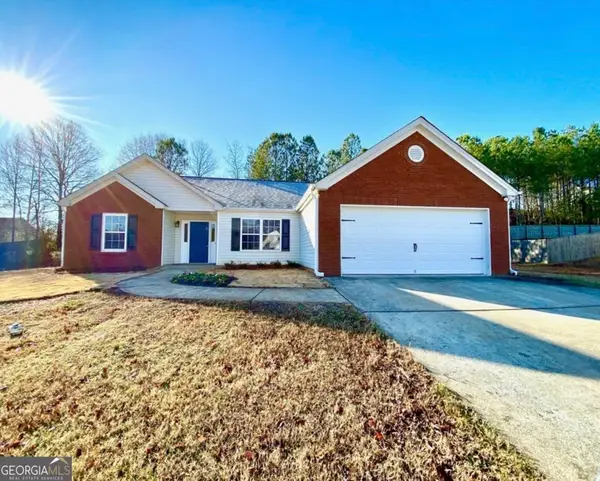 $365,000Active3 beds 2 baths1,815 sq. ft.
39 Glenmaura Way Nw #21, Cartersville, GA 30120
MLS# 10878534Listed by: Epique Realty - New
 $365,000Active3 beds 2 baths1,815 sq. ft.
39 Glenmaura Way Nw, Cartersville, GA 30120
MLS# 7856358Listed by: EPIQUE REALTY - New
 $599,000Active3 beds 1 baths1,848 sq. ft.
137 Brown Loop Nw, Cartersville, GA 30121
MLS# 7856906Listed by: KELLER WILLIAMS REALTY NORTHWEST, LLC. - New
 $409,000Active4 beds 3 baths2,498 sq. ft.
74 Colonial Circle Nw, Cartersville, GA 30120
MLS# 7857258Listed by: JOE STOCKDALE REAL ESTATE, LLC - New
 $500,000Active4 beds 3 baths2,800 sq. ft.
9 Greystone Way Se, Cartersville, GA 30120
MLS# 7858361Listed by: KELLER WILLIAMS REALTY NORTHWEST, LLC. - New
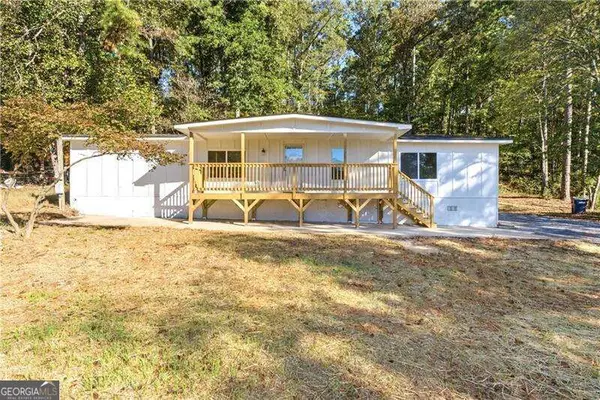 $265,000Active3 beds 2 baths
158 Oak Hollow Road Se, Cartersville, GA 30121
MLS# 10878363Listed by: Atlanta Communities - Open Sat, 10am to 6pmNew
 $274,390Active3 beds 3 baths
253 Bravo Avenue, Cartersville, GA 30120
MLS# 10878269Listed by: Starlight Homes Georgia Realty


Protect your home and budget from life's surprises with an Assurant Home Warranty, backed by a partner that supports you through every step of homeownership. Explore Plans.
©2026 Century 21 Real Estate LLC. All rights reserved. CENTURY 21®, the CENTURY 21 Logo and C21® are service marks owned by Century 21 Real Estate LLC. Century 21 Real Estate LLC fully supports the principles of the Fair Housing Act and the Equal Opportunity Act. Each office is independently owned and operated. Listing information is deemed reliable but not guaranteed accurate.