
6 Mulberry Way, Cartersville, GA 30120
Local realty services provided by:CENTURY 21 The Avenues
6 Mulberry Way,Cartersville, GA 30120
$465,000
- 4 Beds
- 4 Baths
- 3,166 sq. ft.
- Single family
- Active
Listed by: hope boynton slezak
Office: atlanta communities
MLS#:7811439
Source:FIRSTMLS
Price summary
- Price:$465,000
- Price per sq. ft.:$146.87
- Monthly HOA dues:$60.42
About this home
This home just got NEW PAINT and NEW CARPET!!!!!
Discover the perfect blend of comfort, style, and convenience in this beautifully maintained Craftsman-style home in one of Cartersville’s most desirable communities. Built just 8 years ago, this exceptional residence features a highly sought-after floor plan with 4 spacious bedrooms and 4 full bathrooms, including 2 bedrooms on the main level and 2 upstairs - ideal for multi-generational living, guests, or flexible work-from-home space.
The primary suite is conveniently located on the main floor, while the stepless entry provides effortless accessibility and everyday ease. Enjoy your morning coffee on the welcoming covered front porch or host family and friends on the covered back porch overlooking the level, usable backyard.
At the center of the home, you’ll find a stunning open-concept living space designed for modern living and entertaining. The chef-inspired kitchen boasts gorgeous stone countertops, an oversized island, abundant cabinetry, and generous prep space, making it the perfect gathering place for family and guests alike.
Located in a sought-after swim and tennis community, this home offers an outstanding lifestyle with easy access to shopping, dining, parks, and top-rated schools. Combining thoughtful design, timeless charm, and an unbeatable location, this is a home you won’t want to miss....
Contact an agent
Home facts
- Year built:2019
- Subdivision & Development:Reserve at Pettit Creek
- Listing ID #:7811439
- Updated:October 23, 2026 at 01:25 PM
Rooms and interior
- Bedrooms:4
- Total bathrooms:4
- Full bathrooms:4
- Flooring:Carpet, Hardwood
- Dining Description:Separate Dining Room
- Bathrooms Description:Double Vanity, Separate Tub/Shower, Soaking Tub
- Kitchen Description:Breakfast Bar, Breakfast Room, Cabinets Stain, Dishwasher, Disposal, Gas Range, Microwave, Pantry Walk-In, Self Cleaning Oven, Stone Counters, View to Family Room
- Bedroom Description:Master on Main, Split Bedroom Plan
- Living area:3,166 sq. ft.
Heating and cooling
- Cooling:Ceiling Fan(s), Central Air, Zoned
- Heating:Central
- Central air:Yes
Structure and exterior
- Roof:Composition
- Year built:2019
- Building area:3,166 sq. ft.
- Lot area:0.25 Acres
- Lot Features:Back Yard, Front Yard, Landscaped, Level
- Architectural Style:Craftsman, Traditional
- Construction Materials:Cement Siding, HardiPlank Type, Stone
- Exterior Features:Covered, Patio, Rear Porch
- Levels:1.5 Story
Schools
- High school:Cartersville
- Middle school:Cartersville
- Elementary school:Cartersville
Utilities
- Water:Public, Water Available
- Sewer:Public Sewer, Sewer Available
Finances and disclosures
- Price:$465,000
- Price per sq. ft.:$146.87
- Tax amount:$3,816 (2025)
Features and amenities
- Laundry features:Laundry Room, Main Level
- Amenities:Bookcases, Coffered Ceiling(s), Entrance Foyer, High Ceilings 9 ft Main, Tray Ceiling(s), Walk-In Closet(s)
Parking
- Parking description:Attached, Garage, Garage Door Opener, Garage Faces Front, Kitchen Level, Level Driveway
- Garage spaces:2
 Listings identified with the FMLS IDX logo come from FMLS and are held by brokerage firms other than the owner of this website. The listing brokerage is identified in any listing details. Information is deemed reliable but is not guaranteed. If you believe any FMLS listing contains material that infringes your copyrighted work please click here (https://www.fmls.com/dmca) to review our DMCA policy and learn how to submit a takedown request. ©2026 First Multiple Listing Service, Inc.
New listings near 6 Mulberry Way
- Coming Soon
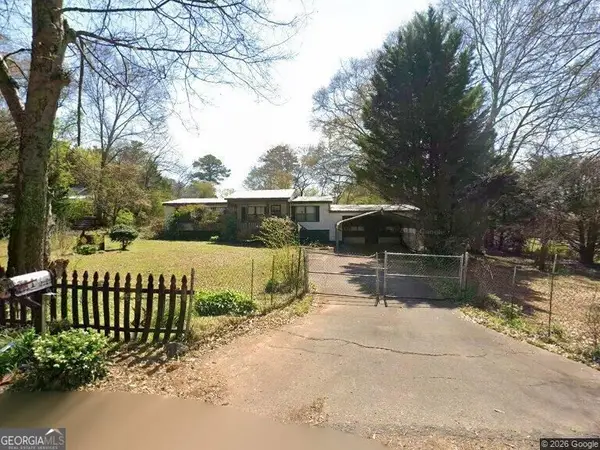 $149,000Coming Soon3 beds 2 baths1,248 sq. ft.
8 James Avenue Se, Cartersville, GA 30120
MLS# 10876489Listed by: Keller Williams Atlanta Perimeter - Coming Soon
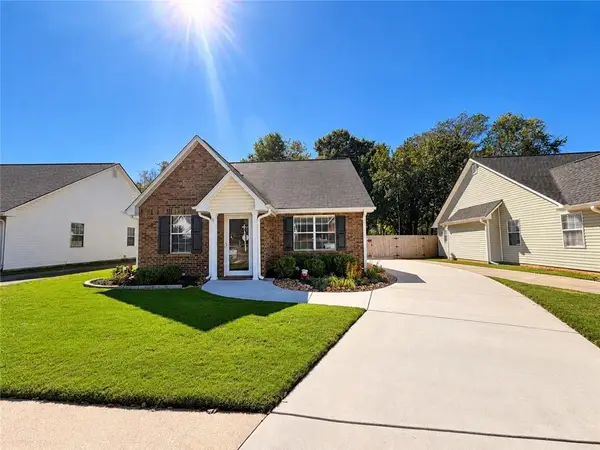 $275,000Coming Soon2 beds 2 baths1,147 sq. ft.
52 Pointe North Drive, Cartersville, GA 30120
MLS# 7853465Listed by: H & H REALTY, LLC. - New
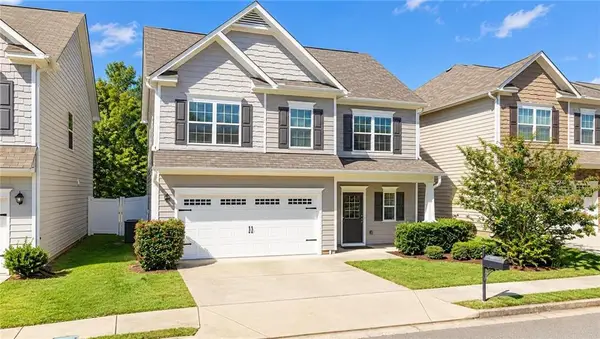 $314,900Active3 beds 3 baths1,868 sq. ft.
96 Howard Avenue Nw, Cartersville, GA 30121
MLS# 7858931Listed by: DRAKE REALTY, INC - New
 $500,000Active4 beds 3 baths
9 Greystone Way Se, Cartersville, GA 30120
MLS# 10878606Listed by: Keller Williams Northwest - New
 $524,900Active3 beds 3 baths2,679 sq. ft.
10 Granger Drive, Cartersville, GA 30120
MLS# 7857009Listed by: THE ROBERTS REALTY GROUP - New
 $979,000Active4 beds 4 baths4,000 sq. ft.
178 Cline Smith Road Ne, Cartersville, GA 30121
MLS# 10878552Listed by: Hardy Realty & Development Company - New
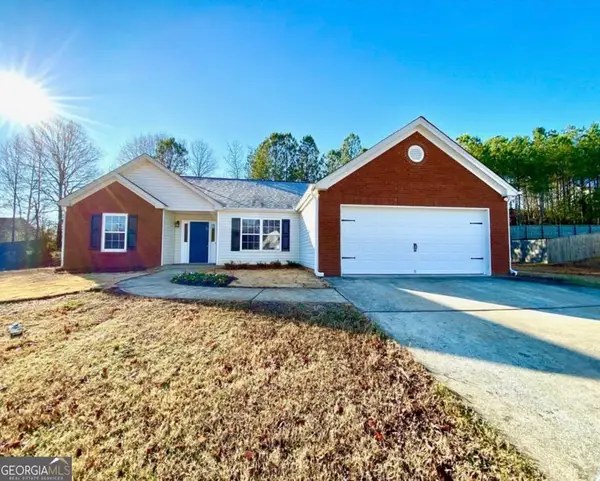 $365,000Active3 beds 2 baths1,815 sq. ft.
39 Glenmaura Way Nw #21, Cartersville, GA 30120
MLS# 10878534Listed by: Epique Realty - New
 $365,000Active3 beds 2 baths1,815 sq. ft.
39 Glenmaura Way Nw, Cartersville, GA 30120
MLS# 7856358Listed by: EPIQUE REALTY - New
 $599,000Active3 beds 1 baths1,848 sq. ft.
137 Brown Loop Nw, Cartersville, GA 30121
MLS# 7856906Listed by: KELLER WILLIAMS REALTY NORTHWEST, LLC. - New
 $409,000Active4 beds 3 baths2,498 sq. ft.
74 Colonial Circle Nw, Cartersville, GA 30120
MLS# 7857258Listed by: JOE STOCKDALE REAL ESTATE, LLC


Protect your home and budget from life's surprises with an Assurant Home Warranty, backed by a partner that supports you through every step of homeownership. Explore Plans.
©2026 Century 21 Real Estate LLC. All rights reserved. CENTURY 21®, the CENTURY 21 Logo and C21® are service marks owned by Century 21 Real Estate LLC. Century 21 Real Estate LLC fully supports the principles of the Fair Housing Act and the Equal Opportunity Act. Each office is independently owned and operated. Listing information is deemed reliable but not guaranteed accurate.