64 Blandwood Drive, Cartersville, GA 30120
Local realty services provided by:CENTURY 21 NUWAY REALTY
Listed by: barry conner
Office: bhgre metro brokers
MLS#:10806567
Source:METROMLS
Price summary
- Price:$499,500
- Price per sq. ft.:$219.08
- Monthly HOA dues:$25
About this home
Peaceful surroundings meet comfortable, move-in-ready living at 64 Blandwood Drive. Offered at $499,500, this impressive 4-bedroom, 2.5-bath home provides the privacy and breathing room of a country setting while keeping Cartersville's shopping, dining, and everyday conveniences within easy reach. Inside, natural light and an open floor plan create a warm, welcoming atmosphere. The roomy eat-in kitchen makes entertaining easy, while the main-level primary suite, practical mudroom, and laundry area add convenience to daily life. Step outside to enjoy the new deck and fenced backyard-perfect for morning coffee, weekend cookouts, gardening, pets, or simply unwinding. The partially finished terrace level adds valuable flexibility for an office, recreation room, guest area, home gym, or additional storage. Offering space, privacy, flexibility, and a convenient location, 64 Blandwood Drive is ready to welcome its next owner. Schedule your private showing and experience everything this Cartersville home has to offer....
Contact an agent
Home facts
- Year built:2017
- Subdivision & Development:Griffin Manor
- Listing ID #:10806567
- Updated:September 12, 2026 at 11:16 AM
Rooms and interior
- Bedrooms:4
- Total bathrooms:3
- Full bathrooms:2
- Half bathrooms:1
- Flooring:Carpet, Tile
- Kitchen Description:Dishwasher, Ice Maker, Microwave, Refrigerator, Stainless Steel Appliance(s)
- Bedroom Description:Master On Main Level
- Basement Description:Partial
- Living area:2,280 sq. ft.
Heating and cooling
- Cooling:Ceiling Fan(s), Central Air, Electric
- Heating:Central, Electric, Heat Pump
- Central air:Yes
Structure and exterior
- Roof:Composition
- Year built:2017
- Building area:2,280 sq. ft.
- Lot area:0.69 Acres
- Lot Features:Cul-De-Sac, Level, Sloped
- Architectural Style:Cape Cod, Traditional
- Construction Materials:Block, Brick, Stone, Wood Siding
- Exterior Features:Deck
- Foundation Description:Slab
- Levels:2 Story
Schools
- High school:Cass
- Middle school:Cass
- Elementary school:Kingston
Utilities
- Water:Public
- Sewer:Septic Tank
Finances and disclosures
- Price:$499,500
- Price per sq. ft.:$219.08
- Tax amount:$4,560 (2024)
Features and amenities
- Appliances:Dishwasher, Microwave, Refrigerator, Stainless Steel Appliance(s)
- Laundry features:In Mud Room
- Amenities:Split Foyer, Two Story Foyer
Parking
- Total parking spaces:6
- Parking description:Attached, Garage, Garage Door Opener
- Garage:Yes
 2026 Georgia MLS. All rights reserved. Information Deem Reliable But Not Guaranteed September 12, 2026
New listings near 64 Blandwood Drive
- Coming Soon
 $450,000Coming Soon3 beds 2 baths
964 Sugar Valley Road Sw, Cartersville, GA 30120
MLS# 10844291Listed by: Atlanta Communities - Coming Soon
 $450,000Coming Soon3 beds 2 baths1,581 sq. ft.
964 Sugar Valley Road Sw, Cartersville, GA 30120
MLS# 7834846Listed by: ATLANTA COMMUNITIES REAL ESTATE BROKERAGE - Coming Soon
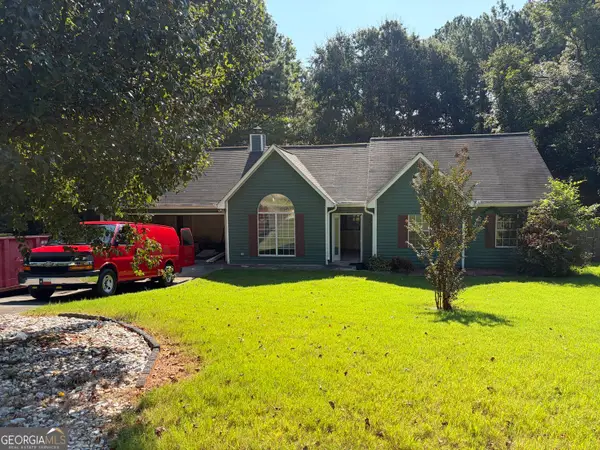 $295,000Coming Soon3 beds 2 baths1,167 sq. ft.
14 Sherwood Drive Nw, Cartersville, GA 30121
MLS# 10842152Listed by: Realty One Group Edge - Coming Soon
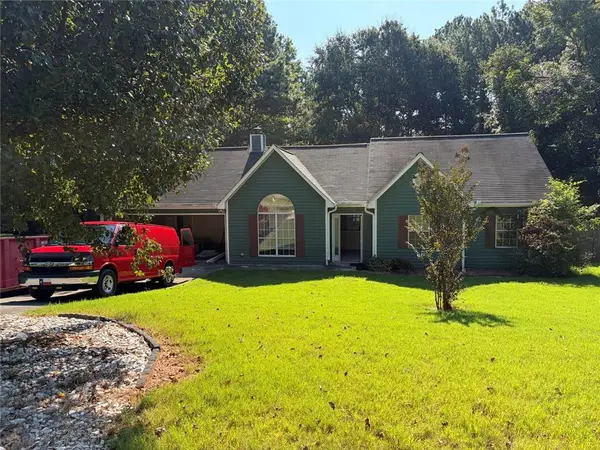 $295,000Coming Soon3 beds 2 baths1,807 sq. ft.
14 Sherwood Drive Nw, Cartersville, GA 30121
MLS# 7834526Listed by: REALTY ONE GROUP EDGE - Coming Soon
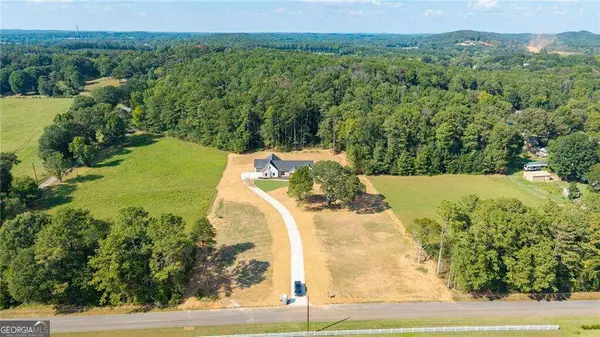
 $749,900Coming Soon4 beds 4 baths3,422 sq. ft.
108 Cline Drive Sw, Cartersville, GA 30120
MLS# 10839497Listed by: Century 21 The Avenues - New
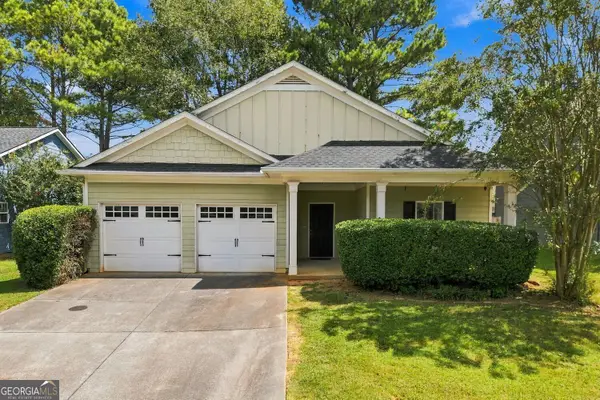 $304,600Active3 beds 2 baths1,777 sq. ft.
102 Mercer Lane, Cartersville, GA 30120
MLS# 10844811Listed by: Hester Group, REALTORS - New
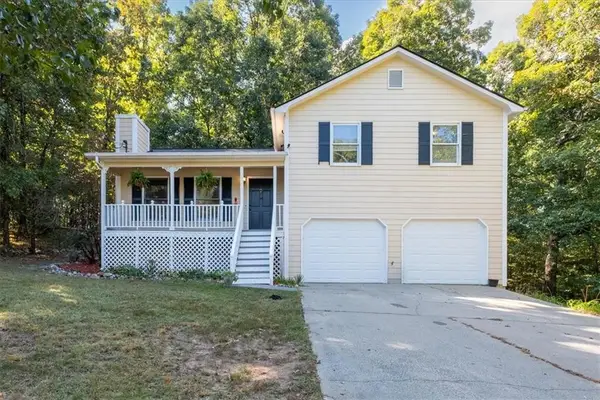 $319,900Active3 beds 2 baths1,308 sq. ft.
25 Fawn Ridge Drive Sw, Cartersville, GA 30120
MLS# 7834693Listed by: THE ROBERTS REALTY GROUP - New
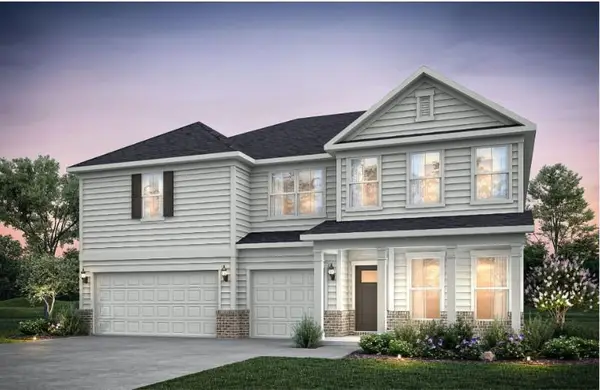 $552,370Active6 beds 4 baths3,128 sq. ft.
256 Henry Place, Cartersville, GA 30120
MLS# 7836574Listed by: PULTE REALTY OF GEORGIA, INC. - New
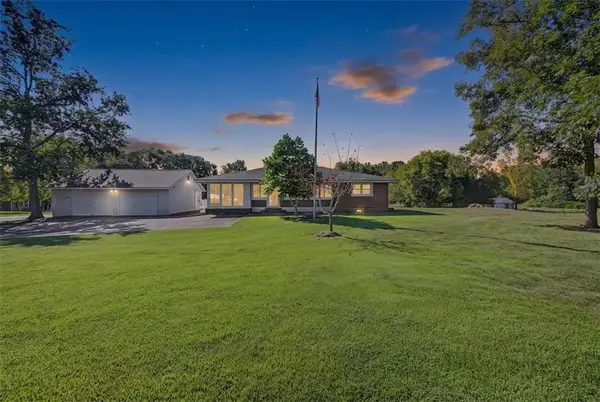 $495,000Active3 beds 2 baths1,646 sq. ft.
326 Old Cassville White Road, Cartersville, GA 30121
MLS# 7836609Listed by: ATLANTA COMMUNITIES - New
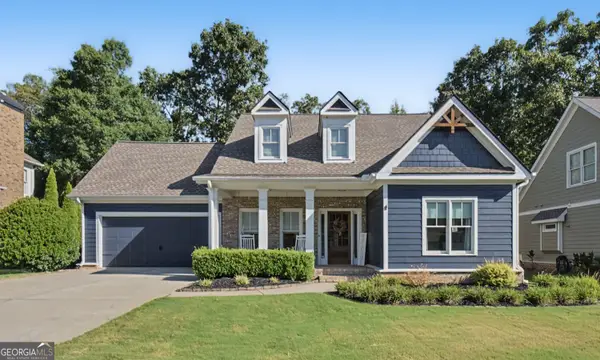 $485,000Active4 beds 3 baths1,999 sq. ft.
59 Lake Haven Drive, Cartersville, GA 30120
MLS# 10844380Listed by: Atlanta Communities


Protect your home and budget from life's surprises with an Assurant Home Warranty, backed by a partner that supports you through every step of homeownership. Explore Plans.
©2026 Century 21 Real Estate LLC. All rights reserved. CENTURY 21®, the CENTURY 21 Logo and C21® are service marks owned by Century 21 Real Estate LLC. Century 21 Real Estate LLC fully supports the principles of the Fair Housing Act and the Equal Opportunity Act. Each office is independently owned and operated. Listing information is deemed reliable but not guaranteed accurate.