
65 Gaddis Road Nw, Cartersville, GA 30120
Local realty services provided by:CENTURY 21 Novus
65 Gaddis Road Nw,Cartersville, GA 30120
$525,000
- 3 Beds
- 4 Baths
- 2,612 sq. ft.
- Single family
- Active
Listed by: the realty queen and team
Office: keller williams northwest
MLS#:10767794
Source:METROMLS
Price summary
- Price:$525,000
- Price per sq. ft.:$201
About this home
Welcome to 65 Gaddis Road-a Pinterest-worthy private retreat on approximately 5 acres! This gated property features a spacious main residence, inground pool, pool house, detached garage, and covered parking. The main home needs to be cosmetically updated. A separate 3-bedroom, 2-bath modular dwelling offers incredible potential but requires rehabilitation-perfect for extended family, multi generational living, guest accommodations, or future rental income. An additional 0.02+/-acre parcel is also included in the sale, adding even more value to this unique property!
Contact an agent
Home facts
- Year built:1992
- Subdivision & Development:County
- Listing ID #:10767794
- Updated:October 28, 2026 at 12:02 PM
Rooms and interior
- Bedrooms:3
- Total bathrooms:4
- Full bathrooms:3
- Half bathrooms:1
- Flooring:Hardwood
- Kitchen Description:Breakfast Area, Country Kitchen, Dishwasher, Kitchen Island, Microwave, Refrigerator, Second Kitchen
- Bedroom Description:Master On Main Level, Split Bedroom Plan
- Living area:2,612 sq. ft.
Heating and cooling
- Cooling:Ceiling Fan(s), Central Air
- Heating:Central
- Central air:Yes
Structure and exterior
- Year built:1992
- Building area:2,612 sq. ft.
- Lot area:5 Acres
- Lot Features:Private
- Architectural Style:Country/Rustic, Ranch
- Construction Materials:Vinyl Siding
- Exterior Features:Deck/Patio, Screened
- Foundation Description:Block
- Levels:1 Story
Schools
- High school:Cass
- Middle school:Cass
- Elementary school:Clear Creek
Utilities
- Water:Public, Water Available
- Sewer:Septic Tank
Finances and disclosures
- Price:$525,000
- Price per sq. ft.:$201
- Tax amount:$778 (2025)
Features and amenities
- Appliances:Dishwasher, Dryer, Microwave, Refrigerator
- Laundry features:Dryer, Laundry
- Amenities:Smoke Detector(s)
- Pool features:In Ground
Parking
- Total parking spaces:2
- Parking description:Detached Parking, Garage
- Garage:Yes
 2026 Georgia MLS. All rights reserved. Information Deem Reliable But Not Guaranteed October 28, 2026 METROMLS Member Broker: Curtis North
New listings near 65 Gaddis Road Nw
- Coming Soon
 $400,000Coming Soon3 beds 2 baths1,912 sq. ft.
12 Katie Ridge Nw, Cartersville, GA 30120
MLS# 7859165Listed by: KELLER WILLIAMS REALTY NORTHWEST, LLC. - Coming Soon
 $390,000Coming Soon4 beds 3 baths2,580 sq. ft.
217 Addison Drive Nw, Cartersville, GA 30120
MLS# 7859748Listed by: LPT REALTY, LLC - Coming Soon
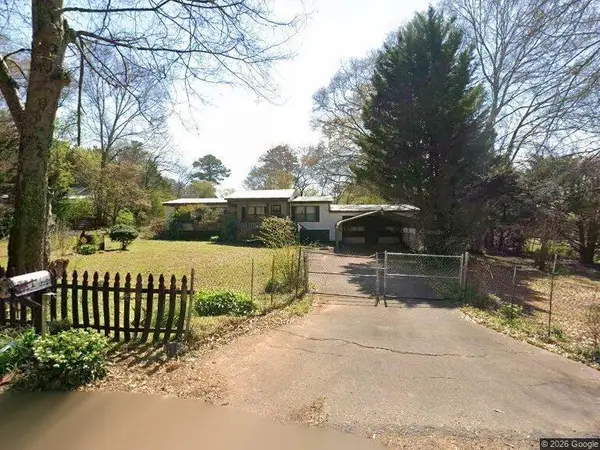 $149,000Coming Soon3 beds 2 baths1,248 sq. ft.
8 James Avenue Se, Cartersville, GA 30120
MLS# 7857122Listed by: KELLER WILLIAMS REALTY ATL PERIMETER - Coming Soon
 $275,000Coming Soon2 beds 2 baths1,147 sq. ft.
52 Pointe North Drive, Cartersville, GA 30120
MLS# 7853465Listed by: H & H REALTY, LLC. - New
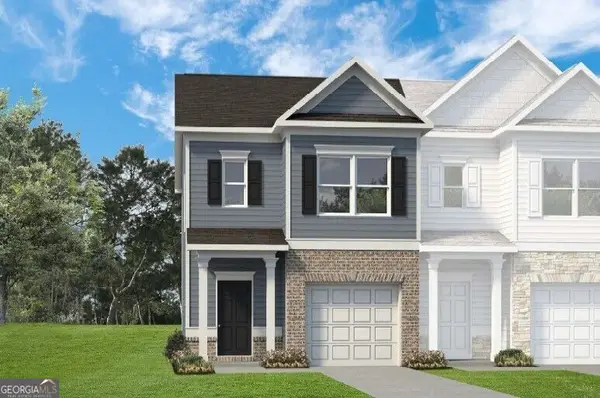 $269,990Active3 beds 3 baths1,627 sq. ft.
216 Clara Crossing #15, Cartersville, GA 30120
MLS# 10880188Listed by: SDC Realty - New
 $309,990Active4 beds 4 baths1,548 sq. ft.
203 Summit Height Drive, Cartersville, GA 30121
MLS# 7857061Listed by: ASHER REALTY, INC - New
 $289,990Active3 beds 3 baths1,347 sq. ft.
205 Summit Height Drive, Cartersville, GA 30121
MLS# 7857105Listed by: ASHER REALTY, INC - New
 $309,990Active4 beds 4 baths1,548 sq. ft.
207 Summit Height Drive, Cartersville, GA 30121
MLS# 7857128Listed by: ASHER REALTY, INC - New
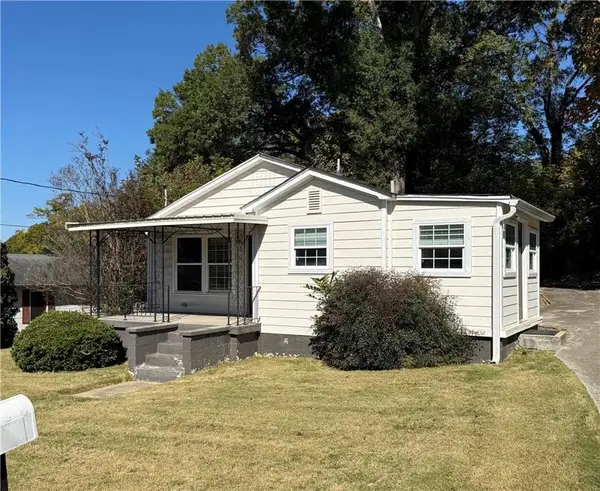 $289,900Active2 beds 1 baths1,066 sq. ft.
410 Mary Street, Cartersville, GA 30120
MLS# 7858349Listed by: ASHER REALTY, INC - New
 $299,990Active3 beds 3 baths1,376 sq. ft.
209 Summit Height Drive, Cartersville, GA 30121
MLS# 7857145Listed by: ASHER REALTY, INC


Protect your home and budget from life's surprises with an Assurant Home Warranty, backed by a partner that supports you through every step of homeownership. Explore Plans.
©2026 Century 21 Real Estate LLC. All rights reserved. CENTURY 21®, the CENTURY 21 Logo and C21® are service marks owned by Century 21 Real Estate LLC. Century 21 Real Estate LLC fully supports the principles of the Fair Housing Act and the Equal Opportunity Act. Each office is independently owned and operated. Listing information is deemed reliable but not guaranteed accurate.