
67 Cowan Drive Sw, Cartersville, GA 30120
Local realty services provided by:CENTURY 21 NUWAY REALTY
67 Cowan Drive Sw,Cartersville, GA 30120
$335,000
- 3 Beds
- 3 Baths
- 1,992 sq. ft.
- Single family
- Active
Listed by: erica davis
Office: atlanta communities
MLS#:10810131
Source:METROMLS
Price summary
- Price:$335,000
- Price per sq. ft.:$168.17
About this home
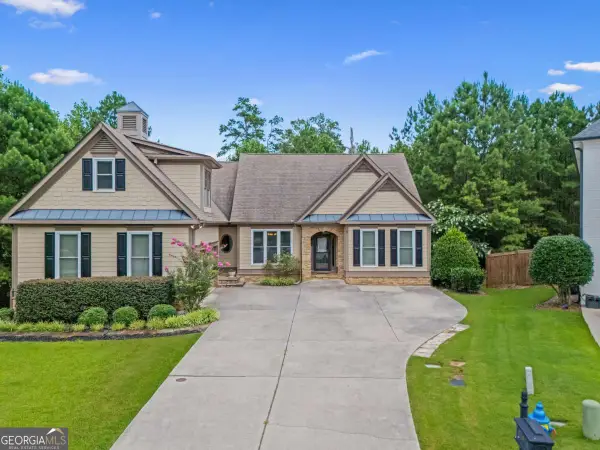
Welcome home to this beautifully maintained ranch over a finished basement, perfectly situated on a spacious, private lot surrounded by mature trees. Offering the convenience of one-level living with additional finished space below, this home provides the flexibility today's buyers are looking for. Step inside to discover an inviting open-concept living area featuring soaring vaulted ceilings, abundant natural light, and gorgeous hardwood flooring that flows throughout the main living spaces. The spacious family room opens seamlessly into the dining area, creating an ideal layout for everyday living and entertaining. The kitchen has been tastefully updated freshly painted cabinetry, stainless steel appliances, and plenty of cabinet and countertop space. Just off the kitchen, the dining area overlooks the peaceful backyard and offers easy access for gatherings. The split-bedroom floor plan provides privacy for the owner's suite, complete with vaulted ceilings and an ensuite bath featuring a soaking tub, separate shower, and dual vanities. Additional bedrooms are generously sized with hardwood flooring and ample closet space. Downstairs, the finished basement offers endless possibilities with a large recreation room, flex space perfect for a home office, gym, media room, or playroom, plus a convenient half bath and oversized laundry room. Outside, enjoy the quiet setting from the front deck while overlooking the expansive yard, or take advantage of the wooded surroundings and fenced back yard that provide both beauty and privacy. The basement garage offers additional storage and workspace. If you've been searching for a move-in ready home with updated finishes, flexible living space, and a peaceful setting just minutes from Cartersville's shopping, dining, and schools, this one checks all the boxes....
Contact an agent
Home facts
- Year built:1996
- Listing ID #:10810131
- Updated:July 23, 2026 at 03:30 AM
Rooms and interior
- Bedrooms:3
- Total bathrooms:3
- Full bathrooms:2
- Half bathrooms:1
- Flooring:Carpet, Hardwood, Laminate
- Dining Description:Separate Room
- Kitchen Description:Dishwasher, Oven/Range (Combo), Pantry
- Bedroom Description:Master On Main Level
- Basement Description:Bath Finished, Exterior Entry, Finished
- Living area:1,992 sq. ft.
Heating and cooling
- Cooling:Central Air
- Heating:Central
- Central air:Yes
Structure and exterior
- Roof:Composition
- Year built:1996
- Building area:1,992 sq. ft.
- Lot area:1.75 Acres
- Lot Features:Private
- Architectural Style:Ranch
- Construction Materials:Vinyl Siding
- Foundation Description:Block
- Levels:Multi/Split
Schools
- High school:Cass
- Middle school:Cass
- Elementary school:Kingston
Utilities
- Water:Public, Water Available
- Sewer:Septic Tank
Finances and disclosures
- Price:$335,000
- Price per sq. ft.:$168.17
- Tax amount:$1,882 (2025)
Features and amenities
- Appliances:Dishwasher, Oven/Range (Combo)
- Laundry features:In Basement
- Amenities:Double Pane Windows, High Ceilings, Vaulted Ceiling(s)
Parking
- Total parking spaces:4
- Parking description:Basement, Garage Door Opener, Off Street Parking, Side/Rear Entrance
- Garage:Yes
 2026 Georgia MLS. All rights reserved. Information Deem Reliable But Not Guaranteed July 23, 2026
New listings near 67 Cowan Drive Sw
- New
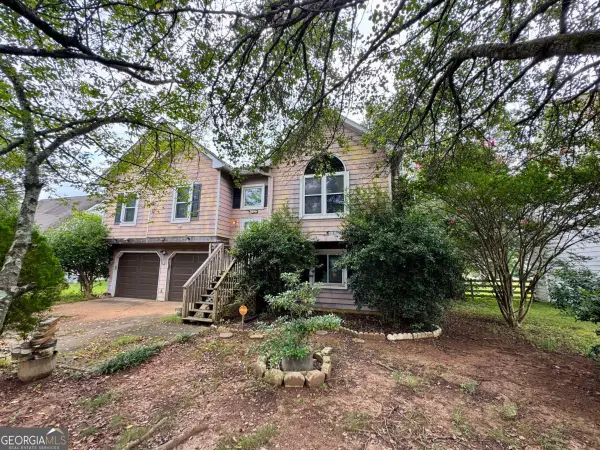 $275,000Active4 beds 3 baths
108 Thornwood Drive, Cartersville, GA 30121
MLS# 10810633Listed by: Dwelli - New
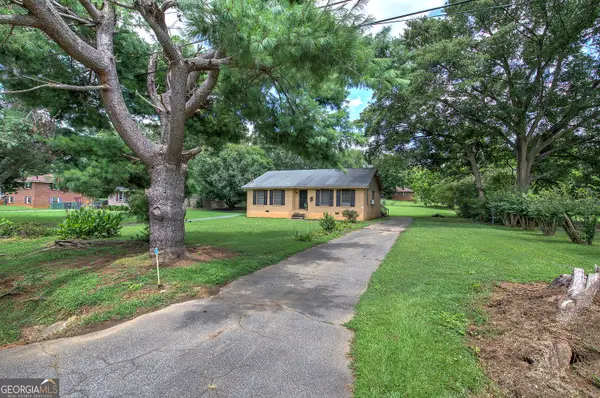 $270,000Active2 beds 2 baths1,495 sq. ft.
105 Meadow Lane Sw, Cartersville, GA 30120
MLS# 10810440Listed by: Northwest Communities RE Group - New
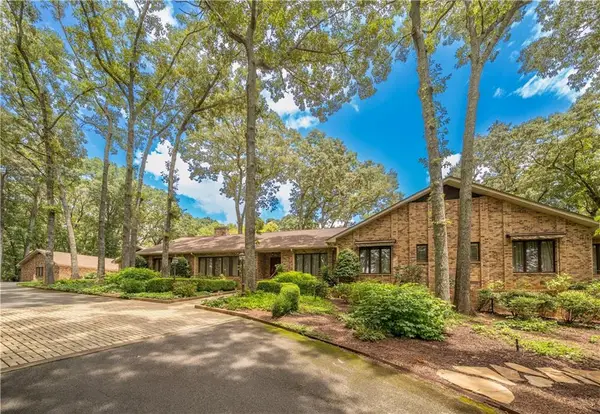 $2,650,000Active6 beds 12 baths12,609 sq. ft.
400 Terrell Drive, Cartersville, GA 30120
MLS# 7796262Listed by: KELLER WILLIAMS REALTY NORTHWEST, LLC. - New
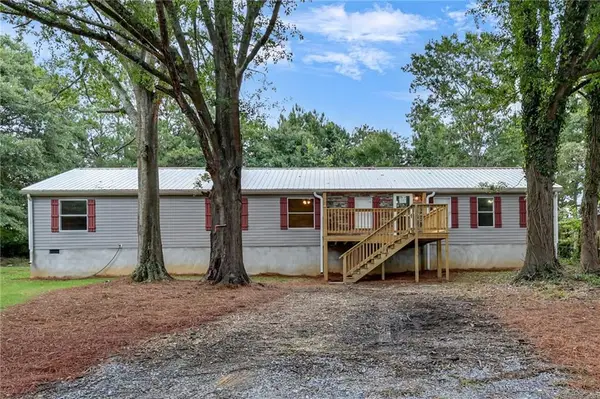 $265,000Active4 beds 2 baths2,560 sq. ft.
46 Honeysuckle Drive Sw, Cartersville, GA 30120
MLS# 7808648Listed by: PROFESSIONAL REALTY GROUP - New
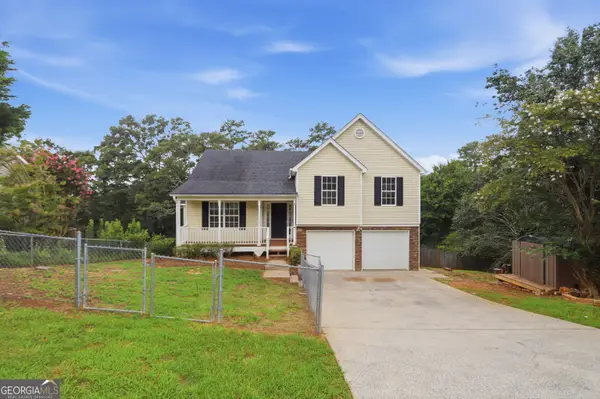 $320,000Active4 beds 3 baths1,436 sq. ft.
31 Stiles Court Sw, Cartersville, GA 30120
MLS# 10809705Listed by: Opendoor Brokerage - New
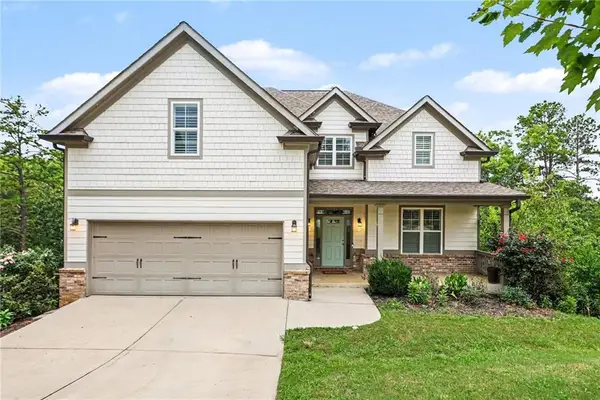 $679,000Active5 beds 4 baths5,100 sq. ft.
34 Bridgestone Way Se, Cartersville, GA 30120
MLS# 7806590Listed by: REDFIN CORPORATION - New
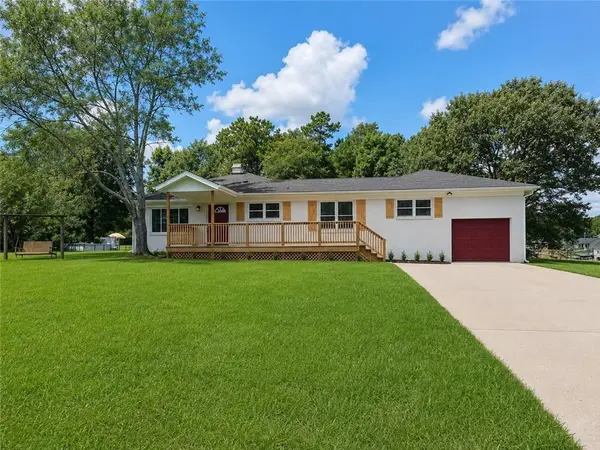 $350,000Active3 beds 2 baths1,680 sq. ft.
57 Old Stilesboro Road Sw, Cartersville, GA 30120
MLS# 7808087Listed by: ATLANTA COMMUNITIES - New
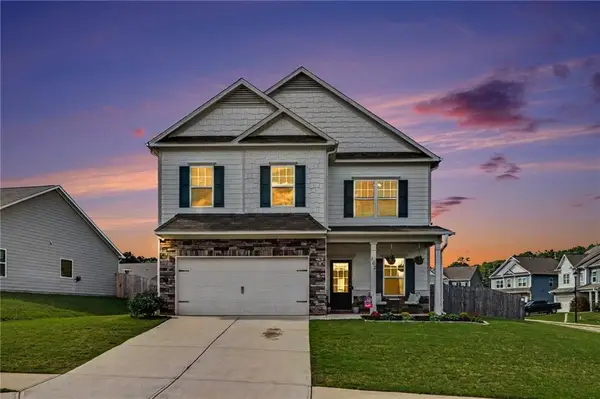 $400,000Active4 beds 3 baths2,600 sq. ft.
102 Sydney Way Sw, Cartersville, GA 30120
MLS# 7808153Listed by: REAL BROKER, LLC. - New
 $545,000Active6 beds 4 baths3 sq. ft.
5 Eastview Court Se, Cartersville, GA 30120
MLS# 10809488Listed by: Virtual Properties Realty.com


Protect your home and budget from life's surprises with an Assurant Home Warranty, backed by a partner that supports you through every step of homeownership. Explore Plans.
©2026 Century 21 Real Estate LLC. All rights reserved. CENTURY 21®, the CENTURY 21 Logo and C21® are service marks owned by Century 21 Real Estate LLC. Century 21 Real Estate LLC fully supports the principles of the Fair Housing Act and the Equal Opportunity Act. Each office is independently owned and operated. Listing information is deemed reliable but not guaranteed accurate.