
74 Shady Valley Drive Sw, Cartersville, GA 30120
Local realty services provided by:CENTURY 21 Adams-Harvey & Associates
74 Shady Valley Drive Sw,Cartersville, GA 30120
$875,000
- 4 Beds
- 4 Baths
- 2,566 sq. ft.
- Single family
- Active
Upcoming open houses
- Sun, Nov 0801:00 pm - 03:00 pm
Listed by: laura holbert, william holbert
Office: atlanta communities
MLS#:10850032
Source:METROMLS
Price summary
- Price:$875,000
- Price per sq. ft.:$341
About this home
This custom Bradford Built home offers one-level living sitting on a private 5.16 acre culdesac lot just outside of the Cartersville City Limits! The oversized front porch greets you as you enter into the main living area boasting of vaulted ceilings, modern paint colors and wide-plank LVP flooring! Open concept connects kitchen, dining and living space, offering plenty of room to entertain! Kitchen boasts of quartz countertops, tile backsplash + stainless steel appliances with large island and walk-in pantry. Dining area can comfortably seat 10+ and living room is framed around floor to ceiling concrete fireplace with sliding glass doors leading to covered patio offering the perfect place for outdoor living! Freshly landscaped yard surrounding the home with plenty of room for a pool and additional acreage to grade if you choose to expand the usable yard space! Primary bedroom is color drenched to perfection with en suite bathroom boasting of tiled shower, double vanity, water closet and walk-in closet w/ access to laundry room, wrapping back through to the hallway! 3 secondary bedrooms on separate wing, 2 with jack & jill bathroom between and 1 with en suite bathroom that also offers guest access through hall. These custom finishes + selections will not disappoint! Don't miss the bonus details like the outdoor shower, fire pit and ample amounts of storage closets throughout!...
Contact an agent
Home facts
- Year built:2024
- Subdivision & Development:LAND
- Listing ID #:10850032
- Updated:November 03, 2026 at 05:10 PM
Rooms and interior
- Bedrooms:4
- Total bathrooms:4
- Full bathrooms:3
- Half bathrooms:1
- Flooring:Vinyl
- Dining Description:Seats 12+
- Kitchen Description:Dishwasher, Kitchen Island, Microwave, Walk-in Pantry
- Bedroom Description:Master On Main Level, Split Bedroom Plan, Walk-In Closet(s)
- Living area:2,566 sq. ft.
Heating and cooling
- Cooling:Ceiling Fan(s), Central Air
- Heating:Central
- Central air:Yes
Structure and exterior
- Roof:Composition
- Year built:2024
- Building area:2,566 sq. ft.
- Lot area:5.16 Acres
- Lot Features:Cul-De-Sac, Private
- Architectural Style:Ranch
- Construction Materials:Concrete
- Levels:1 Story
Schools
- High school:Woodland
- Middle school:Woodland
- Elementary school:Mission Road
Utilities
- Water:Public, Water Available
- Sewer:Septic Tank
Finances and disclosures
- Price:$875,000
- Price per sq. ft.:$341
- Tax amount:$5,967 (2025)
Features and amenities
- Appliances:Dishwasher, Microwave
- Laundry features:Laundry
- Amenities:Double Pane Windows, Smoke Detector(s), Vaulted Ceiling(s)
Parking
- Total parking spaces:2
- Parking description:Garage, Kitchen Level, Parking Pad, Side/Rear Entrance
- Garage:Yes
 2026 Georgia MLS. All rights reserved. Information Deem Reliable But Not Guaranteed November 3, 2026 METROMLS Member Broker: Shane Phillips
New listings near 74 Shady Valley Drive Sw
- Coming Soon
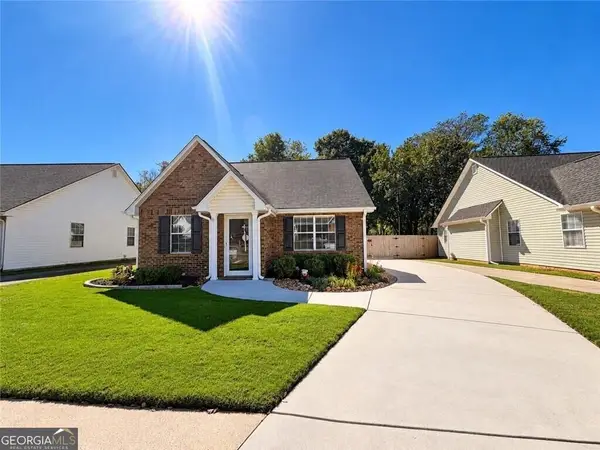 $275,000Coming Soon2 beds 2 baths1,147 sq. ft.
52 Pointe North Drive, Cartersville, GA 30120
MLS# 10881895Listed by: H & H Realty LLC - Coming Soon
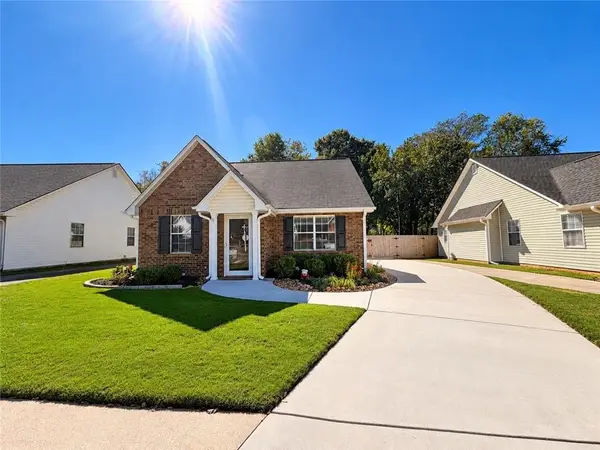 $275,000Coming Soon2 beds 2 baths1,147 sq. ft.
52 Pointe North Drive, Cartersville, GA 30120
MLS# 7853465Listed by: H & H REALTY, LLC. - New
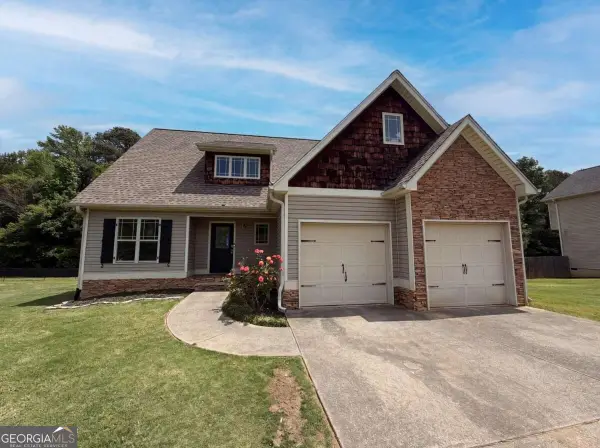 $330,000Active4 beds 3 baths1,904 sq. ft.
34 Cass Station Drive Nw, Cartersville, GA 30120
MLS# 10883671Listed by: Mark Spain Real Estate - New
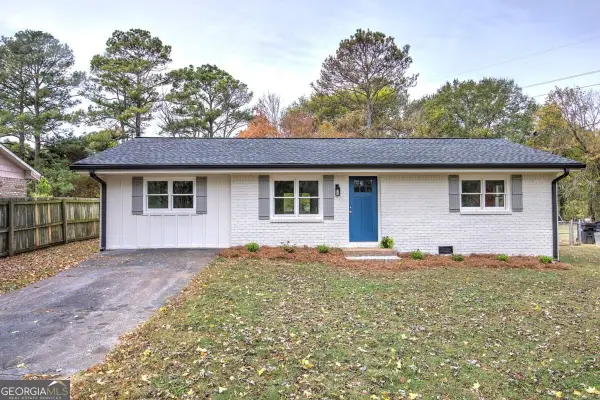 $319,900Active3 beds 2 baths
63 Burnt Hickory Drive Sw, Cartersville, GA 30120
MLS# 10883721Listed by: Blackstone Realty Group, LLC - New
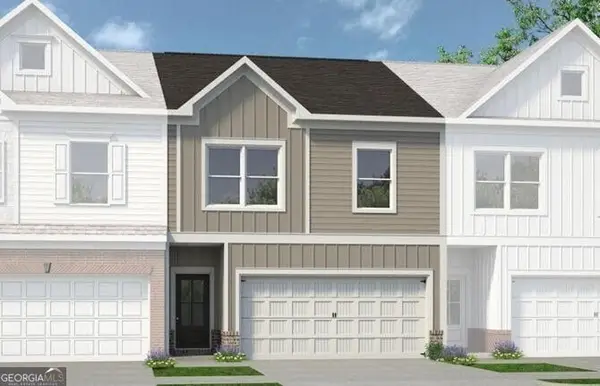 $297,990Active3 beds 3 baths1,912 sq. ft.
15 Bonsai Way #196, Cartersville, GA 30120
MLS# 10883245Listed by: SDC Realty - New
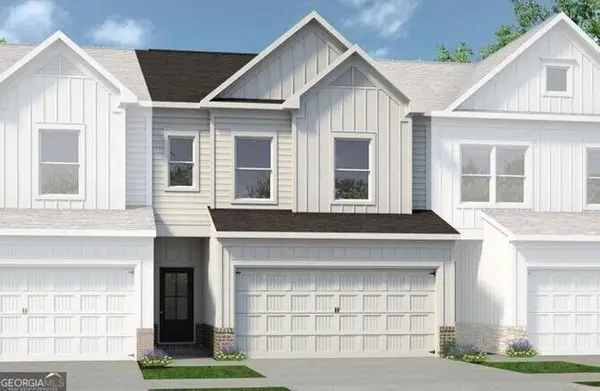 $293,990Active3 beds 3 baths1,730 sq. ft.
17 Bonsai Way #195, Cartersville, GA 30120
MLS# 10883348Listed by: SDC Realty - New
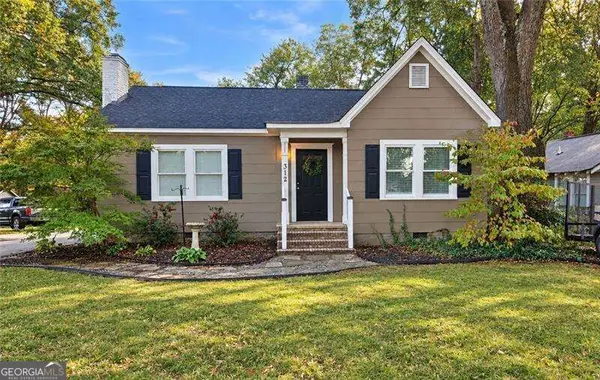 $349,900Active2 beds 1 baths
312 West Avenue, Cartersville, GA 30120
MLS# 10883452Listed by: Atlanta Communities - New
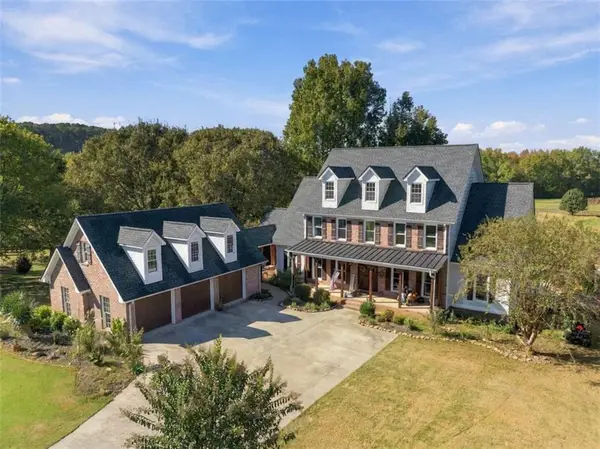 $979,000Active4 beds 4 baths4,000 sq. ft.
178 Cline Smith Road, Cartersville, GA 30121
MLS# 7862261Listed by: HARDY REALTY AND DEVELOPMENT COMPANY - New
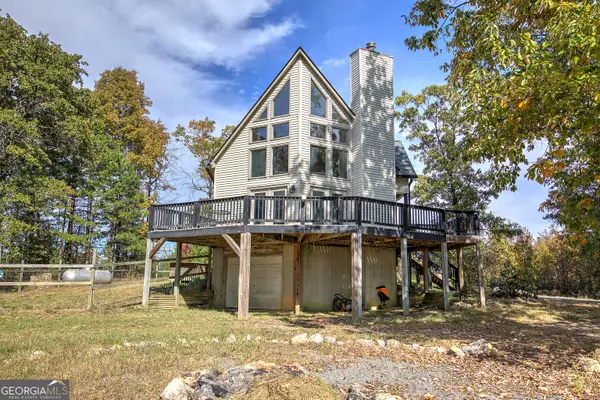 $395,000Active3 beds 2 baths2,432 sq. ft.
23 Cantrell Lane Nw, Cartersville, GA 30120
MLS# 10882813Listed by: LakePoint Realty Group - New
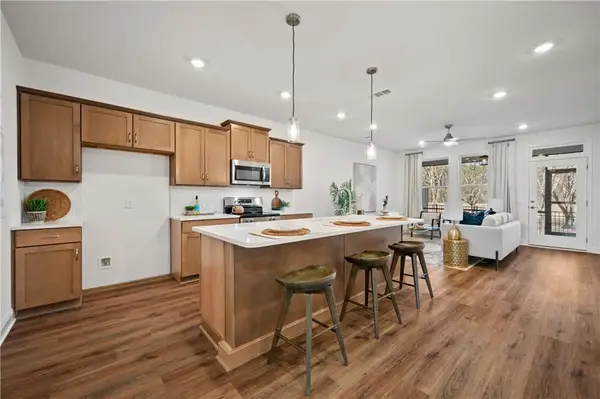 $298,730Active2 beds 2 baths1,627 sq. ft.
106 Harmony Circle, Cartersville, GA 30120
MLS# 7861970Listed by: WINDSONG REALTY, LLC


Protect your home and budget from life's surprises with an Assurant Home Warranty, backed by a partner that supports you through every step of homeownership. Explore Plans.
©2026 Century 21 Real Estate LLC. All rights reserved. CENTURY 21®, the CENTURY 21 Logo and C21® are service marks owned by Century 21 Real Estate LLC. Century 21 Real Estate LLC fully supports the principles of the Fair Housing Act and the Equal Opportunity Act. Each office is independently owned and operated. Listing information is deemed reliable but not guaranteed accurate.