
8 Greencliff Way Se, Cartersville, GA 30120
Local realty services provided by:CENTURY 21 Novus
8 Greencliff Way Se,Cartersville, GA 30120
$669,900
- 5 Beds
- 4 Baths
- 3,137 sq. ft.
- Single family
- Active
Listed by: dominic bamford
Office: atlanta communities real estate brokerage
MLS#:7786665
Source:FIRSTMLS
Price summary
- Price:$669,900
- Price per sq. ft.:$213.55
- Monthly HOA dues:$50
About this home
Pre-Sale Opportunity in Carter Grove Plantation – Build Your Dream Home!
Introducing the sought-after Garrison Pointe Plan, a thoughtfully designed 5-bedroom, 4-bath luxury home located in the highly desirable Carter Grove Plantation community in Cartersville. Multiple homesites and floor plans are available, giving you the opportunity to choose the perfect lot and build the home that fits your lifestyle. This is your chance to build from the ground up and personalize many of the finishes to create a home that reflects your style and vision.
Designed with both everyday living and entertaining in mind, this open-concept floor plan features rich hardwood flooring, polished stone countertops, upgraded lighting, soft-close dovetail cabinetry, and exceptional craftsmanship throughout. The oversized primary suite is conveniently located on the main level and showcases elegant tray ceilings, abundant natural light, and a luxurious spa-inspired bath complete with a soaking tub, oversized tiled shower with a glass enclosure, double vanity, and a spacious walk-in closet.
The gourmet kitchen is the heart of the home, featuring an oversized island, upgraded cabinetry, premium stone countertops, a walk-in pantry, and seamless flow into the spacious great room highlighted by a custom gas fireplace with a beautiful cedar mantel. A guest bedroom with a full bath, generous laundry room, and two-car garage complete the main level.
Upstairs, you'll find three additional spacious bedrooms, two full bathrooms, and a versatile bonus room that can easily serve as a sixth bedroom, media room, home office, or playroom.
As a pre-sale home, you'll have the opportunity to personalize many of your selections, including flooring, cabinetry, countertops, paint colors, lighting, brick and stone accents, and more (subject to the stage of construction), allowing you to create a home that is uniquely yours without the custom builder price tag.
Carter Grove Plantation offers an exceptional lifestyle with resort-style amenities including a gated swimming pool, tennis courts, playground, walking trails, and a golf cart-friendly community connected to Woodland Hills Golf & Country Club. Conveniently located just minutes from I-75, shopping, dining, and downtown Cartersville, you'll also enjoy easy access to Lake Allatoona, Red Top Mountain State Park, the Etowah River, LakePoint Sports Complex, and countless North Georgia outdoor attractions.
Ask about our builder incentives, including Closing Cost Assistance or a Temporary Rate Buydown when financing with our preferred lender, Matt Garcia with SCross Country Mortgage. Whether you're looking for a move-in ready home, a home currently under construction, or the opportunity to build from the ground up, we have options to fit your needs. Build the home you've always envisioned and make the Garrison Pointe Plan uniquely yours!...
Contact an agent
Home facts
- Year built:2026
- Subdivision & Development:Carter Grove Plantation
- Listing ID #:7786665
- Updated:October 26, 2026 at 01:21 PM
Rooms and interior
- Bedrooms:5
- Total bathrooms:4
- Full bathrooms:4
- Flooring:Carpet, Ceramic Tile
- Dining Description:Separate Dining Room
- Bathrooms Description:Double Vanity, Separate Tub/Shower, Soaking Tub
- Kitchen Description:Breakfast Bar, Breakfast Room, Dishwasher, Disposal, Gas Range, Kitchen Island, Microwave, Pantry, Stone Counters, View to Family Room
- Bedroom Description:Master on Main, Oversized Master
- Basement Description:Exterior Entry, Full, Interior Entry, Unfinished
- Living area:3,137 sq. ft.
Heating and cooling
- Cooling:Central Air, Zoned
- Heating:Central, Natural Gas, Zoned
- Central air:Yes
Structure and exterior
- Roof:Composition
- Year built:2026
- Building area:3,137 sq. ft.
- Lot area:0.29 Acres
- Lot Features:Back Yard, Landscaped, Wooded
- Architectural Style:Craftsman
- Construction Materials:Cement Siding, Concrete
- Exterior Features:Deck, Front Porch, Rain Gutters
- Levels:2 Story
Schools
- High school:Cartersville
- Middle school:Cartersville
- Elementary school:Cartersville
Utilities
- Water:Public, Water Available
- Sewer:Public Sewer, Sewer Available
Finances and disclosures
- Price:$669,900
- Price per sq. ft.:$213.55
- Tax amount:$511 (2025)
Features and amenities
- Laundry features:Common Area, Laundry Room, Main Level
- Amenities:Disappearing Attic Stairs, Entrance Foyer, High Ceilings 10 ft Lower, High Speed Internet, Tray Ceiling(s), Walk-In Closet(s)
Parking
- Parking description:Driveway, Garage, Garage Door Opener, Garage Faces Front, Kitchen Level, Level Driveway
- Garage spaces:2
 Listings identified with the FMLS IDX logo come from FMLS and are held by brokerage firms other than the owner of this website. The listing brokerage is identified in any listing details. Information is deemed reliable but is not guaranteed. If you believe any FMLS listing contains material that infringes your copyrighted work please click here (https://www.fmls.com/dmca) to review our DMCA policy and learn how to submit a takedown request. ©2026 First Multiple Listing Service, Inc. FIRSTMLS Member Broker: Kendall Chance
New listings near 8 Greencliff Way Se
- Coming Soon
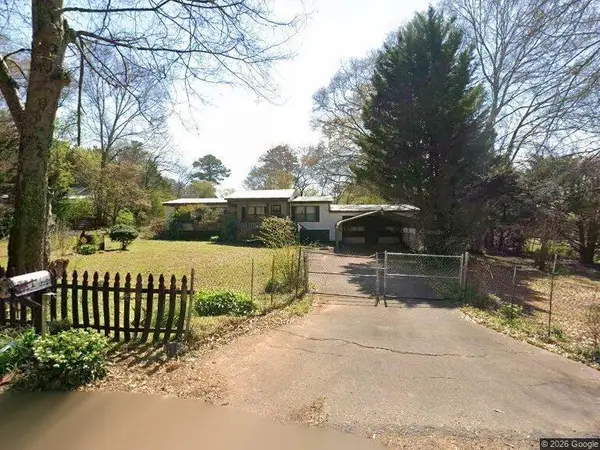 $149,000Coming Soon3 beds 2 baths1,248 sq. ft.
8 James Avenue Se, Cartersville, GA 30120
MLS# 7857122Listed by: KELLER WILLIAMS REALTY ATL PERIMETER - Coming Soon
 $275,000Coming Soon2 beds 2 baths1,147 sq. ft.
52 Pointe North Drive, Cartersville, GA 30120
MLS# 7853465Listed by: H & H REALTY, LLC. - New
 $166,900Active2 beds 2 baths1,056 sq. ft.
36 Ember Way, Cartersville, GA 30120
MLS# 7859120Listed by: WORTHMOORE REALTY - New
 $335,000Active3 beds 3 baths1,992 sq. ft.
67 Cowan Drive Sw, Cartersville, GA 30120
MLS# 7859079Listed by: ATLANTA COMMUNITIES REAL ESTATE BROKERAGE - New
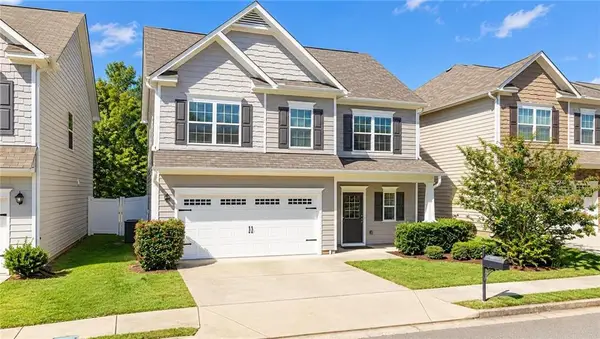 $314,900Active3 beds 3 baths1,868 sq. ft.
96 Howard Avenue Nw, Cartersville, GA 30121
MLS# 7858931Listed by: DRAKE REALTY, INC - New
 $500,000Active4 beds 3 baths
9 Greystone Way Se, Cartersville, GA 30120
MLS# 10878606Listed by: Keller Williams Northwest - New
 $524,900Active3 beds 3 baths2,679 sq. ft.
10 Granger Drive, Cartersville, GA 30120
MLS# 7857009Listed by: THE ROBERTS REALTY GROUP - New
 $979,000Active4 beds 4 baths4,000 sq. ft.
178 Cline Smith Road Ne, Cartersville, GA 30121
MLS# 10878552Listed by: Hardy Realty & Development Company - New
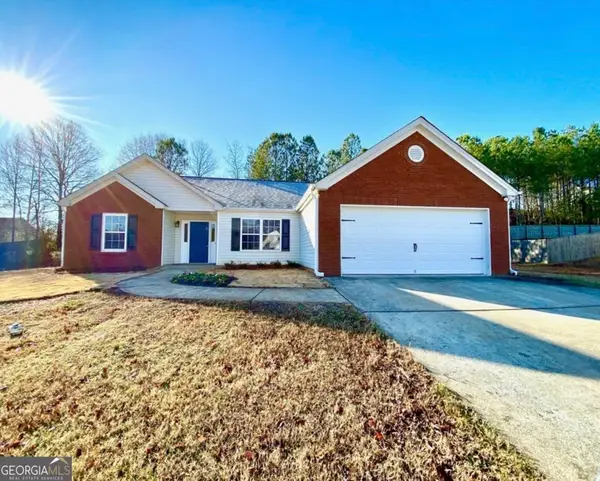 $365,000Active3 beds 2 baths1,815 sq. ft.
39 Glenmaura Way Nw #21, Cartersville, GA 30120
MLS# 10878534Listed by: Epique Realty - New
 $365,000Active3 beds 2 baths1,815 sq. ft.
39 Glenmaura Way Nw, Cartersville, GA 30120
MLS# 7856358Listed by: EPIQUE REALTY


Protect your home and budget from life's surprises with an Assurant Home Warranty, backed by a partner that supports you through every step of homeownership. Explore Plans.
©2026 Century 21 Real Estate LLC. All rights reserved. CENTURY 21®, the CENTURY 21 Logo and C21® are service marks owned by Century 21 Real Estate LLC. Century 21 Real Estate LLC fully supports the principles of the Fair Housing Act and the Equal Opportunity Act. Each office is independently owned and operated. Listing information is deemed reliable but not guaranteed accurate.