
9 Valley View Drive, Cartersville, GA 30121
Local realty services provided by:CENTURY 21 The Avenues
9 Valley View Drive,Cartersville, GA 30121
$232,000
- 3 Beds
- 1 Baths
- 1,040 sq. ft.
- Single family
- Active
Listed by: lisa stansell, thom holt
Office: realty one group edge
MLS#:7811421
Source:FIRSTMLS
Price summary
- Price:$232,000
- Price per sq. ft.:$223.08
About this home
More pictures coming soon! This beautifully updated 3-bedroom, 1-bathroom ranch sits on a peaceful, tree-lined 0.33-acre lot in Pine Vista Estates with no HOA.The bright, semi-open layout connects a comfortable family room to a kitchen featuring granite countertops, a tile backsplash, and white cabinetry. Down the hall, all three bedrooms include dedicated closets, sharing a remodeled bathroom with a walk-in tile shower. Outside, a spacious back deck overlooks a private yard shaded by mature trees. Practical updates include efficient mini-split heating and cooling, an updated roof, a reliable water heater, a vapor barrier and a dehumidifier in the crawlspace, and a long, paved driveway. The property offers easy living just minutes from downtown Cartersville restaurants, shopping, and parks.
Contact an agent
Home facts
- Year built:1971
- Listing ID #:7811421
- Updated:July 30, 2026 at 01:30 PM
Rooms and interior
- Bedrooms:3
- Total bathrooms:1
- Full bathrooms:1
- Bathrooms Description:Shower Only
- Kitchen Description:Cabinets White, Dishwasher, Eat-in Kitchen, Electric Oven, Refrigerator, Stone Counters
- Bedroom Description:Master on Main
- Basement Description:Crawl Space
- Living area:1,040 sq. ft.
Heating and cooling
- Cooling:Central Air
- Central air:Yes
Structure and exterior
- Roof:Composition
- Year built:1971
- Building area:1,040 sq. ft.
- Lot area:1.01 Acres
- Lot Features:Back Yard, Front Yard
- Architectural Style:Traditional
- Construction Materials:Cement Siding, Wood Siding
- Exterior Features:Deck
- Levels:1 Story
Schools
- High school:Cass
- Middle school:Red Top
- Elementary school:Cloverleaf
Utilities
- Water:Public, Water Available
- Sewer:Public Sewer
Finances and disclosures
- Price:$232,000
- Price per sq. ft.:$223.08
- Tax amount:$1,740 (2025)
Features and amenities
- Laundry features:In Hall
Parking
- Total parking spaces:2
- Parking description:1 Carport Space(s), Carport
- Carport spaces:1
 Listings identified with the FMLS IDX logo come from FMLS and are held by brokerage firms other than the owner of this website. The listing brokerage is identified in any listing details. Information is deemed reliable but is not guaranteed. If you believe any FMLS listing contains material that infringes your copyrighted work please click here (https://www.fmls.com/dmca) to review our DMCA policy and learn how to submit a takedown request. ©2026 First Multiple Listing Service, Inc.
New listings near 9 Valley View Drive
- New
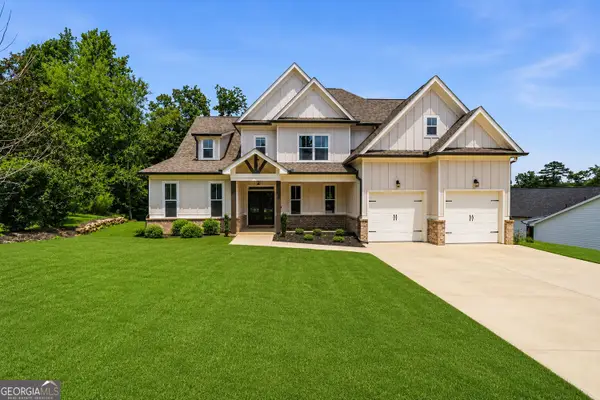 $650,000Active6 beds 4 baths3,328 sq. ft.
6 Brownwood Drive Se, Cartersville, GA 30120
MLS# 10815405Listed by: Atlanta Communities - New
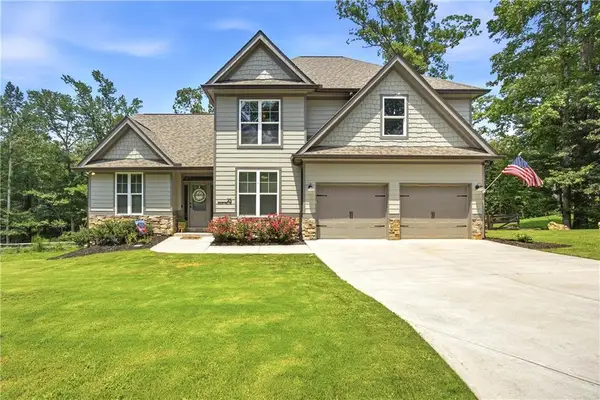 $480,000Active5 beds 4 baths3,252 sq. ft.
25 Griffin Mill Drive Nw, Cartersville, GA 30120
MLS# 7812206Listed by: ATLANTA COMMUNITIES - New
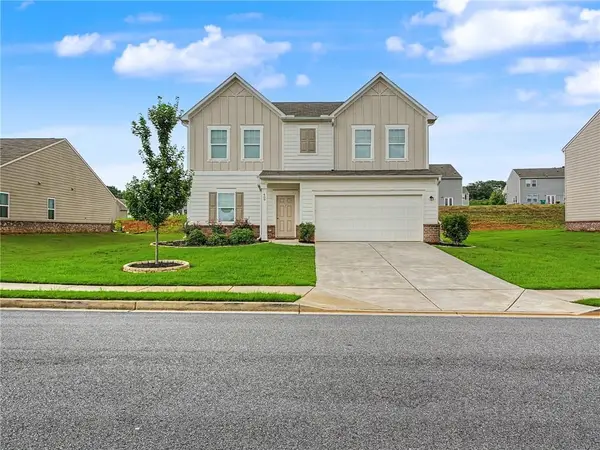 $375,000Active4 beds 3 baths2,132 sq. ft.
409 Matera Drive Nw, Cartersville, GA 30120
MLS# 7811159Listed by: ATLANTA COMMUNITIES REAL ESTATE BROKERAGE - Coming Soon
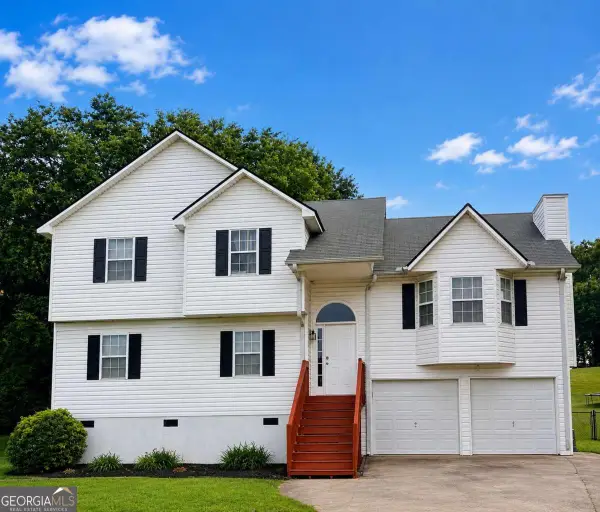 $365,000Coming Soon4 beds 3 baths
28 Hedgerow Court Se, Cartersville, GA 30120
MLS# 10815062Listed by: Selling The South, Georgia - New
 $367,000Active4 beds 2 baths2,327 sq. ft.
77 Hamil Court Nw, Cartersville, GA 30120
MLS# 10814423Listed by: Opendoor Brokerage - New
 $449,900Active5 beds 4 baths2,472 sq. ft.
15 Isabella Court Ne, Cartersville, GA 30121
MLS# 7811274Listed by: KELLER WILLIAMS REALTY NORTHWEST, LLC. - New
 $369,900Active4 beds 3 baths2,200 sq. ft.
160 Andria Way, Cartersville, GA 30120
MLS# 7811670Listed by: COLDWELL BANKER KINARD REALTY - New
 $403,790Active4 beds 3 baths2,340 sq. ft.
395 Belmont Drive, Cartersville, GA 30120
MLS# 7811686Listed by: D.R. HORTON REALTY OF GEORGIA INC - New
 $415,875Active4 beds 4 baths2,603 sq. ft.
105 Candler Trace, Cartersville, GA 30120
MLS# 7811770Listed by: ASHTON WOODS REALTY, LLC - Coming Soon
 $365,000Coming Soon4 beds 3 baths
28 Hedgerow Court Se, Cartersville, GA 30120
MLS# 7811437Listed by: SELLING THE SOUTH, GEORGIA


Protect your home and budget from life's surprises with an Assurant Home Warranty, backed by a partner that supports you through every step of homeownership. Explore Plans.
©2026 Century 21 Real Estate LLC. All rights reserved. CENTURY 21®, the CENTURY 21 Logo and C21® are service marks owned by Century 21 Real Estate LLC. Century 21 Real Estate LLC fully supports the principles of the Fair Housing Act and the Equal Opportunity Act. Each office is independently owned and operated. Listing information is deemed reliable but not guaranteed accurate.