
964 Sugar Valley Road Sw, Cartersville, GA 30120
Local realty services provided by:CENTURY 21 Novus
964 Sugar Valley Road Sw,Cartersville, GA 30120
$450,000
- 3 Beds
- 2 Baths
- 1,581 sq. ft.
- Single family
- Active
Listed by: shontina sanders
Office: atlanta communities real estate brokerage
MLS#:7834846
Source:FIRSTMLS
Price summary
- Price:$450,000
- Price per sq. ft.:$284.63
About this home
Offering the kind of space and versatility that is increasingly hard to find this close to Cartersville, this four-sided brick ranch sits on approximately 2 acres just 5 miles from downtown Cartersville and has been thoughtfully cared for over the years. Inside, the single-level floor plan includes 3 bedrooms and 2 baths, an eat-in kitchen, spacious laundry room, a flexible mudroom or small office area, and a glassed-in sunroom that is heated and cooled for year-round use. An expansive screened porch extends the living space outdoors and overlooks a mature, established backyard that feels like a private and peaceful oasis. The property offers exceptional utility beyond the main house with a detached garage that includes a work area and a large loft for additional storage. Outside you’ll also find a pole barn, fenced dog run, designated fenced garden area, mature landscaping, and a small decorative pond tucked into the backyard setting. One of the property’s most unique features is a second entrance from Sugar Valley Road, providing separate access to the rear acre, adding flexibility for future use, equipment access, gardening, recreation, or other possibilities. With acreage, multiple outbuildings, abundant storage, mature grounds, and convenient access to downtown Cartersville, this is a property that offers both a comfortable home and room to actually use your land. Surveys, perc test and maintenance journal available upon request....
Contact an agent
Home facts
- Year built:2002
- Subdivision & Development:none
- Listing ID #:7834846
- Updated:October 26, 2026 at 01:39 PM
Rooms and interior
- Bedrooms:3
- Total bathrooms:2
- Full bathrooms:2
- Flooring:Ceramic Tile, Hardwood
- Kitchen Description:Cabinets Stain, Dishwasher, Eat-in Kitchen, Electric Oven, Electric Range, View to Family Room
- Bedroom Description:Master on Main
- Living area:1,581 sq. ft.
Heating and cooling
- Cooling:Central Air
- Heating:Central
- Central air:Yes
Structure and exterior
- Roof:Shingle
- Year built:2002
- Building area:1,581 sq. ft.
- Lot area:2 Acres
- Lot Features:Back Yard, Front Yard, Landscaped, Wooded
- Architectural Style:Ranch, Traditional
- Construction Materials:Brick 4 Sides
- Exterior Features:Private Yard, Rear Porch, Screened, Storage
- Levels:1 Story
Schools
- High school:Woodland - Bartow
- Middle school:Woodland - Bartow
- Elementary school:Mission Road
Utilities
- Water:Public, Water Available
- Sewer:Septic Tank
Finances and disclosures
- Price:$450,000
- Price per sq. ft.:$284.63
- Tax amount:$877 (2025)
Features and amenities
- Laundry features:Laundry Room, Main Level
- Amenities:Electric Water Heater, High Ceilings 10 ft Main, High Ceilings 9 ft Main
Parking
- Parking description:Attached, Detached, Garage, Garage Door Opener, Garage Faces Side, Kitchen Level, Level Driveway
- Garage spaces:2
 Listings identified with the FMLS IDX logo come from FMLS and are held by brokerage firms other than the owner of this website. The listing brokerage is identified in any listing details. Information is deemed reliable but is not guaranteed. If you believe any FMLS listing contains material that infringes your copyrighted work please click here (https://www.fmls.com/dmca) to review our DMCA policy and learn how to submit a takedown request. ©2026 First Multiple Listing Service, Inc. FIRSTMLS Member Broker: Kendall Chance
New listings near 964 Sugar Valley Road Sw
- Coming Soon
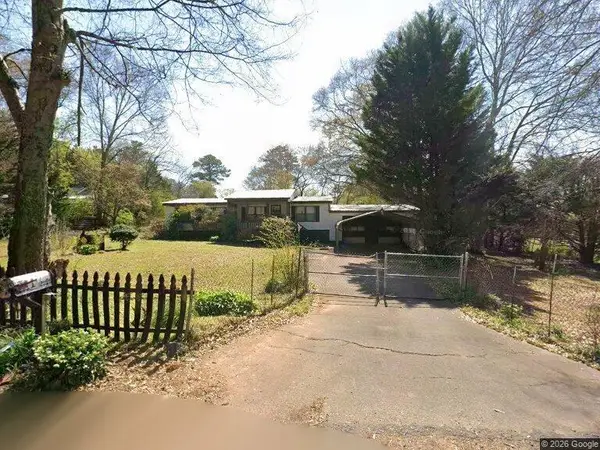 $149,000Coming Soon3 beds 2 baths1,248 sq. ft.
8 James Avenue Se, Cartersville, GA 30120
MLS# 7857122Listed by: KELLER WILLIAMS REALTY ATL PERIMETER - Coming Soon
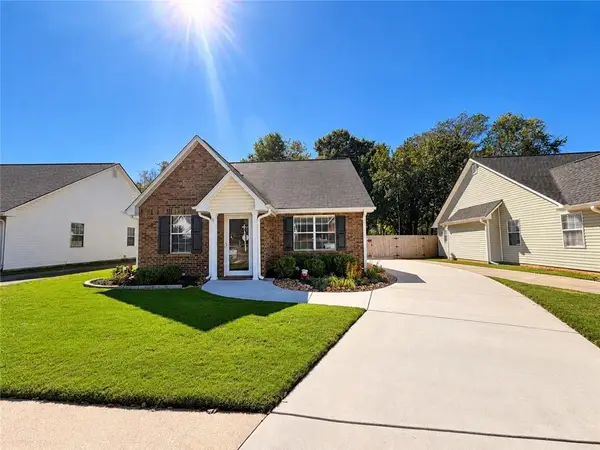 $275,000Coming Soon2 beds 2 baths1,147 sq. ft.
52 Pointe North Drive, Cartersville, GA 30120
MLS# 7853465Listed by: H & H REALTY, LLC. - New
 $166,900Active2 beds 2 baths1,056 sq. ft.
36 Ember Way, Cartersville, GA 30120
MLS# 7859120Listed by: WORTHMOORE REALTY - New
 $335,000Active3 beds 3 baths1,992 sq. ft.
67 Cowan Drive Sw, Cartersville, GA 30120
MLS# 7859079Listed by: ATLANTA COMMUNITIES REAL ESTATE BROKERAGE - New
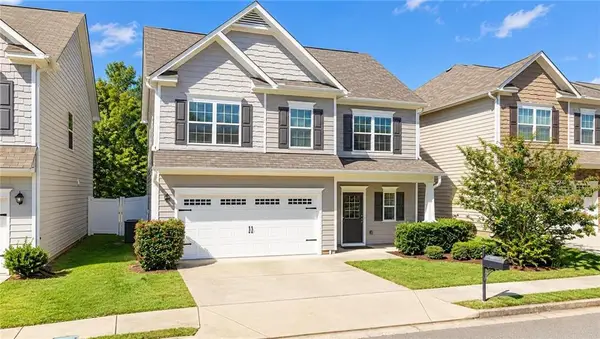 $314,900Active3 beds 3 baths1,868 sq. ft.
96 Howard Avenue Nw, Cartersville, GA 30121
MLS# 7858931Listed by: DRAKE REALTY, INC - New
 $500,000Active4 beds 3 baths
9 Greystone Way Se, Cartersville, GA 30120
MLS# 10878606Listed by: Keller Williams Northwest - New
 $524,900Active3 beds 3 baths2,679 sq. ft.
10 Granger Drive, Cartersville, GA 30120
MLS# 7857009Listed by: THE ROBERTS REALTY GROUP - New
 $979,000Active4 beds 4 baths4,000 sq. ft.
178 Cline Smith Road Ne, Cartersville, GA 30121
MLS# 10878552Listed by: Hardy Realty & Development Company - New
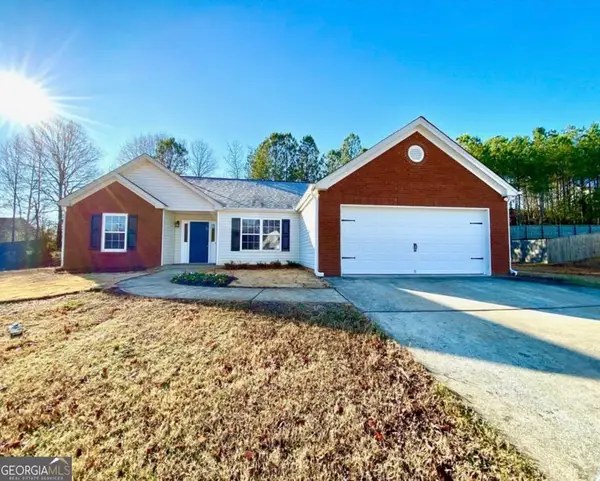 $365,000Active3 beds 2 baths1,815 sq. ft.
39 Glenmaura Way Nw #21, Cartersville, GA 30120
MLS# 10878534Listed by: Epique Realty - New
 $365,000Active3 beds 2 baths1,815 sq. ft.
39 Glenmaura Way Nw, Cartersville, GA 30120
MLS# 7856358Listed by: EPIQUE REALTY


Protect your home and budget from life's surprises with an Assurant Home Warranty, backed by a partner that supports you through every step of homeownership. Explore Plans.
©2026 Century 21 Real Estate LLC. All rights reserved. CENTURY 21®, the CENTURY 21 Logo and C21® are service marks owned by Century 21 Real Estate LLC. Century 21 Real Estate LLC fully supports the principles of the Fair Housing Act and the Equal Opportunity Act. Each office is independently owned and operated. Listing information is deemed reliable but not guaranteed accurate.