166 Winchester Drive, Cataula, GA 31804
Local realty services provided by:CENTURY 21 Premier Real Estate
Listed by:
 CENTURY 21 Bunn Real Estate
Office: century 21 bunn real estate
MLS#:233494
Source:GA_CBR
Price summary
- Price:$225,000
- Price per sq. ft.:$130.51
About this home
Discover this inviting Harris County home situated on 1 acre in Cataula. This 3 bedroom, 2 bathroom residence offers 1,724 sq ft of comfortable living space with multiple areas for everyday living and entertaining. Inside, you'll find a spacious living room filled with natural light, a separate family room, dining area, breakfast nook, and dedicated laundry room. The primary bedroom offers plenty of space to unwind, while two additional bedrooms provide flexibility for guests, hobbies, or office space. Outside, enjoy a fenced backyard, mature trees, established fruit trees, and two outbuildings with electricity, providing added space for storage, hobbies, a workshop, or other uses. This property may also appeal to investors seeking their next project. With just a bit of TLC and vision, you can truly make this place shine.
Contact an agent
Home facts
- Year built:1969
- Subdivision & Development:SIMPSONVILLE
- Listing ID #:233494
- Added:41 day(s) ago
- Updated:September 18, 2026 at 07:50 PM
Rooms and interior
- Bedrooms:3
- Total bathrooms:2
- Full bathrooms:2
- Flooring:Hardwood Floors
- Dining Description:Dining/Living
- Kitchen Description:Breakfast Area, Dishwasher, Self Cleaning Oven
- Basement Description:Slab/No
- Living area:1,724 sq. ft.
Heating and cooling
- Cooling:Ceiling Fan, Heat Pump
- Heating:Heat Pump
Structure and exterior
- Year built:1969
- Building area:1,724 sq. ft.
- Lot area:1 Acres
- Lot Features:Private Backyard, Wooded
- Architectural Style:Ranch
- Construction Materials:Brick, Vinyl Siding
- Exterior Features:Fenced Yard, Garden Area, Landscaping, Outbuildings
- Levels:1 Story
Utilities
- Water:Public
- Sewer:Septic Tank
Finances and disclosures
- Price:$225,000
- Price per sq. ft.:$130.51
Parking
- Parking description:1-Carport, Driveway
- Garage spaces:1
New listings near 166 Winchester Drive
- New
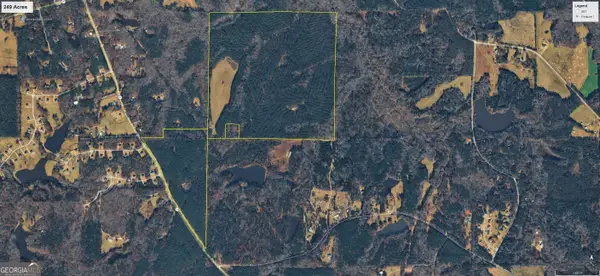 $4,233,000Active-- beds -- baths
0 Hwy 315, Cataula, GA 31804
MLS# 10847082Listed by: Pine Ridge Realty LLC - New
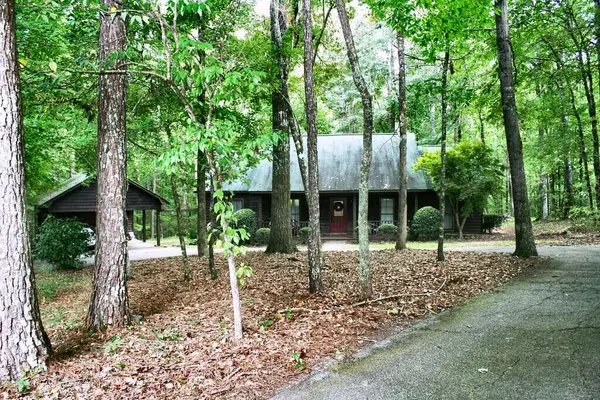 $324,900Active3 beds 2 baths1,634 sq. ft.
404 Lincoln Lane, CATAULA, GA 31804
MLS# 234137Listed by: ASSURANCE REALTY 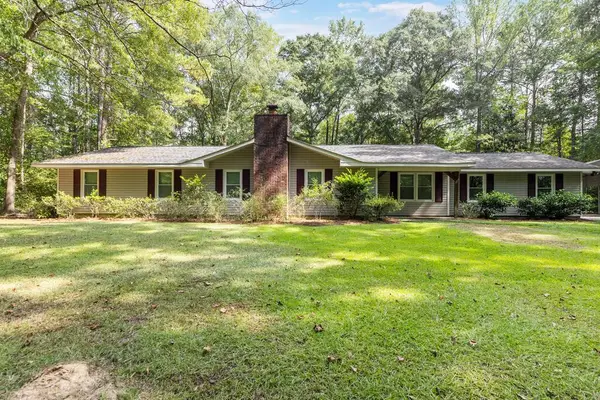 $359,900Pending5 beds 2 baths2,414 sq. ft.
188 Grey Smoke Loop, CATAULA, GA 31804
MLS# 233997Listed by: COLDWELL BANKER / KENNON, PARKER, DUNCAN & DAVIS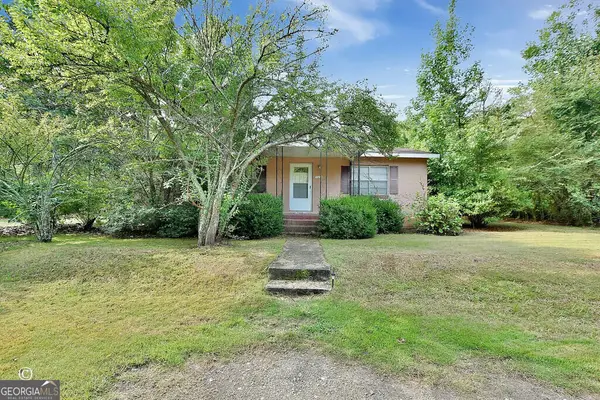 $199,900Active3 beds 1 baths1,344 sq. ft.
10216 Highway 0315, Cataula, GA 31804
MLS# 10834611Listed by: A House in the South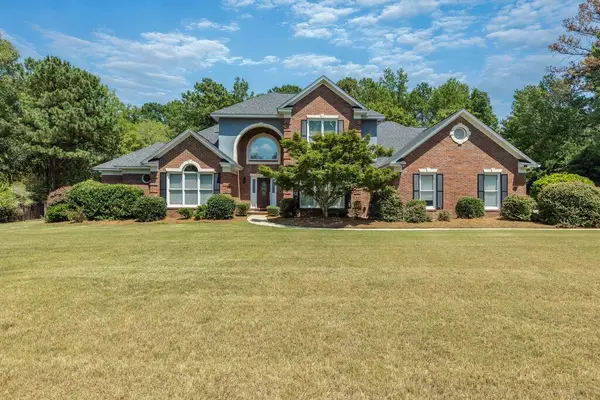 $475,000Active5 beds 5 baths3,825 sq. ft.
221 Mink Drive, CATAULA, GA 31804
MLS# 233845Listed by: COLDWELL BANKER / KENNON, PARKER, DUNCAN & DAVIS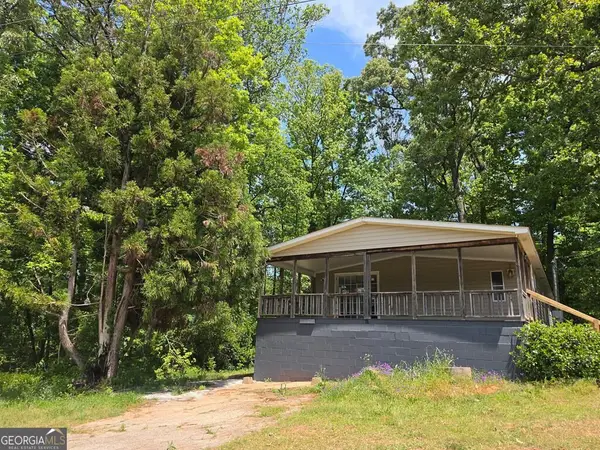 $179,900Active3 beds 2 baths1,904 sq. ft.
760 Hamilton Mulberry Grove Road, Cataula, GA 31804
MLS# 10833795Listed by: A House in the South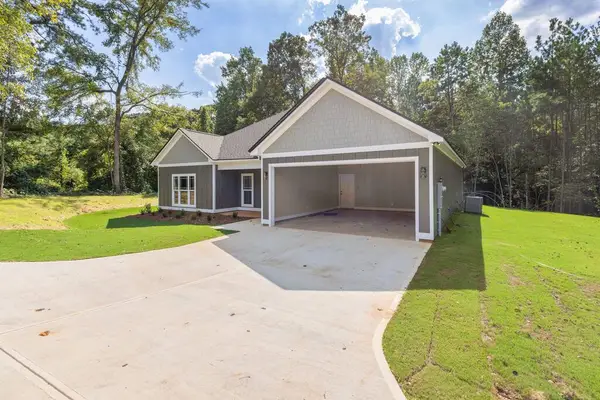 $389,900Active4 beds 2 baths2,130 sq. ft.
7573 Highway 0027, CATAULA, GA 31804
MLS# 233776Listed by: COLDWELL BANKER / KENNON, PARKER, DUNCAN & DAVIS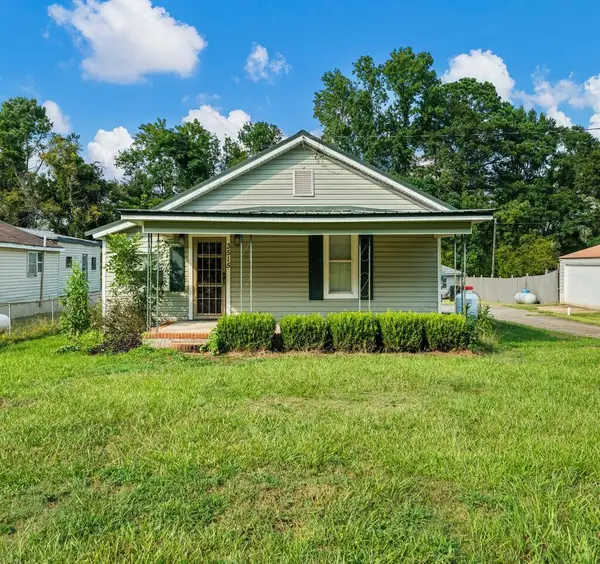 $124,777Active3 beds 1 baths896 sq. ft.
3515 Ga Highway 0208, CATAULA, GA 31804
MLS# 233761Listed by: COLDWELL BANKER / KENNON, PARKER, DUNCAN & DAVIS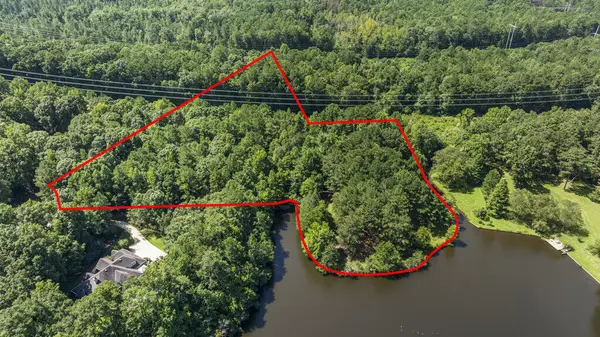
 $225,000Active4.37 Acres
LOT 12-J SEC 1 Waterview Court, CATAULA, GA 31804
MLS# 233624Listed by: CENTURY 21 PREMIER REAL ESTATE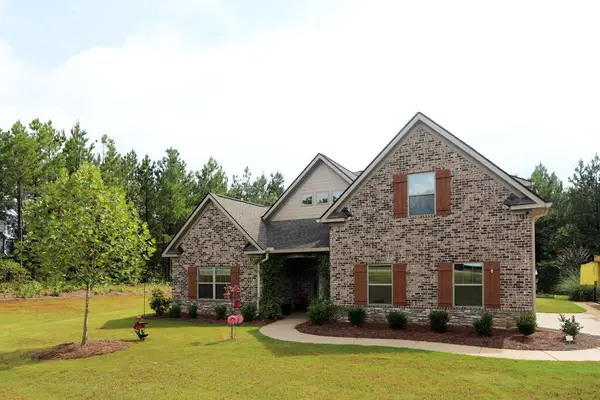 $450,000Active4 beds 3 baths2,555 sq. ft.
31 Mulberry Crossing Court, CATAULA, GA 31804
MLS# 233605Listed by: CHAMPIONS REALTY


Protect your home and budget from life's surprises with an Assurant Home Warranty, backed by a partner that supports you through every step of homeownership. Explore Plans.
©2026 Century 21 Real Estate LLC. All rights reserved. CENTURY 21®, the CENTURY 21 Logo and C21® are service marks owned by Century 21 Real Estate LLC. Century 21 Real Estate LLC fully supports the principles of the Fair Housing Act and the Equal Opportunity Act. Each office is independently owned and operated. Listing information is deemed reliable but not guaranteed accurate.