580 Grey Smoke Trail, Cataula, GA 31804
Local realty services provided by:CENTURY 21 Premier Real Estate
Listed by: sandra romeo
Office: real broker, llc.
MLS#:233527
Source:GA_CBR
Price summary
- Price:$345,900
- Price per sq. ft.:$187.79
About this home
Welcome to Smokerise Subdivision! This 3/2 split floor plan property just completed a makeover and is ready for occupancy! New LVP flooring throughout, new electrical fixtures, new plumbing fixtures, HVAC 1 yr old, new roof on carport, all new paint throughout, new quartz countertops in kitchen and master bath, new tile backsplash and appliances in kitchen. Owner/agent.
Contact an agent
Home facts
- Year built:1984
- Subdivision & Development:SMOKERISE
- Listing ID #:233527
- Added:49 day(s) ago
- Updated:October 02, 2026 at 09:09 AM
Rooms and interior
- Bedrooms:3
- Total bathrooms:2
- Full bathrooms:2
- Dining Description:Dining Area
- Kitchen Description:Breakfast Area, Breakfast Bar, Dishwasher, Electric Range, Microwave, Pantry
- Basement Description:Slab/No
- Living area:1,842 sq. ft.
Heating and cooling
- Cooling:Central Electric
- Heating:Electric
Structure and exterior
- Year built:1984
- Building area:1,842 sq. ft.
- Lot area:1.7 Acres
- Lot Features:Corner
- Architectural Style:Ranch
- Construction Materials:Brick, Cedar
- Exterior Features:Deck, Garden Area, Outbuildings
Utilities
- Water:Public
- Sewer:Septic Tank
Finances and disclosures
- Price:$345,900
- Price per sq. ft.:$187.79
Features and amenities
- Amenities:Closet-Walk In, Double Vanity, Smoke Alarm, Trey Ceilings
Parking
- Parking description:2-Garage
- Garage spaces:2
New listings near 580 Grey Smoke Trail
- New
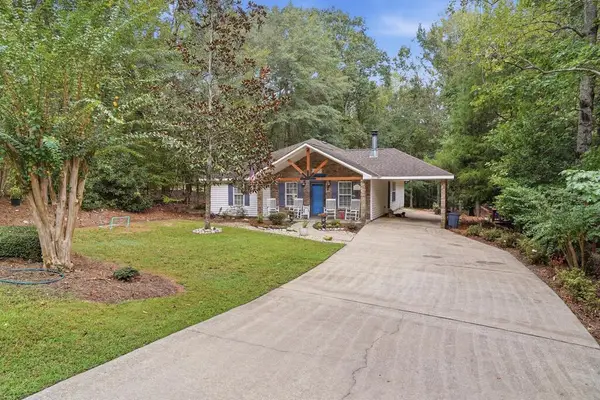 $288,000Active3 beds 2 baths1,610 sq. ft.
369 Green Ridge Road, CATAULA, GA 31804
MLS# 234435Listed by: COLDWELL BANKER / KENNON, PARKER, DUNCAN & DAVIS 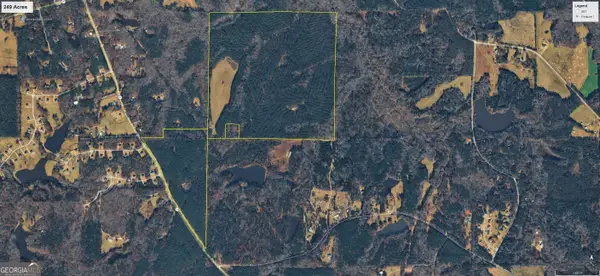 $4,233,000Active-- beds -- baths
0 Hwy 315, Cataula, GA 31804
MLS# 10847082Listed by: Pine Ridge Realty LLC
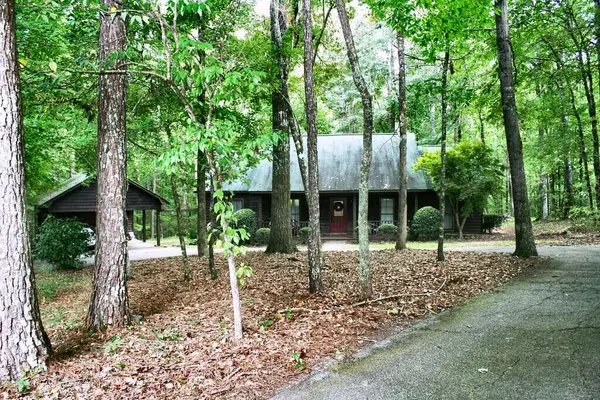 $324,900Active3 beds 2 baths1,634 sq. ft.
404 Lincoln Lane, CATAULA, GA 31804
MLS# 234137Listed by: ASSURANCE REALTY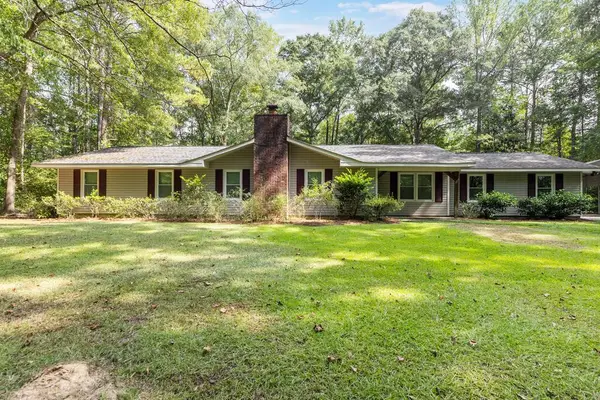 $359,900Pending5 beds 2 baths2,414 sq. ft.
188 Grey Smoke Loop, CATAULA, GA 31804
MLS# 233997Listed by: COLDWELL BANKER / KENNON, PARKER, DUNCAN & DAVIS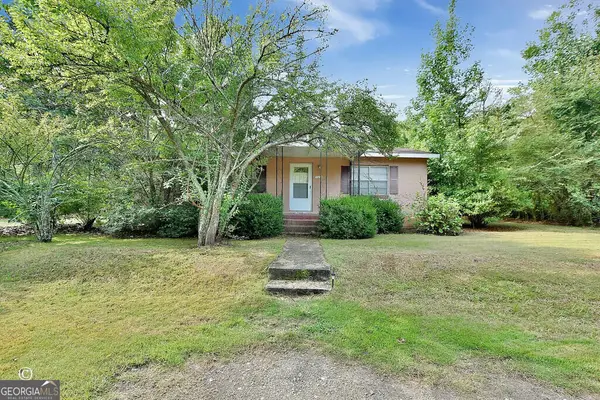 $199,900Active3 beds 1 baths1,344 sq. ft.
10216 Highway 0315, Cataula, GA 31804
MLS# 10834611Listed by: A House in the South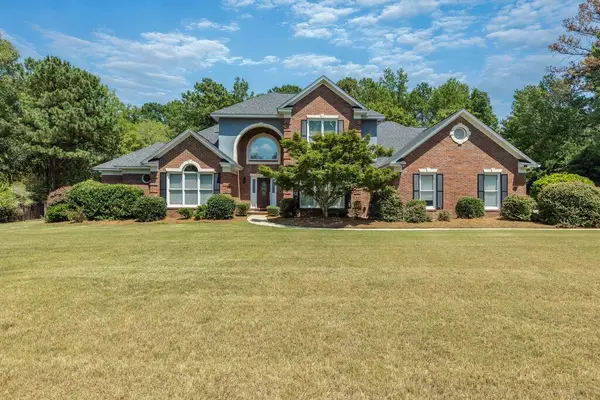 $475,000Active5 beds 5 baths3,825 sq. ft.
221 Mink Drive, CATAULA, GA 31804
MLS# 233845Listed by: COLDWELL BANKER / KENNON, PARKER, DUNCAN & DAVIS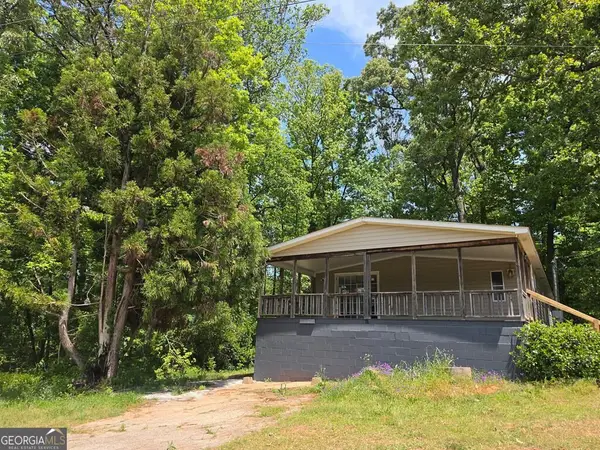 $179,900Active3 beds 2 baths1,904 sq. ft.
760 Hamilton Mulberry Grove Road, Cataula, GA 31804
MLS# 10833795Listed by: A House in the South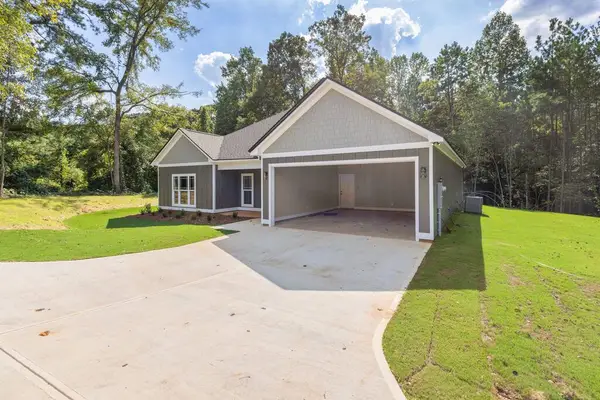 $389,900Active4 beds 2 baths2,200 sq. ft.
7573 Highway 0027, CATAULA, GA 31804
MLS# 233776Listed by: COLDWELL BANKER / KENNON, PARKER, DUNCAN & DAVIS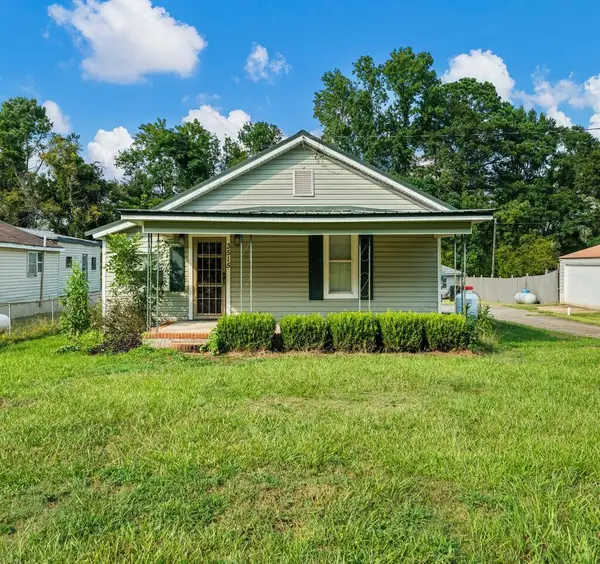 $124,777Pending3 beds 1 baths896 sq. ft.
3515 Ga Highway 0208, CATAULA, GA 31804
MLS# 233761Listed by: COLDWELL BANKER / KENNON, PARKER, DUNCAN & DAVIS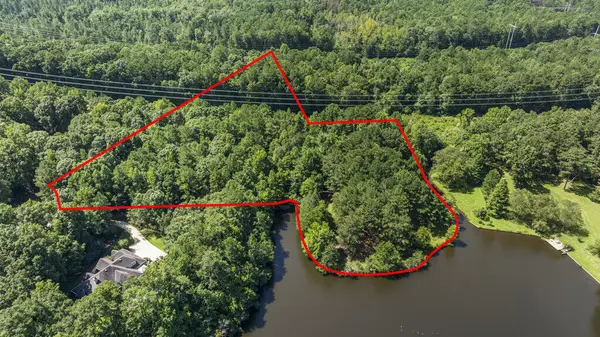
 $225,000Active4.37 Acres
LOT 12-J SEC 1 Waterview Court, CATAULA, GA 31804
MLS# 233624Listed by: CENTURY 21 PREMIER REAL ESTATE


Protect your home and budget from life's surprises with an Assurant Home Warranty, backed by a partner that supports you through every step of homeownership. Explore Plans.
©2026 Century 21 Real Estate LLC. All rights reserved. CENTURY 21®, the CENTURY 21 Logo and C21® are service marks owned by Century 21 Real Estate LLC. Century 21 Real Estate LLC fully supports the principles of the Fair Housing Act and the Equal Opportunity Act. Each office is independently owned and operated. Listing information is deemed reliable but not guaranteed accurate.