
53 Charles Arthur Avenue, Cave Spring, GA 30124
Local realty services provided by:CENTURY 21 Novus
53 Charles Arthur Avenue,Cave Spring, GA 30124
$495,000
- 4 Beds
- 3 Baths
- 2,400 sq. ft.
- Single family
- Active
Listed by: angie gregory
Office: the realty group
MLS#:10874301
Source:METROMLS
Price summary
- Price:$495,000
- Price per sq. ft.:$206.25
About this home
Country Living or Peaceful Getaway Discover the charm of Northwest Georgia with this distinctive property in Cave Spring. Blending rustic character, comfortable living spaces, and inviting outdoor areas, this property offers the flexibility to enjoy as a full-time primary residence, a weekend getaway, or a potential vacation rental for additional income. Warm wood interiors, a spacious kitchen with granite countertops, comfortable living areas, and a covered porch overlooking the surrounding landscape create an inviting atmosphere for everyday living and entertaining. Enjoy peaceful water views, relax among the mature trees, and embrace the slower pace of country living. Additional features include a workshop or storage building, and additional covered outbuildings offering space for hobbies, equipment, and recreational pursuits. Located near the historic town of Cave Spring, this property offers access to the area's natural beauty and small-town charm. Cave Spring is known for its natural limestone cave and spring, historic downtown, antique shops, local dining, and Rolater Park. The surrounding Northwest Georgia region also offers opportunities for outdoor recreation and exploring the area's scenic countryside. Whether you're looking for a comfortable place to call home, a second property for weekend escapes, or an opportunity to explore vacation-rental income, this property presents multiple possibilities to fit your vision. Enjoy the freedom to make it your own while taking advantage of a setting that combines rustic appeal, outdoor enjoyment, and proximity to a beloved historic Georgia community. Come explore the possibilities and schedule your private showing today!...
Contact an agent
Home facts
- Year built:2016
- Subdivision & Development:none
- Listing ID #:10874301
- Updated:October 25, 2026 at 04:26 AM
Rooms and interior
- Bedrooms:4
- Total bathrooms:3
- Full bathrooms:2
- Half bathrooms:1
- Flooring:Hardwood
- Kitchen Description:Dishwasher, Oven/Range (Combo)
- Bedroom Description:Master On Main Level
- Basement Description:Bath Finished
- Living area:2,400 sq. ft.
Heating and cooling
- Cooling:Central Air, Electric
- Heating:Central, Electric, Forced Air
- Central air:Yes
Structure and exterior
- Roof:Metal
- Year built:2016
- Building area:2,400 sq. ft.
- Lot area:4.3 Acres
- Lot Features:Level, Private
- Architectural Style:Country/Rustic, Ranch
- Construction Materials:Log
- Levels:1.5 Story
Schools
- High school:Coosa
- Middle school:Coosa
- Elementary school:Alto Park
Utilities
- Water:Public, Water Available
- Sewer:Septic Tank
Finances and disclosures
- Price:$495,000
- Price per sq. ft.:$206.25
- Tax amount:$4,632 (2025)
Features and amenities
- Appliances:Dishwasher, Electric Water Heater, Oven/Range (Combo)
- Laundry features:Laundry Closet
- Amenities:Electric Water Heater
Parking
- Parking description:Detached Parking, Garage, Kitchen Level
- Garage:Yes
 2026 Georgia MLS. All rights reserved. Information Deem Reliable But Not Guaranteed October 25, 2026 METROMLS Member Broker: Curtis North
New listings near 53 Charles Arthur Avenue
 $215,000Active2 beds 2 baths
7170 Blacks Bluff Road, Cave Spring, GA 30124
MLS# 10869458Listed by: Keller Williams Northwest $449,900Active-- beds -- baths
2 Georgia Avenue, Cave Spring, GA 30124
MLS# 10853642Listed by: Prestige Home Brokers $250,000Pending4 beds 2 baths
5 Elaine Drive, Cave Spring, GA 30124
MLS# 7837084Listed by: UNLOCK REALTY GROUP $142,500Active3 beds 2 baths1,640 sq. ft.
59 Graham Drive Sw, Cave Spring, GA 30124
MLS# 10845006Listed by: Bennett Realty Partners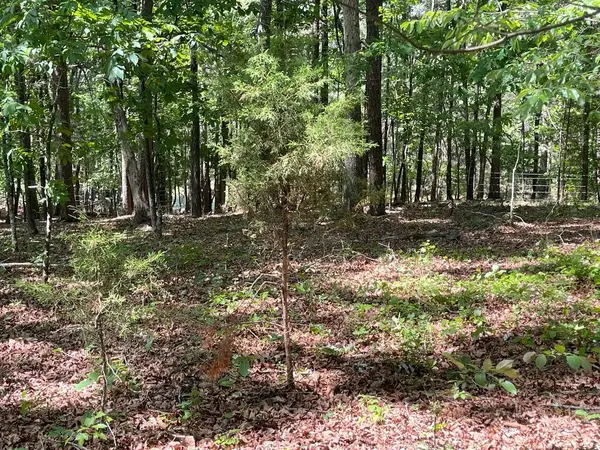 $40,000Active2.7 Acres
TRACT 2 Chalcrest Way, Cave Spring, GA 30124
MLS# 435948Listed by: KELLER WILLIAMS REALTY PARTNERS - WOODSTOCK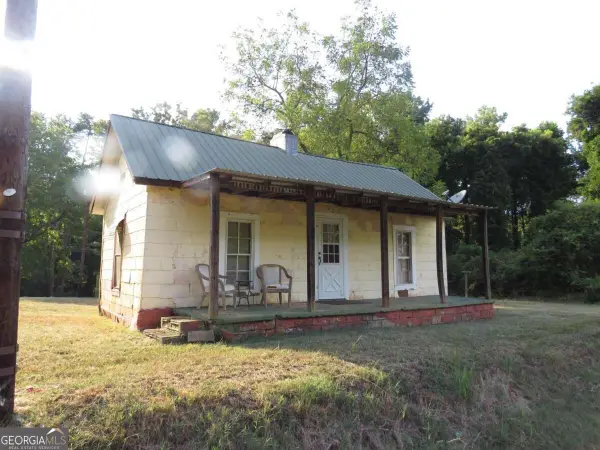 $109,900Active4 beds 3 baths
79 Mill Street, Cave Spring, GA 30124
MLS# 10842958Listed by: Drake Realty, Inc.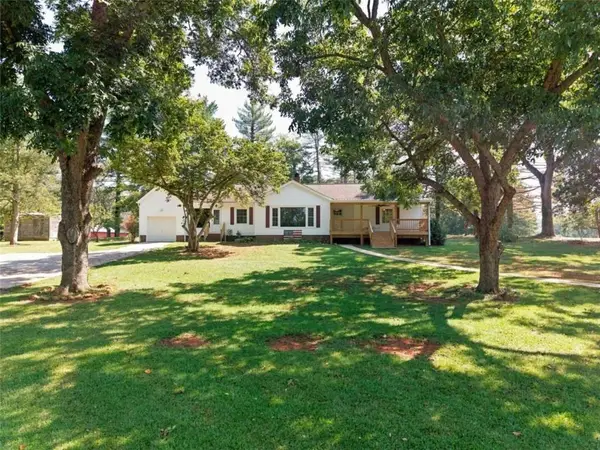 $488,900Active2 beds 1 baths1,791 sq. ft.
8 Perry Farm Road, Cave Spring, GA 30124
MLS# 7831591Listed by: BERKSHIRE HATHAWAY HOMESERVICES GEORGIA PROPERTIES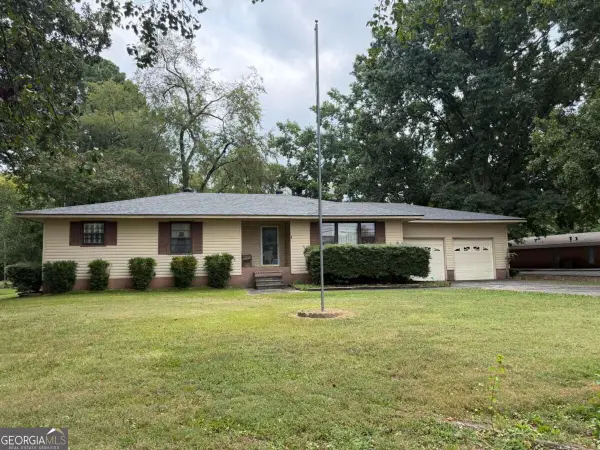 $259,900Active2 beds 2 baths1,835 sq. ft.
30 Rome Road Sw, Cave Spring, GA 30124
MLS# 10835840Listed by: Drake Realty, Inc.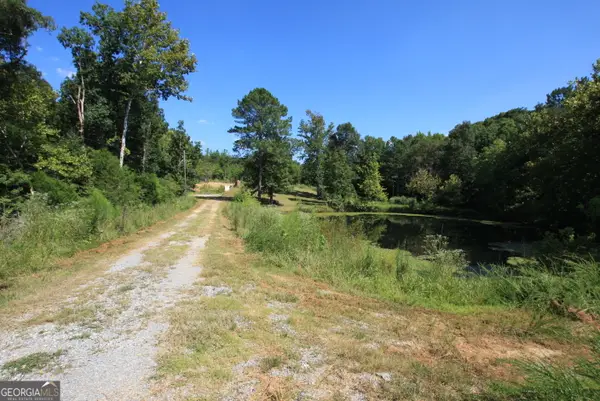 $485,000Active57.98 Acres
4345 Fosters Mill Road Sw, Cave Spring, GA 30124
MLS# 10832609Listed by: Toles, Temple & Wright, Inc.


Protect your home and budget from life's surprises with an Assurant Home Warranty, backed by a partner that supports you through every step of homeownership. Explore Plans.
©2026 Century 21 Real Estate LLC. All rights reserved. CENTURY 21®, the CENTURY 21 Logo and C21® are service marks owned by Century 21 Real Estate LLC. Century 21 Real Estate LLC fully supports the principles of the Fair Housing Act and the Equal Opportunity Act. Each office is independently owned and operated. Listing information is deemed reliable but not guaranteed accurate.