
790 B Melson Road Sw, Cave Spring, GA 30124
Local realty services provided by:CENTURY 21 Novus
Listed by: valerie stepp
Office: elite group georgia
MLS#:10837330
Source:METROMLS
Price summary
- Price:$200,000
About this home
Over 6 acres (survey in disclosures) of serene, mostly cleared land - Minutes from the sweet town of Cave Spring - Live in the current 3 bedroom, 2 bath manufactured home which features an oversized great room, a split-bedroom plan, and a spacious deck - OR Build your dream home, while temporarily living in the current home on site - OR Use as a weekend getaway with the best hunting around. The option is yours & having options is good!!
Contact an agent
Home facts
- Year built:1994
- Subdivision & Development:None
- Listing ID #:10837330
- Updated:September 12, 2026 at 11:16 AM
Rooms and interior
- Bedrooms:3
- Total bathrooms:2
- Full bathrooms:2
- Flooring:Laminate
- Dining Description:Living Room/Dining Room Combo
- Bathrooms Description:Separate Shower, Soaking Tub
- Kitchen Description:Dishwasher, Oven/Range (Combo), Refrigerator
- Bedroom Description:Master On Main Level, Split Bedroom Plan, Walk-In Closet(s)
Heating and cooling
- Cooling:Ceiling Fan(s), Central Air
- Heating:Central
- Central air:Yes
Structure and exterior
- Roof:Metal
- Year built:1994
- Lot area:6.4 Acres
- Lot Features:Level, Pasture, Private
- Architectural Style:Modular Home
- Construction Materials:Press Board
- Exterior Features:Deck
- Foundation Description:Pillar/Post/Pier
- Levels:1 Story
Schools
- High school:Coosa
- Middle school:Coosa
- Elementary school:Alto Park
Utilities
- Water:Public, Water Available
- Sewer:Septic Tank
Finances and disclosures
- Price:$200,000
- Tax amount:$905 (2025)
Features and amenities
- Appliances:Dishwasher, Oven/Range (Combo), Refrigerator
- Laundry features:Laundry Closet
Parking
- Parking description:Side/Rear Entrance
 2026 Georgia MLS. All rights reserved. Information Deem Reliable But Not Guaranteed September 12, 2026 METROMLS Member Broker: Curtis North
New listings near 790 B Melson Road Sw
- New
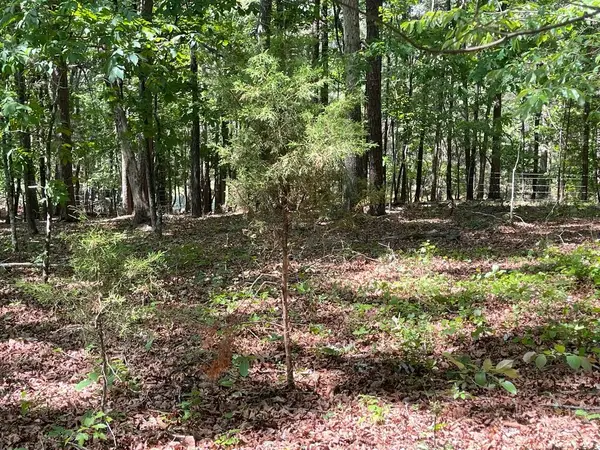 $40,000Active2.7 Acres
TRACT 2 Chalcrest Way, Cave Spring, GA 30124
MLS# 435948Listed by: KELLER WILLIAMS REALTY PARTNERS - WOODSTOCK - New
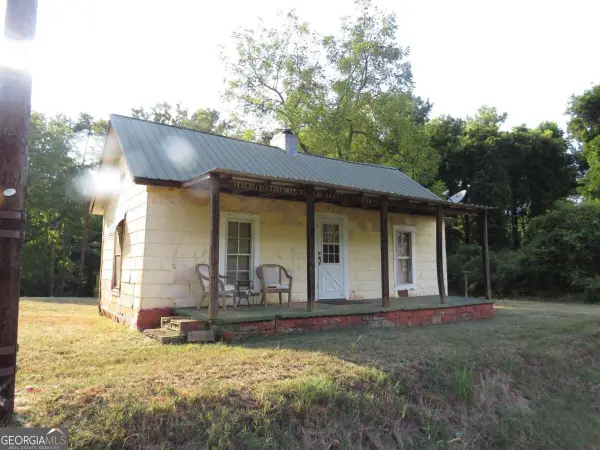 $109,900Active4 beds 3 baths
79 Mill St, Cave Spring, GA 30124
MLS# 10842958Listed by: Drake Realty, Inc. - New
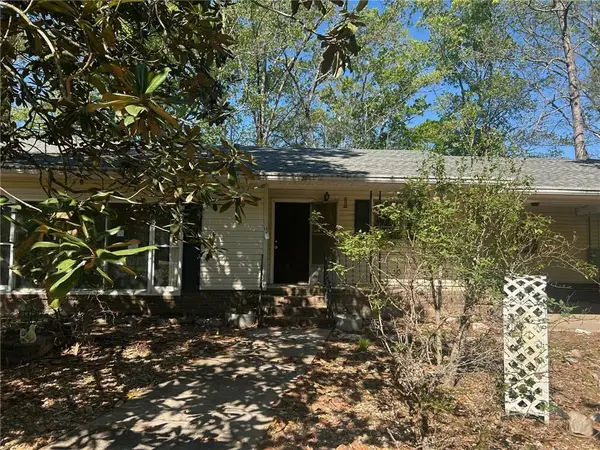 $142,500Active3 beds 2 baths1,640 sq. ft.
59 Graham Drive Sw, Cave Spring, GA 30124
MLS# 7822269Listed by: BENNETT REALTY PARTNERS - New
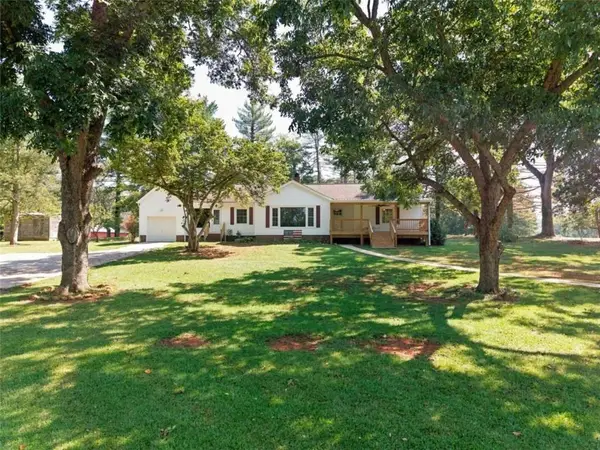 $488,900Active2 beds 1 baths1,791 sq. ft.
8 Perry Farm Road, Cave Spring, GA 30124
MLS# 7831591Listed by: BERKSHIRE HATHAWAY HOMESERVICES GEORGIA PROPERTIES 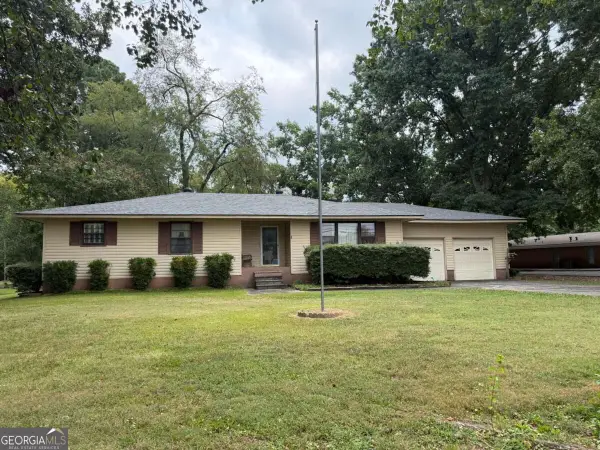 $263,500Active2 beds 2 baths
30 Rome Rd Sw, Cave Spring, GA 30124
MLS# 10835840Listed by: Drake Realty, Inc.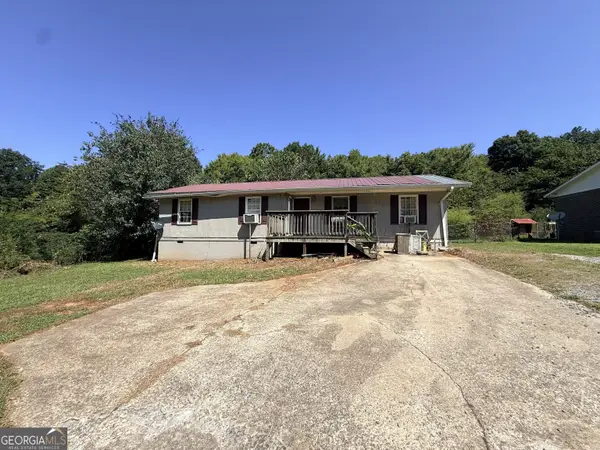 $69,500Active3 beds 2 baths1,273 sq. ft.
53 Padlock Mountain Road Sw, Cave Spring, GA 30124
MLS# 10833428Listed by: Real Broker, LLC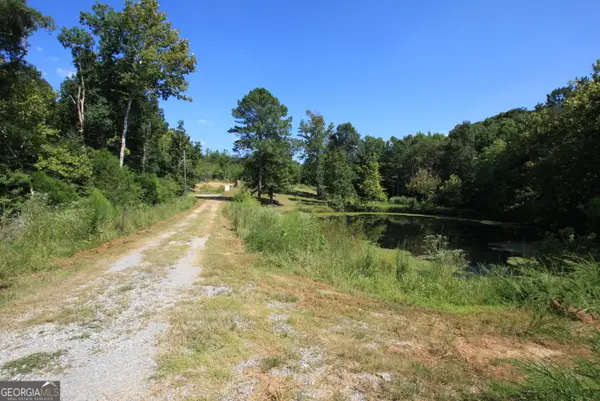 $525,000Active57.98 Acres
4345 Fosters Mill Road Sw, Cave Spring, GA 30124
MLS# 10832609Listed by: Toles, Temple & Wright, Inc.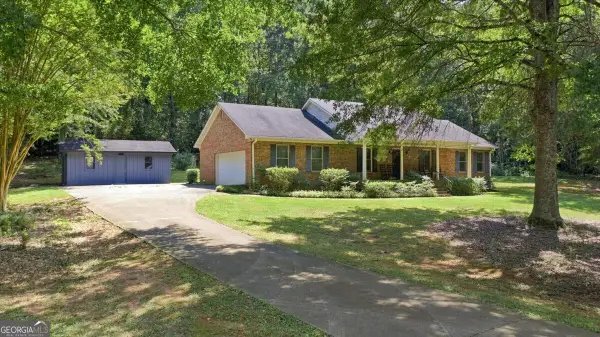 $300,000Active3 beds 2 baths1,711 sq. ft.
7397 Cave Spring Road Sw, Cave Spring, GA 30124
MLS# 10832241Listed by: S & S Homes Realty $240,000Active40.84 Acres
0 Mill Road Road, Cave Spring, GA 30124
MLS# 10831575Listed by: Elite Group Georgia


Protect your home and budget from life's surprises with an Assurant Home Warranty, backed by a partner that supports you through every step of homeownership. Explore Plans.
©2026 Century 21 Real Estate LLC. All rights reserved. CENTURY 21®, the CENTURY 21 Logo and C21® are service marks owned by Century 21 Real Estate LLC. Century 21 Real Estate LLC fully supports the principles of the Fair Housing Act and the Equal Opportunity Act. Each office is independently owned and operated. Listing information is deemed reliable but not guaranteed accurate.