
1201 Drummond Road, Cedartown, GA 30125
Local realty services provided by:CENTURY 21 Novus
1201 Drummond Road,Cedartown, GA 30125
$489,900
- 4 Beds
- 2 Baths
- 1,733 sq. ft.
- Single family
- Active
Listed by:
 CENTURY 21 Novus
Office: century 21 novus realty
MLS#:10815525
Source:METROMLS
Price summary
- Price:$489,900
- Price per sq. ft.:$282.69
About this home
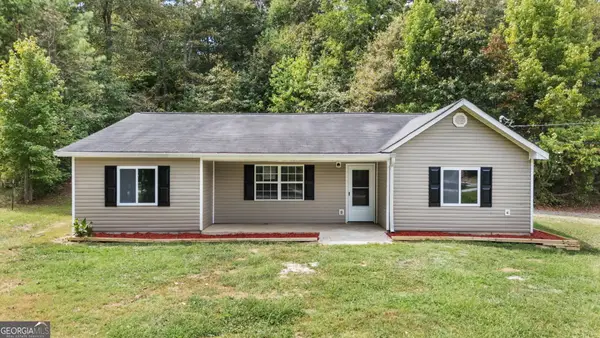
NEW CONSTRUCTION 3BR/2BA + BONUS ROOM 1,733 SQFT RANCH ON AN ULTRA-PRIVATE LOT! $10K BUYER INCENTIVE WITH PREFERRED LENDER!!! This craftsman-style ranch with a side-entry two-car garage, custom front window awning accents, and exterior cedar details offers the perfect blend of modern finishes and rustic country appeal. Designed for everyday living and entertaining, the step-less open floor plan flows seamlessly into a spacious family room anchored by a statement wood-burning fireplace featuring a shiplap surround and a custom cedar mantle. The kitchen is a chef's dream, boasting upgraded soft-close shaker cabinetry, granite countertops, a classic farmhouse sink, stainless steel appliances, a spacious island, and a large pantry. The primary suite serves as your private retreat, connecting to a luxurious ensuite bath with a custom tiled shower, double vanities, a freestanding soaking tub, and a generous walk-in closet. Two additional main-level bedrooms feature ample closet space and share a beautifully finished secondary full bath in a desirable split-bedroom layout. Upstairs, the oversized bonus room offers endless possibilities- perfect for a 4th bedroom, home office, media room, or guest suite! Enjoy quiet mornings on the inviting front porch and spend evenings relaxing or entertaining on the covered back porch overlooking your peaceful retreat. Standard finishes include luxury LVP flooring in the main living areas, plush carpeting in the bedrooms, granite countertops throughout, and durable exterior vinyl siding. Act fast; there is still time to make your own selections on this beautiful property! Be sure to inquire about generous buyer incentives when using our preferred lender. (Note: Photos are representative of a previously built home with the same floor plan and are not of the actual property....
Contact an agent
Home facts
- Year built:2026
- Subdivision & Development:None
- Listing ID #:10815525
- Updated:September 16, 2026 at 10:58 AM
Rooms and interior
- Bedrooms:4
- Total bathrooms:2
- Full bathrooms:2
- Flooring:Carpet, Vinyl
- Dining Description:Living Room/Dining Room Combo
- Bathrooms Description:Double Vanity, Separate Shower, Soaking Tub
- Kitchen Description:Dishwasher, Kitchen Island, Microwave, Oven/Range (Combo), Pantry, Solid Surface Counters, Stainless Steel Appliance(s)
- Bedroom Description:Master On Main Level, Split Bedroom Plan, Walk-In Closet(s)
- Living area:1,733 sq. ft.
Heating and cooling
- Cooling:Central Air, Heat Pump
- Heating:Central, Forced Air, Heat Pump
- Central air:Yes
Structure and exterior
- Roof:Composition
- Year built:2026
- Building area:1,733 sq. ft.
- Lot area:11.48 Acres
- Lot Features:Private
- Architectural Style:Craftsman, Traditional
- Construction Materials:Stone, Vinyl Siding
- Exterior Features:Deck/Patio
- Foundation Description:Slab
- Levels:1.5 Story
Schools
- High school:Cedartown
- Middle school:Cedartown
- Elementary school:Westside
Utilities
- Water:Public
- Sewer:Septic Tank
Finances and disclosures
- Price:$489,900
- Price per sq. ft.:$282.69
Features and amenities
- Appliances:Dishwasher, Electric Water Heater, Microwave, Oven/Range (Combo), Stainless Steel Appliance(s)
- Laundry features:In Hall, Laundry
- Amenities:Double Pane Windows, Electric Water Heater, High Ceilings, Pulldown Attic Stairs, Smoke Detector(s), Tray Ceiling(s)
Parking
- Total parking spaces:2
- Parking description:Attached, Garage, Garage Door Opener, Kitchen Level
- Garage:Yes
2026 Georgia MLS. All rights reserved. Information Deem Reliable But Not Guaranteed September 16, 2026 METROMLS Member Broker: Curtis NorthNew listings near 1201 Drummond Road
- New
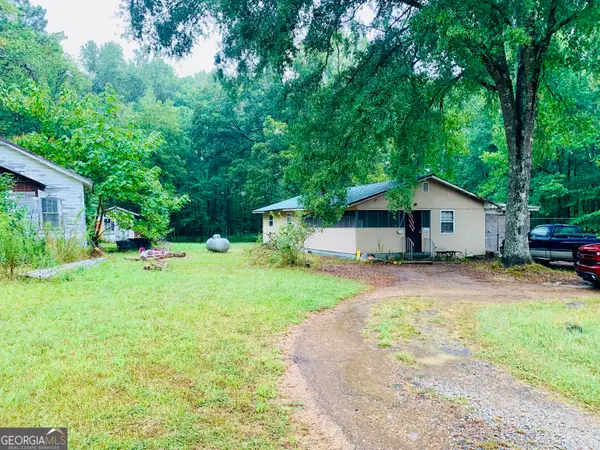 $97,000Active3 beds 1 baths1,246 sq. ft.
1658 Johnson Lake Road, Cedartown, GA 30125
MLS# 10846791Listed by: eXp Realty - New$97,000Active3 beds 1 baths1,246 sq. ft.
1658 Johnson Lake Road, Cedartown, GA 30125
MLS# 10846791Listed by: eXp Realty - New
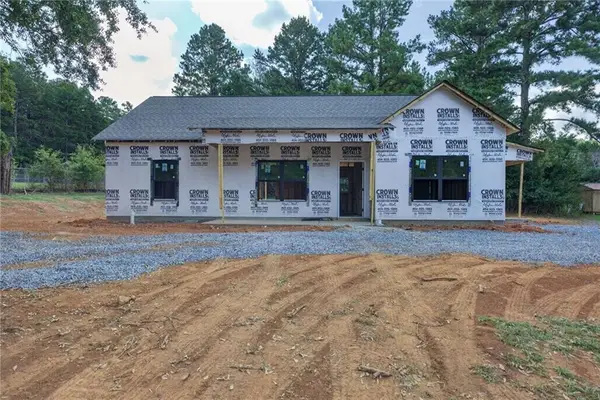 $314,900Active3 beds 2 baths1,297 sq. ft.
920 Youngs Farm Road, Cedartown, GA 30125
MLS# 7838038Listed by: HOMETOWN REALTY BROKERAGE, LLC. - New
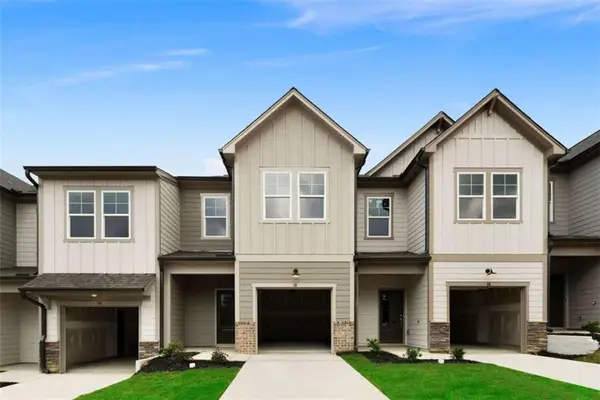 $249,900Active3 beds 3 baths1,572 sq. ft.
16 Magnolia Boulevard, Cedartown, GA 30125
MLS# 7837497Listed by: KELLER WILLIAMS REALTY NORTHWEST, LLC. - New
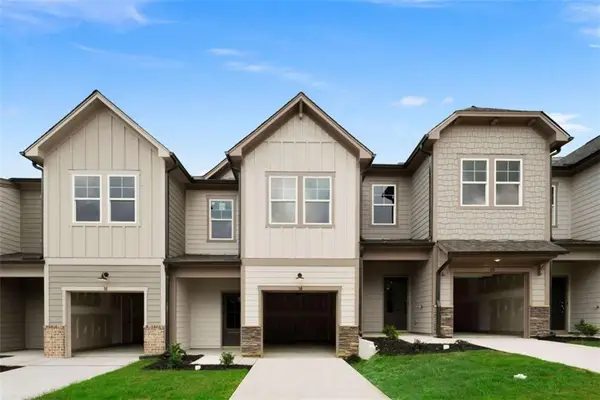 $249,900Active3 beds 3 baths1,572 sq. ft.
18 Magnolia Boulevard, Cedartown, GA 30125
MLS# 7837522Listed by: KELLER WILLIAMS REALTY NORTHWEST, LLC. - New
 $65,000Active5.13 Acres
334 Lefevers Road, Cedartown, GA 30125
MLS# 10844805Listed by: Whitetail Properties Real Estate - New
 $294,900Active4 beds 2 baths1,656 sq. ft.
41 New Harmony Road, Cedartown, GA 30125
MLS# 10844452Listed by: Atlanta Communities  $219,900Pending12.11 Acres
01 Cornelius, Cedartown, GA 30125
MLS# 7835955Listed by: ASHER REALTY, INC- New
 $650,000Active5 beds 3 baths2,972 sq. ft.
48 Sequoyah Court, Cedartown, GA 30125
MLS# 10843726Listed by: Atlanta Communities - New
 $264,900Active3 beds 2 baths1,260 sq. ft.
7 Stonegate Drive, Cedartown, GA 30125
MLS# 10843057Listed by: Teems & Teems Realty


Protect your home and budget from life's surprises with an Assurant Home Warranty, backed by a partner that supports you through every step of homeownership. Explore Plans.
©2026 Century 21 Real Estate LLC. All rights reserved. CENTURY 21®, the CENTURY 21 Logo and C21® are service marks owned by Century 21 Real Estate LLC. Century 21 Real Estate LLC fully supports the principles of the Fair Housing Act and the Equal Opportunity Act. Each office is independently owned and operated. Listing information is deemed reliable but not guaranteed accurate.