
128 East Gibson Street, Cedartown, GA 30125
Local realty services provided by:CENTURY 21 Novus
128 East Gibson Street,Cedartown, GA 30125
$189,900
- 3 Beds
- 2 Baths
- 1,405 sq. ft.
- Single family
- Active
Listed by: mark spain, stanley twist
Office: mark spain real estate
MLS#:7833187
Source:FIRSTMLS
Price summary
- Price:$189,900
- Price per sq. ft.:$135.16
About this home
*The seller is offering a $5000 buyers closing cost credit * STUNNING FULL RENOVATION - Don't miss this completely reimagined 3-bedroom, 2-bathroom single-family home right in the heart of Cedartown. Blending historic 1900 charm with modern aesthetics, cottage features pristine hardwood floors, high ceilings, and great natural light. Enjoy cooking in the upgraded kitchen packed with new cabinetry and stainless steel appliances. Big-ticket items are already taken care of: featuring a brand-new HVAC, new double-pane windows, and a tankless water heater. Relax on your choice of the welcoming front porch or the large backyard deck overlooking a level lot. Located minutes from schools, dining, and shops
Contact an agent
Home facts
- Year built:1900
- Subdivision & Development:Central/Ware/Herbertarea
- Listing ID #:7833187
- Updated:October 28, 2026 at 01:29 PM
Rooms and interior
- Bedrooms:3
- Total bathrooms:2
- Full bathrooms:2
- Flooring:Ceramic Tile
- Bathrooms Description:Double Vanity, Tub/Shower Combo
- Kitchen Description:Breakfast Bar, Breakfast Room, Cabinets Other, Disposal, Eat-in Kitchen, Electric Range, Microwave, Pantry, Refrigerator, Solid Surface Counters
- Bedroom Description:Master on Main, Split Bedroom Plan
- Living area:1,405 sq. ft.
Heating and cooling
- Cooling:Central Air
- Heating:Central, Electric
- Central air:Yes
Structure and exterior
- Roof:Composition
- Year built:1900
- Building area:1,405 sq. ft.
- Lot area:0.17 Acres
- Lot Features:Level
- Architectural Style:Ranch
- Construction Materials:Cedar, Fiber Cement
- Exterior Features:Front Porch
- Levels:1 Story
Schools
- High school:Cedartown
- Middle school:Cedartown
- Elementary school:Northside - Polk
Utilities
- Water:Public, Water Available
- Sewer:Public Sewer
Finances and disclosures
- Price:$189,900
- Price per sq. ft.:$135.16
- Tax amount:$806 (2025)
Features and amenities
- Amenities:Electric Water Heater, High Ceilings 10 ft Main, Tankless Water Heater
Parking
- Parking description:Driveway
 Listings identified with the FMLS IDX logo come from FMLS and are held by brokerage firms other than the owner of this website. The listing brokerage is identified in any listing details. Information is deemed reliable but is not guaranteed. If you believe any FMLS listing contains material that infringes your copyrighted work please click here (https://www.fmls.com/dmca) to review our DMCA policy and learn how to submit a takedown request. ©2026 First Multiple Listing Service, Inc. FIRSTMLS Member Broker: Kendall Chance
New listings near 128 East Gibson Street
- Coming Soon
 $214,000Coming Soon4 beds 3 baths2,200 sq. ft.
318 Pine Street, Cedartown, GA 30125
MLS# 7849961Listed by: MARK SPAIN REAL ESTATE - Coming Soon
 $214,000Coming Soon4 beds 3 baths2,200 sq. ft.
318 Pine Street, Cedartown, GA 30125
MLS# 10867773Listed by: Mark Spain Real Estate - New
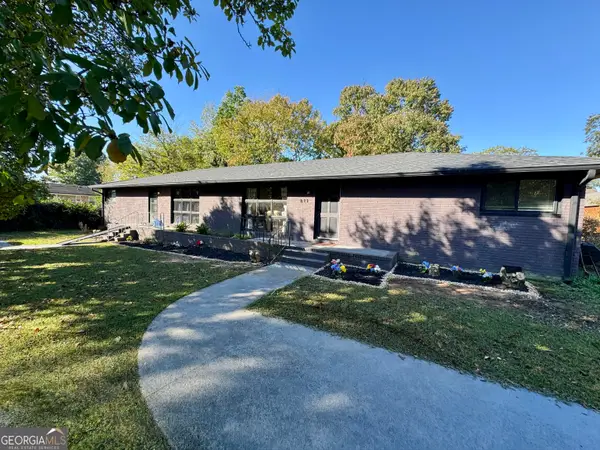 $300,000Active-- beds -- baths
809 Montgomery Avenue, Cedartown, GA 30125
MLS# 10880125Listed by: Leasing North Georgia - New
 $245,000Active4 beds 2 baths1,416 sq. ft.
820 Potash Road, Cedartown, GA 30125
MLS# 10880104Listed by: Atlanta Communities - New
 $1,200,000Active4 beds 5 baths
42 Lumpkin Road, Cedartown, GA 30125
MLS# 7859716Listed by: ELITE GROUP GEORGIA, LLC. - New
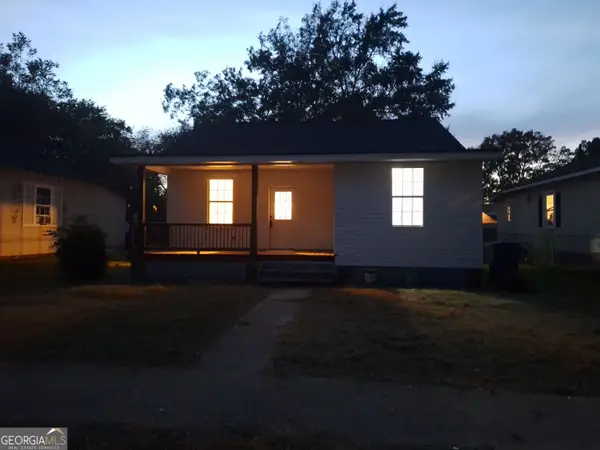 $189,900Active3 beds 1 baths1,127 sq. ft.
233 3rd Street, Cedartown, GA 30125
MLS# 10879538Listed by: Elaine Osborn Realty - New
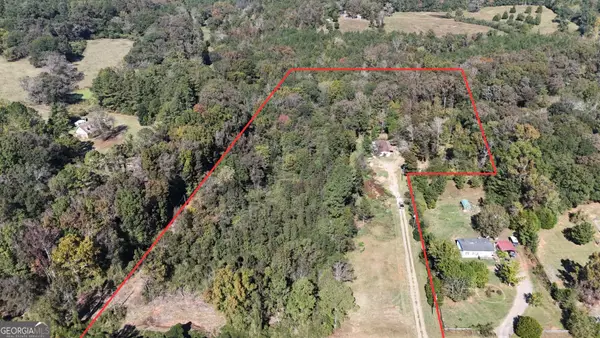 $60,000Active3 beds 2 baths1,344 sq. ft.
3604 Piedmont Highway, Cedartown, GA 30125
MLS# 10879163Listed by: Keller Williams Northwest - New
 $199,900Active3 beds 1 baths1,050 sq. ft.
1365 Lees Chapel Road, Cedartown, GA 30125
MLS# 7858649Listed by: T TRITT REALTY, LLC - New
 $574,900Active3 beds 3 baths3,111 sq. ft.
250 Meadow Lakes Boulevard, Cedartown, GA 30125
MLS# 7857351Listed by: GARRETT LAND COMPANY - New
 $390,000Active4 beds 3 baths
36 Evening Sunset Road, Cedartown, GA 30125
MLS# 7857826Listed by: ELITE GROUP GEORGIA, LLC.


Protect your home and budget from life's surprises with an Assurant Home Warranty, backed by a partner that supports you through every step of homeownership. Explore Plans.
©2026 Century 21 Real Estate LLC. All rights reserved. CENTURY 21®, the CENTURY 21 Logo and C21® are service marks owned by Century 21 Real Estate LLC. Century 21 Real Estate LLC fully supports the principles of the Fair Housing Act and the Equal Opportunity Act. Each office is independently owned and operated. Listing information is deemed reliable but not guaranteed accurate.