
440 N Cave Spring Street, Cedartown, GA 30125
Local realty services provided by:CENTURY 21 Results
440 N Cave Spring Street,Cedartown, GA 30125
$399,900
- 3 Beds
- 3 Baths
- 2,793 sq. ft.
- Single family
- Active
Listed by: sandi smith
Office: drake realty, inc
MLS#:7827659
Source:FIRSTMLS
Price summary
- Price:$399,900
- Price per sq. ft.:$143.18
About this home
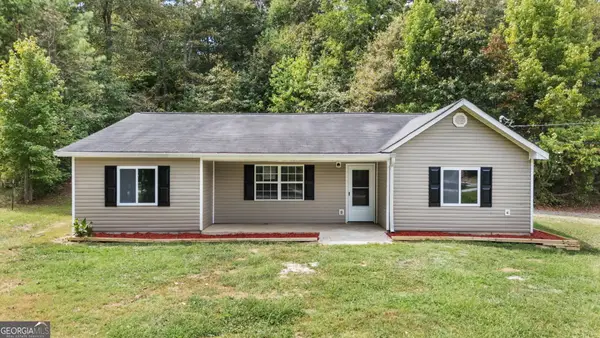
Stunning home with great location! Don't miss this sprawling home situated on 1.67 acres on the north end of town. One level traditional ranch features hardwood flooring throughout, dining room/living room combo, as well as a den/family room with fireplace. Kitchen has breakfast nook that overlooks the den area as well. 3 bedrooms, 3 full baths with so much character and charm! Cedar lined closets are directly from cedar trees cut down on the property during the building of the house in 1949! Such a neat history! Your favorite place to lounge will definitely be the sun room overlooking the landscaped front yard or maybe the inground saltwater pool with deck. Too much to describe with this one. Current owners have enjoyed living here for 30 years and you can see why! You will want to see this one for yourself.
Contact an agent
Home facts
- Year built:1949
- Subdivision & Development:None
- Listing ID #:7827659
- Updated:September 11, 2026 at 01:31 PM
Rooms and interior
- Bedrooms:3
- Total bathrooms:3
- Full bathrooms:3
- Flooring:Ceramic Tile, Hardwood
- Dining Description:Open Concept
- Bathrooms Description:Separate Tub/Shower, Soaking Tub
- Kitchen Description:Breakfast Room, Cabinets Stain, Dishwasher, Electric Range, Refrigerator, View to Family Room
- Bedroom Description:Master on Main
- Basement Description:Crawl Space
- Living area:2,793 sq. ft.
Heating and cooling
- Cooling:Central Air
- Heating:Central
- Central air:Yes
Structure and exterior
- Roof:Composition
- Year built:1949
- Building area:2,793 sq. ft.
- Lot area:1.67 Acres
- Lot Features:Back Yard, Front Yard, Level
- Architectural Style:Ranch, Traditional
- Construction Materials:Wood Siding
- Exterior Features:Deck
- Levels:1 Story
Schools
- High school:Cedartown
- Middle school:Cedartown
- Elementary school:Cherokee - Polk
Utilities
- Water:Public, Water Available
- Sewer:Public Sewer
Finances and disclosures
- Price:$399,900
- Price per sq. ft.:$143.18
- Tax amount:$3,099 (2025)
Features and amenities
- Laundry features:Laundry Room, Main Level
- Amenities:His and Hers Closets
- Pool features:In Ground, Salt Water
Parking
- Total parking spaces:2
- Parking description:Attached, Garage
- Garage spaces:2
 Listings identified with the FMLS IDX logo come from FMLS and are held by brokerage firms other than the owner of this website. The listing brokerage is identified in any listing details. Information is deemed reliable but is not guaranteed. If you believe any FMLS listing contains material that infringes your copyrighted work please click here (https://www.fmls.com/dmca) to review our DMCA policy and learn how to submit a takedown request. ©2026 First Multiple Listing Service, Inc. FIRSTMLS Member Broker: Debbie Cooke
New listings near 440 N Cave Spring Street
- New
 $65,000Active5.13 Acres
334 Lefevers Road, Cedartown, GA 30125
MLS# 10844805Listed by: Whitetail Properties Real Estate - New
 $294,900Active4 beds 2 baths1,656 sq. ft.
41 New Harmony Road, Cedartown, GA 30125
MLS# 10844452Listed by: Atlanta Communities  $219,900Pending12.11 Acres
01 Cornelius, Cedartown, GA 30125
MLS# 7835955Listed by: ASHER REALTY, INC- New
 $650,000Active5 beds 3 baths2,972 sq. ft.
48 Sequoyah Court, Cedartown, GA 30125
MLS# 10843726Listed by: Atlanta Communities - New
 $264,900Active3 beds 2 baths1,260 sq. ft.
7 Stonegate Drive, Cedartown, GA 30125
MLS# 10843057Listed by: Teems & Teems Realty - New
 $636,000Active-- beds -- baths
1630 Coaling Road, Cedartown, GA 30125
MLS# 10842364Listed by: Keller Williams Northwest - New
 $255,000Active3 beds 2 baths1,260 sq. ft.
56 Stonegate Drive, Cedartown, GA 30125
MLS# 10842022Listed by: Atlanta Communities - New
 $219,900Active3 beds 2 baths
130 Marshall Street, Cedartown, GA 30125
MLS# 10841393Listed by: Drake Realty, Inc. - New
 $209,900Active3 beds 2 baths1,794 sq. ft.
206 Cason Road, Cedartown, GA 30125
MLS# 10841398Listed by: Key To Your Home Realty


Protect your home and budget from life's surprises with an Assurant Home Warranty, backed by a partner that supports you through every step of homeownership. Explore Plans.
©2026 Century 21 Real Estate LLC. All rights reserved. CENTURY 21®, the CENTURY 21 Logo and C21® are service marks owned by Century 21 Real Estate LLC. Century 21 Real Estate LLC fully supports the principles of the Fair Housing Act and the Equal Opportunity Act. Each office is independently owned and operated. Listing information is deemed reliable but not guaranteed accurate.