
768 Lime Branch Road, Cedartown, GA 30125
Local realty services provided by:CENTURY 21 Realty 1 Professionals
768 Lime Branch Road,Cedartown, GA 30125
$599,900
- 8 Beds
- 6 Baths
- 6,762 sq. ft.
- Single family
- Active
Listed by: michael rogers
Office: integrity realty group
MLS#:10692789
Source:METROMLS
Price summary
- Price:$599,900
- Price per sq. ft.:$88.72
About this home
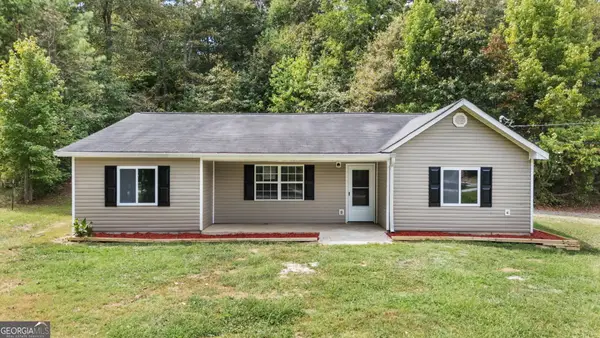
Elegant living in the country! Sitting on 5.2 acres, this house is stunning! Open the door to this home and step through the foyer area into the the spacious open great room with a stacked stone fireplace. The kitchen features custom cabinets, island, breakfast nook, and opens into a formal dining room. This home also features a large master suite on the main with dressing area, large jetted tub and separate shower. Upstairs you'll find 5 spacious bedrooms that share two bathrooms. The basement is mostly finished, including bar area, game room, and many other convenient features. Private courtyard.
Contact an agent
Home facts
- Year built:2005
- Subdivision & Development:None
- Listing ID #:10692789
- Updated:September 12, 2026 at 11:16 AM
Rooms and interior
- Bedrooms:8
- Total bathrooms:6
- Full bathrooms:4
- Half bathrooms:2
- Flooring:Carpet, Hardwood, Laminate, Stone, Tile
- Bathrooms Description:Separate Shower, Soaking Tub
- Kitchen Description:Dishwasher, Microwave, Oven/Range (Combo), Stainless Steel Appliance(s)
- Bedroom Description:Master On Main Level, Walk-In Closet(s)
- Basement Description:Daylight, Finished
- Living area:6,762 sq. ft.
Heating and cooling
- Cooling:Central Air
- Heating:Central
- Central air:Yes
Structure and exterior
- Roof:Composition
- Year built:2005
- Building area:6,762 sq. ft.
- Lot area:5.22 Acres
- Lot Features:Pasture, Sloped
- Architectural Style:Traditional
- Construction Materials:Vinyl Siding
- Exterior Features:Deck/Patio
- Levels:2 Story
Schools
- High school:Cedartown
- Middle school:Cedartown
- Elementary school:Youngs Grove
Utilities
- Water:Public, Water Available
- Sewer:Septic Tank
Finances and disclosures
- Price:$599,900
- Price per sq. ft.:$88.72
- Tax amount:$6,449 (24)
Features and amenities
- Appliances:Dishwasher, Microwave, Oven/Range (Combo), Stainless Steel Appliance(s)
- Laundry features:In Basement
- Amenities:High Ceilings
Parking
- Parking description:Attached, Carport, Garage
- Garage:Yes
 2026 Georgia MLS. All rights reserved. Information Deem Reliable But Not Guaranteed September 12, 2026 METROMLS Member Broker: Angela Whitmire
 New listings near 768 Lime Branch Road
- New
 $65,000Active5.13 Acres
334 Lefevers Road, Cedartown, GA 30125
MLS# 10844805Listed by: Whitetail Properties Real Estate - New
 $294,900Active4 beds 2 baths1,656 sq. ft.
41 New Harmony Road, Cedartown, GA 30125
MLS# 10844452Listed by: Atlanta Communities  $219,900Pending12.11 Acres
01 Cornelius, Cedartown, GA 30125
MLS# 7835955Listed by: ASHER REALTY, INC- New
 $650,000Active5 beds 3 baths2,972 sq. ft.
48 Sequoyah Court, Cedartown, GA 30125
MLS# 10843726Listed by: Atlanta Communities - New
 $264,900Active3 beds 2 baths1,260 sq. ft.
7 Stonegate Drive, Cedartown, GA 30125
MLS# 10843057Listed by: Teems & Teems Realty - New
 $636,000Active-- beds -- baths
1630 Coaling Road, Cedartown, GA 30125
MLS# 10842364Listed by: Keller Williams Northwest - New
 $255,000Active3 beds 2 baths1,260 sq. ft.
56 Stonegate Drive, Cedartown, GA 30125
MLS# 10842022Listed by: Atlanta Communities - New
 $399,900Active3 beds 3 baths2,793 sq. ft.
440 N Cave Spring Street, Cedartown, GA 30125
MLS# 7827659Listed by: DRAKE REALTY, INC - New
 $219,900Active3 beds 2 baths
130 Marshall Street, Cedartown, GA 30125
MLS# 10841393Listed by: Drake Realty, Inc. - New
 $209,900Active3 beds 2 baths1,794 sq. ft.
206 Cason Road, Cedartown, GA 30125
MLS# 10841398Listed by: Key To Your Home Realty


Protect your home and budget from life's surprises with an Assurant Home Warranty, backed by a partner that supports you through every step of homeownership. Explore Plans.
©2026 Century 21 Real Estate LLC. All rights reserved. CENTURY 21®, the CENTURY 21 Logo and C21® are service marks owned by Century 21 Real Estate LLC. Century 21 Real Estate LLC fully supports the principles of the Fair Housing Act and the Equal Opportunity Act. Each office is independently owned and operated. Listing information is deemed reliable but not guaranteed accurate.