
101 Manchester Court, Centerville, GA 31028
Local realty services provided by:CENTURY 21 Homes & Investments
101 Manchester Court,Centerville, GA 31028
$250,000
- 4 Beds
- 3 Baths
- 2,140 sq. ft.
- Single family
- Active
Listed by: stacey edwards
Office: southern classic realtors
MLS#:262347
Source:GA_CGMLS
Price summary
- Price:$250,000
- Price per sq. ft.:$116.82
About this home
This beautiful home has a BRAND NEW roof, HVAC, siding, interior paint, LVP and carpet throughout! This charming, move-in ready home features 4 bedrooms, bonus room, and 3 full baths! Enjoy peace of mind with a Functional layout with flexible space to fit your lifestyle. Conveniently located near shopping and dining-just move in and enjoy! Please note: The city is doing some construction right outside the home but it is temporary, and they have said they are going to repair spot on driveway at no cost upon completion.
Contact an agent
Home facts
- Year built:1994
- Subdivision & Development:MANCHESTER ESTATES
- Listing ID #:262347
- Added:106 day(s) ago
- Updated:August 01, 2026 at 03:07 PM
Rooms and interior
- Bedrooms:4
- Total bathrooms:3
- Full bathrooms:3
- Flooring:Carpet, Laminate, Luxury Vinyl Plank
- Dining Description:Separate
- Kitchen Description:Electric Range, Microwave
- Living area:2,140 sq. ft.
Heating and cooling
- Cooling:Central Electric
- Heating:Central Electric
Structure and exterior
- Year built:1994
- Building area:2,140 sq. ft.
- Lot area:0.21 Acres
- Construction Materials:Brick Partial, Vinyl Siding
- Exterior Features:Deck, Privacy Fence
- Levels:1.5 Story
Schools
- High school:Northside
- Middle school:Thomson
- Elementary school:Centerville
Utilities
- Water:City/County
- Sewer:City/County
Finances and disclosures
- Price:$250,000
- Price per sq. ft.:$116.82
Features and amenities
- Amenities:Ceiling Fans, Garden Tub, Window Blinds
Parking
- Parking description:Attached, Garage
- Garage spaces:2
- Carport spaces:2
New listings near 101 Manchester Court
- New
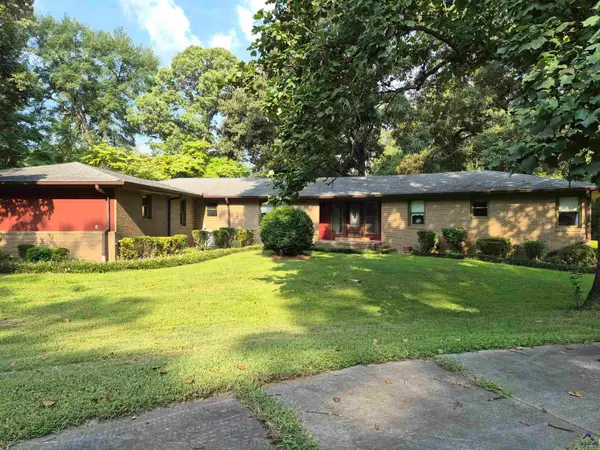 $340,000Active5 beds 3 baths3,016 sq. ft.
509 Woodhaven Road, Centerville, GA 31028
MLS# 264647Listed by: GOLDEN KEY REALTY - New
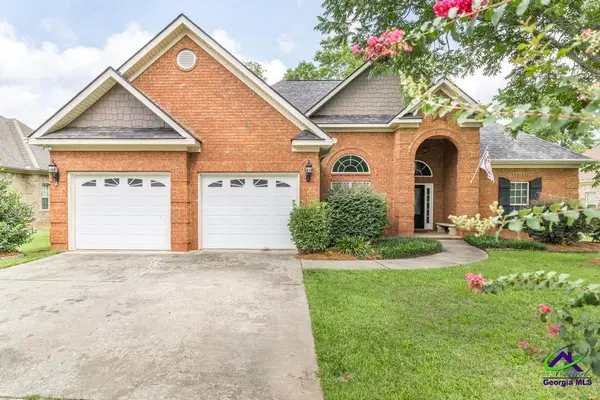 $324,900Active3 beds 3 baths1,990 sq. ft.
104 Pembroke Pointe, Centerville, GA 31093
MLS# 264431Listed by: SOUTHERN CLASSIC REALTORS 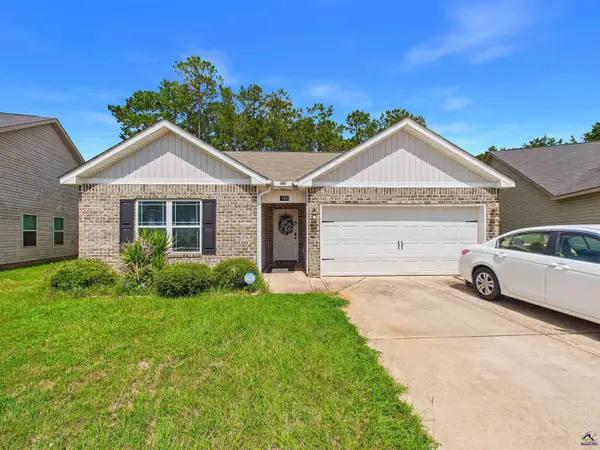 $272,900Active4 beds 2 baths1,665 sq. ft.
140 Sourwood Lane, Warner Robins, GA 31093
MLS# 264377Listed by: ARISE REALTY GROUP LLC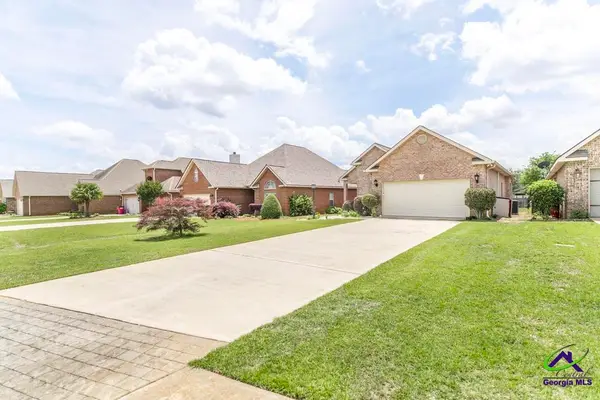 $295,000Active3 beds 2 baths1,748 sq. ft.
504 Eagle Springs Drive, Centerville, GA 31028
MLS# 264372Listed by: FICKLING & COMPANY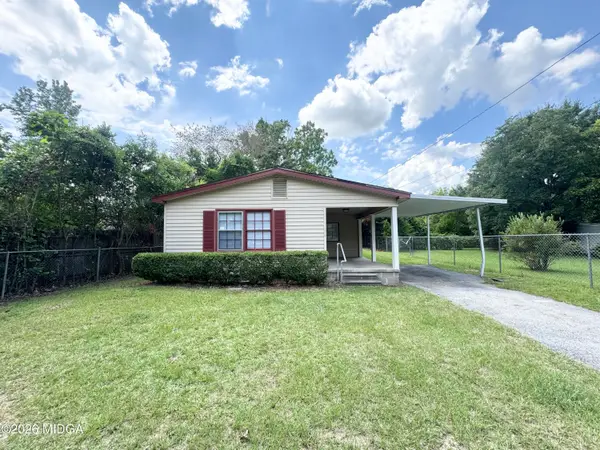 $160,000Active3 beds 2 baths1,156 sq. ft.
829 Collins Avenue, Warner Robins, GA 31093
MLS# 185220Listed by: CAPITAL ALLIANCE PROPERTIES, LLC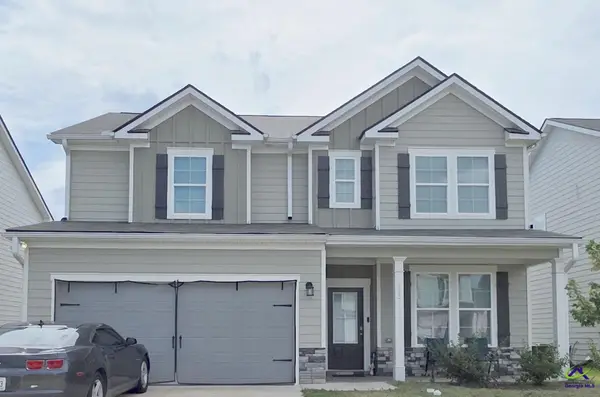 $285,000Active4 beds 3 baths2,143 sq. ft.
133 Red Birch Lane, Warner Robins, GA 31093
MLS# 264309Listed by: VISION 20/20 HOME REALTY SERVICES LLC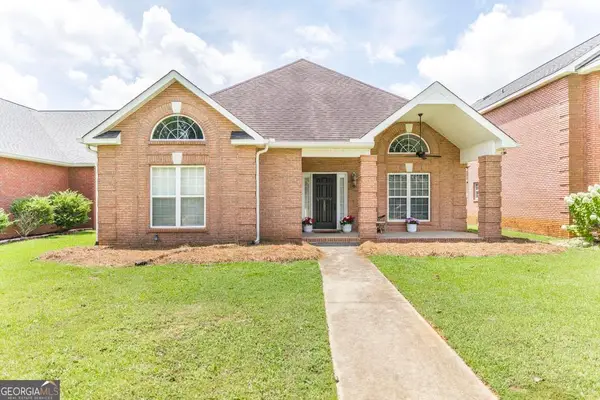 $345,000Active3 beds 2 baths2,524 sq. ft.
103 Jamestown Court, Centerville, GA 31028
MLS# 10803703Listed by: Southern Classic Realtors
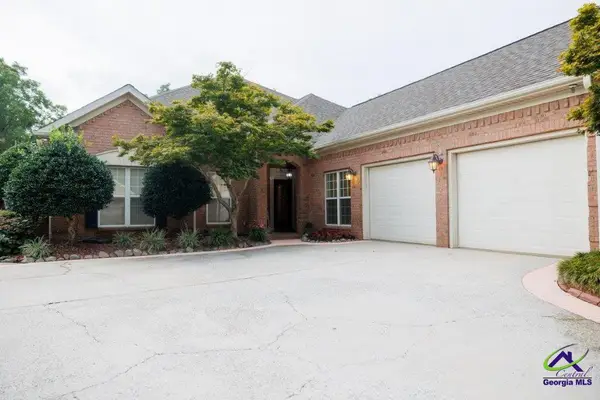 $490,000Active2 beds 3 baths2,828 sq. ft.
115 Orchard Lane, Centerville, GA 31028
MLS# 264173Listed by: SHERIDAN SOLOMON & ASSOCIATES-SOUTH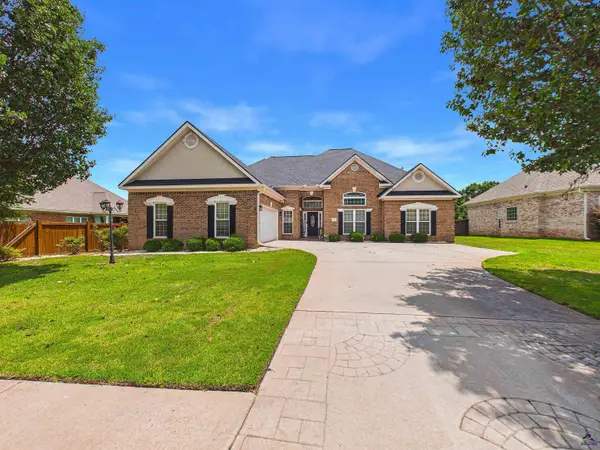 $349,900Active4 beds 3 baths2,160 sq. ft.
105 Fairfax Court, Centerville, GA 31028
MLS# 264091Listed by: LANDMARK REALTY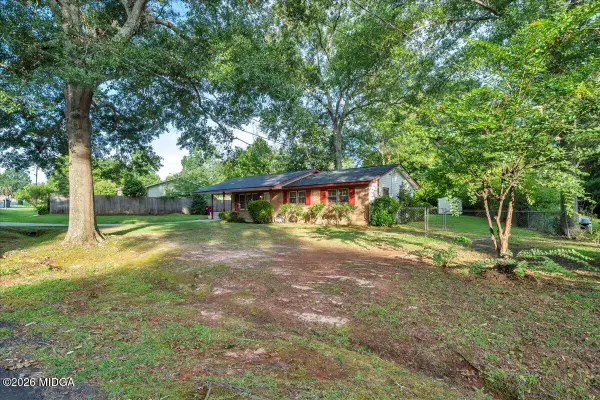 $199,900Active3 beds 2 baths1,112 sq. ft.
413 Davis Drive, Centerville, GA 31028
MLS# 185063Listed by: EXP REALTY, LLC


Protect your home and budget from life's surprises with an Assurant Home Warranty, backed by a partner that supports you through every step of homeownership. Explore Plans.
©2026 Century 21 Real Estate LLC. All rights reserved. CENTURY 21®, the CENTURY 21 Logo and C21® are service marks owned by Century 21 Real Estate LLC. Century 21 Real Estate LLC fully supports the principles of the Fair Housing Act and the Equal Opportunity Act. Each office is independently owned and operated. Listing information is deemed reliable but not guaranteed accurate.