
104 Pembroke Pointe, Centerville, GA 31093
Local realty services provided by:CENTURY 21 Homes & Investments
104 Pembroke Pointe,Centerville, GA 31093
$324,900
- 3 Beds
- 3 Baths
- 1,990 sq. ft.
- Single family
- Active
Listed by: leah halverson
Office: southern classic realtors
MLS#:264431
Source:GA_CGMLS
Price summary
- Price:$324,900
- Price per sq. ft.:$163.27
About this home
Welcome home to this beautifully updated 3-bedroom, 2.5-bath ALL-BRICK home, all on one level, located in the highly desirable Eagle Springs community. Designed with a popular split-bedroom floor plan, the secondary bedrooms are connected by a convenient Jack-and-Jill bathroom. Inside, you’ll find hardwood flooring throughout the Living, Dining room, and Bedrooms, tile flooring in the kitchen and bathrooms, fresh neutral paint. The tiled screened-in porch provides the perfect place to relax while overlooking the beautifully landscaped, fenced backyard complete with a charming gazebo—ideal for entertaining or enjoying peaceful evenings outdoors. As a resident of Eagle Springs, you’ll enjoy outstanding neighborhood amenities including sidewalks, a community pool, and playgrounds.
Contact an agent
Home facts
- Year built:2004
- Listing ID #:264431
- Added:1 day(s) ago
- Updated:July 22, 2026 at 08:49 PM
Rooms and interior
- Bedrooms:3
- Total bathrooms:3
- Full bathrooms:2
- Half bathrooms:1
- Flooring:Hardwood, Tile
- Dining Description:Separate
- Kitchen Description:Dishwasher, Electric Range, Microwave, Smooth Top Range
- Living area:1,990 sq. ft.
Heating and cooling
- Cooling:Central Electric
- Heating:Central Electric
Structure and exterior
- Year built:2004
- Building area:1,990 sq. ft.
- Lot area:0.25 Acres
- Construction Materials:Brick (4 Sides)
- Exterior Features:Covered Patio, Privacy Fence, Screened Porch
- Levels:1 Story
Schools
- High school:Northside
- Middle school:Thomson
- Elementary school:Eagle Springs
Utilities
- Water:City/County
- Sewer:City/County
Finances and disclosures
- Price:$324,900
- Price per sq. ft.:$163.27
Features and amenities
- Amenities:Attic Storage, Ceiling Fans, Club House/Rec Room, Community Pool, Exercise Area, Garage Door Opener, Garden Tub, Recreation Area, Screened Porch, Sprinkler System, Tennis, Window Blinds
- Pool features:Community Pool
Parking
- Parking description:Attached, Garage
- Garage spaces:2
- Carport spaces:2
New listings near 104 Pembroke Pointe
- New
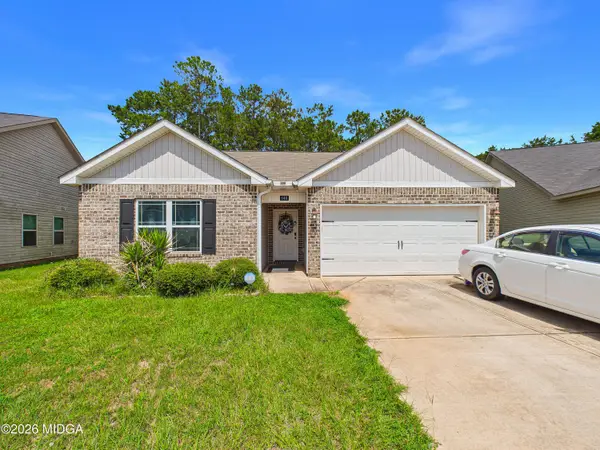 $272,900Active4 beds 2 baths1,665 sq. ft.
140 Sourwood Lane, Warner Robins, GA 31093
MLS# 185264Listed by: ARISE REALTY GROUP LLC - Open Sun, 12 to 2pmNew
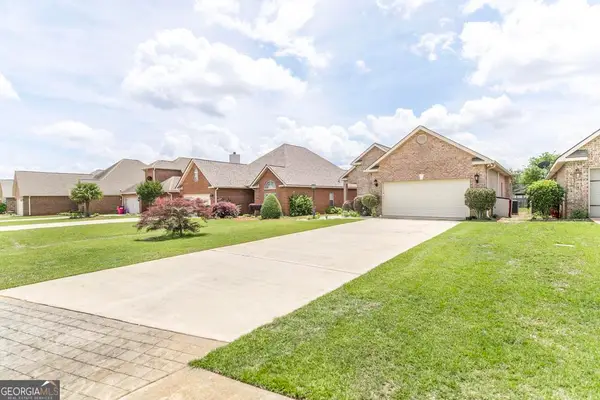 $295,000Active3 beds 2 baths1,748 sq. ft.
504 Eagle Springs Drive, Centerville, GA 31028
MLS# 10809022Listed by: Fickling & Company
- New
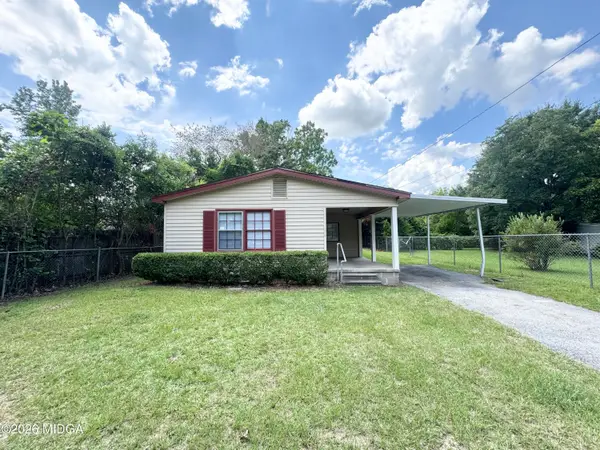 $160,000Active3 beds 2 baths1,156 sq. ft.
829 Collins Avenue, Warner Robins, GA 31093
MLS# 185220Listed by: CAPITAL ALLIANCE PROPERTIES, LLC - New
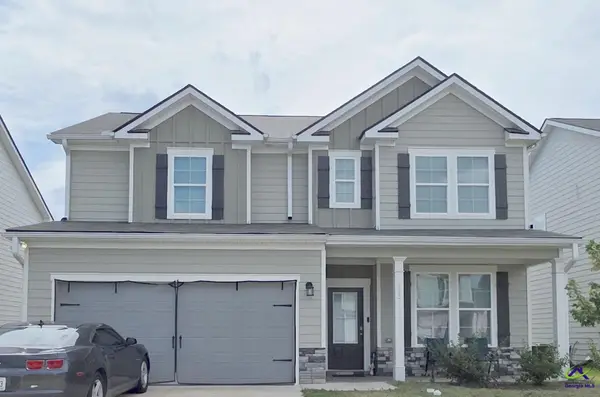 $285,000Active4 beds 3 baths2,143 sq. ft.
133 Red Birch Lane, Warner Robins, GA 31093
MLS# 264309Listed by: VISION 20/20 HOME REALTY SERVICES LLC 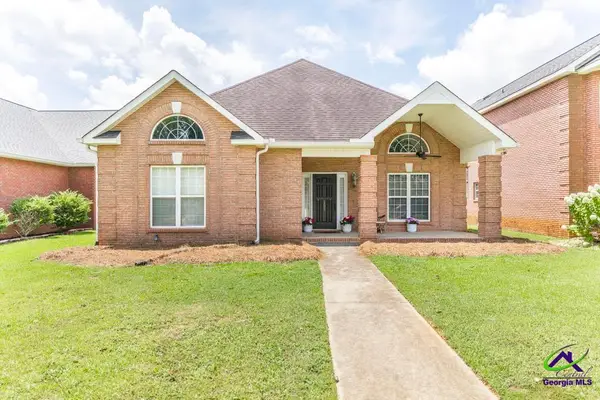 $345,000Active3 beds 2 baths2,524 sq. ft.
103 Jamestown Court, Centerville, GA 31028
MLS# 264182Listed by: SOUTHERN CLASSIC REALTORS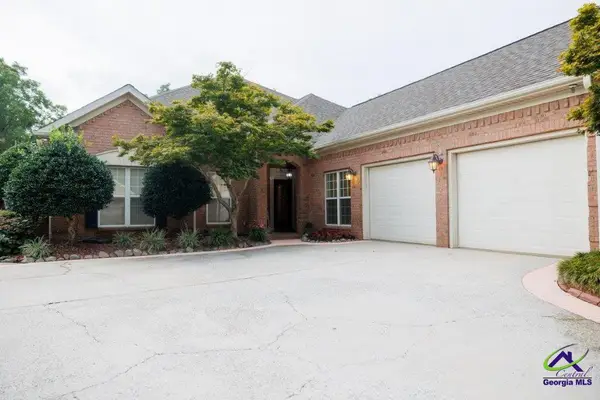 $490,000Active2 beds 3 baths2,828 sq. ft.
115 Orchard Lane, Centerville, GA 31028
MLS# 264173Listed by: SHERIDAN SOLOMON & ASSOCIATES-SOUTH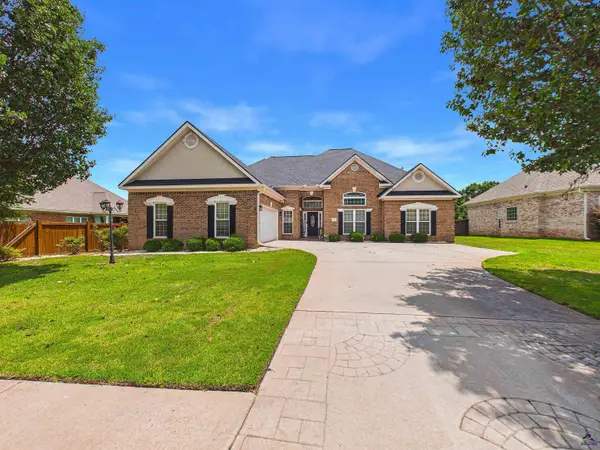 $355,000Active4 beds 3 baths2,160 sq. ft.
105 Fairfax Court, Centerville, GA 31028
MLS# 264091Listed by: LANDMARK REALTY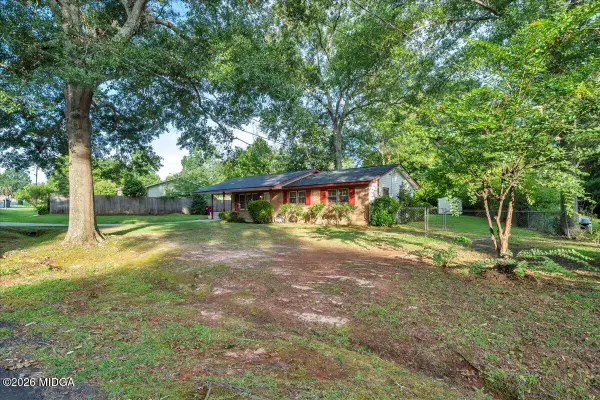 $199,900Active3 beds 2 baths1,112 sq. ft.
413 Davis Drive, Centerville, GA 31028
MLS# 185063Listed by: EXP REALTY, LLC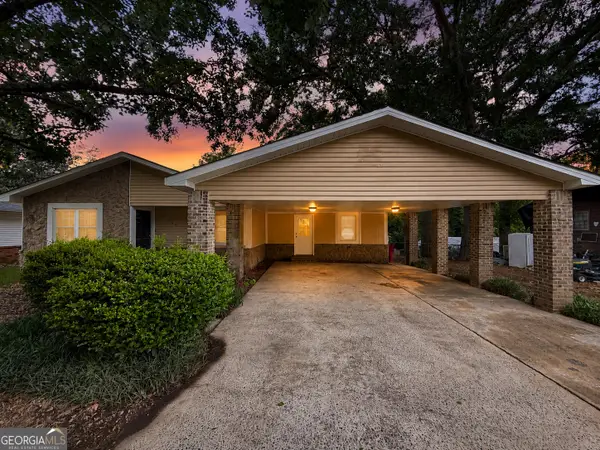 $185,000Active3 beds 2 baths1,632 sq. ft.
209 Scarborough Road, Centerville, GA 31028
MLS# 10794638Listed by: NextHome 180 Realty


Protect your home and budget from life's surprises with an Assurant Home Warranty, backed by a partner that supports you through every step of homeownership. Explore Plans.
©2026 Century 21 Real Estate LLC. All rights reserved. CENTURY 21®, the CENTURY 21 Logo and C21® are service marks owned by Century 21 Real Estate LLC. Century 21 Real Estate LLC fully supports the principles of the Fair Housing Act and the Equal Opportunity Act. Each office is independently owned and operated. Listing information is deemed reliable but not guaranteed accurate.