
2510 Great Silver Fir Alley, Chamblee Doraville, GA 30360
Local realty services provided by:CENTURY 21 Crowe Realty
2510 Great Silver Fir Alley,Atlanta, GA 30360
$570,000
- 4 Beds
- 4 Baths
- 2,250 sq. ft.
- Townhouse
- Active
Listed by: reha guven, hakki guven
Office: coldwell banker realty
MLS#:10763251
Source:METROMLS
Price summary
- Price:$570,000
- Price per sq. ft.:$253.33
About this home
END UNIT - GATED COMMUNITY. Built in 2021 townhome in a gated community near Atlanta in Carver Hills Community, this floor plan is a 4 bedroom homes 3 and half bath home. Open floor plan features a Gourmet Kitchen with an enormous Island, 42' cabinets throughout , granite countertop, Large master bedroom with a large walk-in closet, double vanities and more. Enjoy amenities - resort style pool, clubhouse, tot lot, dog park, community parks. Located only a short distance from the energy and excitement of downtown Atlanta, enjoy quick access from I-285 or improve your green footprint by using Doraville's own Marta station. Carver Hills is also conveniently close to local shopping and dining at The Forum on Peachtree Parkway, Perimeter Mall and downtown Norcross. Featuring Dunwoody High School District.
Contact an agent
Home facts
- Year built:2021
- Listing ID #:10763251
- Updated:July 29, 2026 at 11:38 AM
Rooms and interior
- Bedrooms:4
- Total bathrooms:4
- Full bathrooms:3
- Half bathrooms:1
- Flooring:Carpet, Hardwood, Vinyl
- Dining Description:Seats 12+
- Bathrooms Description:Double Vanity, Tile Bath
- Kitchen Description:Breakfast Area, Dishwasher, Kitchen Island, Microwave, Pantry, Refrigerator, Walk-in Pantry
- Bedroom Description:Walk-In Closet(s)
- Basement Description:Bath Finished, Finished
- Living area:2,250 sq. ft.
Heating and cooling
- Cooling:Ceiling Fan(s), Central Air
- Heating:Central, Forced Air
- Central air:Yes
Structure and exterior
- Roof:Composition
- Year built:2021
- Building area:2,250 sq. ft.
- Lot area:0.02 Acres
- Lot Features:Corner Lot, Sloped
- Architectural Style:Brick 3 Side, Brick Front, Traditional
- Construction Materials:Brick
- Exterior Features:Balcony, Deck, Deck/Patio
- Foundation Description:Slab
- Levels:3+ Story
Schools
- High school:Dunwoody
- Middle school:Peachtree
- Elementary school:Chesnut
Utilities
- Water:Public, Water Available
- Sewer:Public Sewer, Sewer Available
Finances and disclosures
- Price:$570,000
- Price per sq. ft.:$253.33
- Tax amount:$9,132 (2024)
Features and amenities
- Appliances:Dishwasher, Microwave, Refrigerator, Washer
- Laundry features:Laundry, Laundry Closet, Upper Level, Washer
- Amenities:Double Pane Windows, High Ceilings, Pulldown Attic Stairs, Smoke Detector(s)
Parking
- Total parking spaces:4
- Parking description:Assigned, Garage, Garage Door Opener, Side/Rear Entrance
- Garage:Yes
 2026 Georgia MLS. All rights reserved. Information Deem Reliable But Not Guaranteed July 29, 2026 METROMLS Member Broker: Clinton Crowe
New listings near 2510 Great Silver Fir Alley
- New
 $285,000Active2 beds 1 baths943 sq. ft.
335 Ashford Circle, Atlanta, GA 30338
MLS# 7812248Listed by: CHAPMAN HALL PROFESSIONALS - New
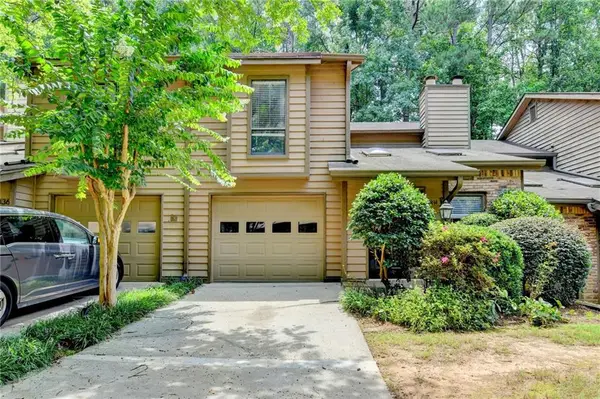 $359,000Active3 beds 3 baths2,482 sq. ft.
1834 D Youville Lane, Atlanta, GA 30341
MLS# 7812151Listed by: REALTY RESOURCES ATL, INC. - Coming Soon
 $1,689,000Coming Soon5 beds 5 baths
2336 Brookhurst Drive, Dunwoody, GA 30338
MLS# 7812049Listed by: MAXIMUM ONE REALTY GREATER ATL. - Coming Soon
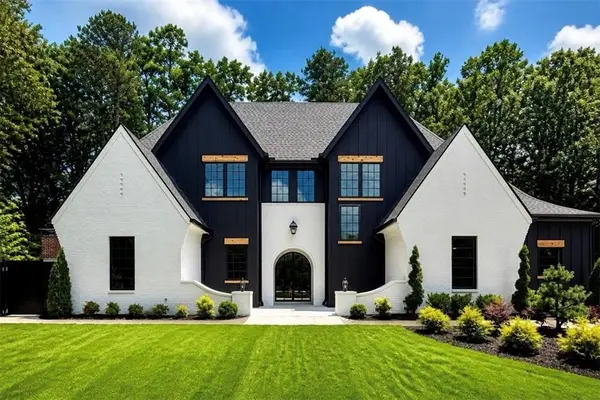 $2,500,000Coming Soon5 beds 6 baths
1861 Remington Road, Atlanta, GA 30341
MLS# 7811090Listed by: JAMES REALTY COMPANY, LLC - Coming Soon
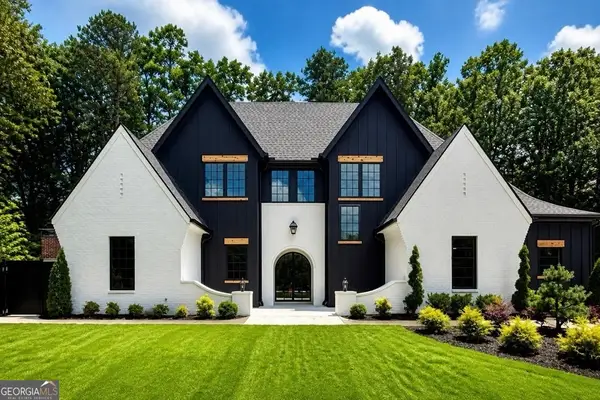 $2,500,000Coming Soon5 beds 6 baths
1861 Remington Road, Atlanta, GA 30341
MLS# 10814374Listed by: James Realty Services - New
 $1,899,000Active7 beds 8 baths6,083 sq. ft.
1169 Dorby Park Drive N, Brookhaven, GA 30319
MLS# 7811908Listed by: ANSLEY REAL ESTATE - New
 $220,000Active1 beds 1 baths794 sq. ft.
5300 Peachtree Road #2401, Chamblee, GA 30341
MLS# 7811954Listed by: HOMESMART - Coming Soon
 $899,000Coming Soon4 beds 4 baths
2265 Valley Brook Way Ne, Brookhaven, GA 30319
MLS# 7811768Listed by: THE REZERVE, LLC - Coming Soon
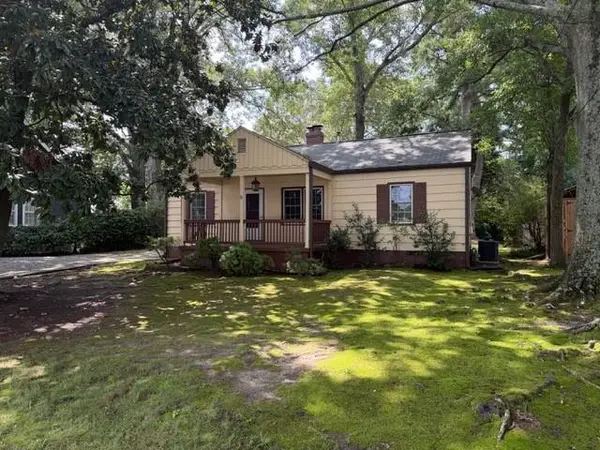 $379,900Coming Soon2 beds 1 baths
1951 Dresden Drive Ne, Atlanta, GA 30319
MLS# 7810953Listed by: RE/MAX TOWN AND COUNTRY - New
 $675,000Active3 beds 2 baths1,356 sq. ft.
1197 Goodwin Road, Atlanta, GA 30324
MLS# 7811281Listed by: ATLANTA COMMUNITIES


Protect your home and budget from life's surprises with an Assurant Home Warranty, backed by a partner that supports you through every step of homeownership. Explore Plans.
©2026 Century 21 Real Estate LLC. All rights reserved. CENTURY 21®, the CENTURY 21 Logo and C21® are service marks owned by Century 21 Real Estate LLC. Century 21 Real Estate LLC fully supports the principles of the Fair Housing Act and the Equal Opportunity Act. Each office is independently owned and operated. Listing information is deemed reliable but not guaranteed accurate.