
1911 Sandlewood Lane, Chamblee, GA 30341
Local realty services provided by:CENTURY 21 The Avenues
1911 Sandlewood Lane,Chamblee, GA 30341
$1,395,000
- 5 Beds
- 5 Baths
- 4,101 sq. ft.
- Single family
- Coming Soon
Listed by: dianna zheng, crystal hsu
Office: true legacy realty, llc.
MLS#:7859820
Source:FIRSTMLS
Price summary
- Price:$1,395,000
- Price per sq. ft.:$340.16
About this home
Welcome home to this beautiful space in the heart of Sexton Woods! From the dedicated home office and dining room, to the spacious upstairs loft, there’s plenty of room to gather. The kitchen is truly the heart of the home, featuring an oversized island, walk-in pantry, and beautiful views of the backyard (also a pot filler-for anyone who is impressed by that). Triple French doors open from the living room to the patio and fully fenced backyard, making indoor-outdoor living flow naturally and allows for maximum enjoyment of your main space. Upstairs, you'll find four spacious bedrooms, including a beautiful primary suite and a guest bedroom with its own private bath. The oversized bonus room offers endless possibilities as a playroom, media room, home gym, or second living space. Tucked into the sought-after Sexton Woods neighborhood, you'll love being minutes from Keswick Park, Town Brookhaven, local restaurants, shops, and everything Chamblee and Brookhaven have to offer.
Contact an agent
Home facts
- Year built:2017
- Subdivision & Development:Sexton Woods
- Listing ID #:7859820
- Updated:October 28, 2026 at 07:49 PM
Rooms and interior
- Bedrooms:5
- Total bathrooms:5
- Full bathrooms:3
- Half bathrooms:2
- Flooring:Carpet, Hardwood
- Dining Description:Separate Dining Room
- Bathrooms Description:Double Vanity, Separate Tub/Shower
- Kitchen Description:Cabinets White, Dishwasher, Disposal, Gas Oven, Gas Range, Kitchen Island, Microwave, Pantry Walk-In, Range Hood, Stone Counters, View to Family Room
- Bedroom Description:Oversized Master
- Living area:4,101 sq. ft.
Heating and cooling
- Cooling:Central Air
- Heating:Central, Forced Air
- Central air:Yes
Structure and exterior
- Roof:Composition
- Year built:2017
- Building area:4,101 sq. ft.
- Lot area:0.18 Acres
- Lot Features:Back Yard, Front Yard, Landscaped
- Architectural Style:Traditional
- Construction Materials:Frame
- Exterior Features:Covered, Front Porch, Private Yard
- Levels:2 Story
Schools
- High school:Chamblee
- Middle school:Chamblee
- Elementary school:Montgomery
Utilities
- Water:Public, Water Available
- Sewer:Public Sewer
Finances and disclosures
- Price:$1,395,000
- Price per sq. ft.:$340.16
- Tax amount:$14,620 (2025)
Features and amenities
- Laundry features:Laundry Room, Upper Level
- Amenities:Disappearing Attic Stairs, Entrance Foyer, High Ceilings 10 ft Main, His and Hers Closets, Walk-In Closet(s)
Parking
- Total parking spaces:2
- Parking description:Driveway, Garage, Garage Door Opener, Garage Faces Front, Kitchen Level, Level Driveway
- Garage spaces:2
 Listings identified with the FMLS IDX logo come from FMLS and are held by brokerage firms other than the owner of this website. The listing brokerage is identified in any listing details. Information is deemed reliable but is not guaranteed. If you believe any FMLS listing contains material that infringes your copyrighted work please click here (https://www.fmls.com/dmca) to review our DMCA policy and learn how to submit a takedown request. ©2026 First Multiple Listing Service, Inc.
New listings near 1911 Sandlewood Lane
- New
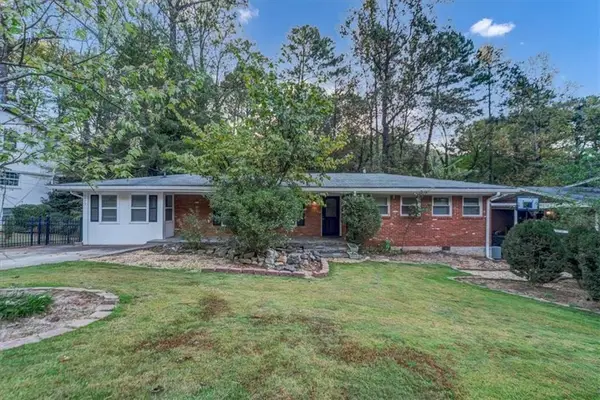 $499,900Active4 beds 3 baths2,469 sq. ft.
2473 Woodacres Road Ne, Atlanta, GA 30345
MLS# 7857677Listed by: SANDERS RE, LLC 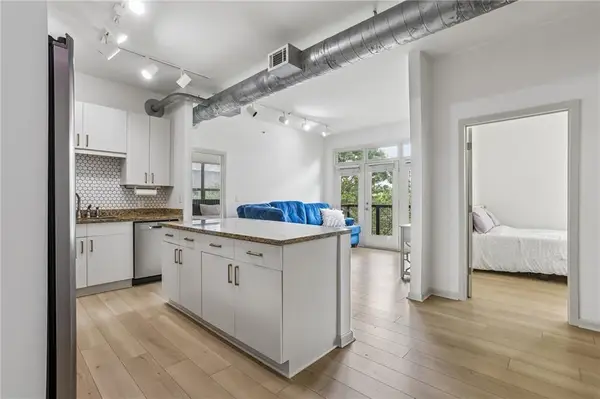 $280,000Active2 beds 2 baths933 sq. ft.
5300 Peachtree Road #3506, Atlanta, GA 30341
MLS# 7758646Listed by: LOKATION REAL ESTATE, LLC- New
 $425,000Active2 beds 2 baths1,496 sq. ft.
5200 Peachtree Road, Atlanta, GA 30341
MLS# 10878875Listed by: Keller Williams Realty PeachtreeRoad - New
 $425,000Active2 beds 2 baths1,496 sq. ft.
5200 Peachtree Road #3313, Atlanta, GA 30341
MLS# 7859019Listed by: KELLER WILLIAMS REALTY PEACHTREE RD. - New
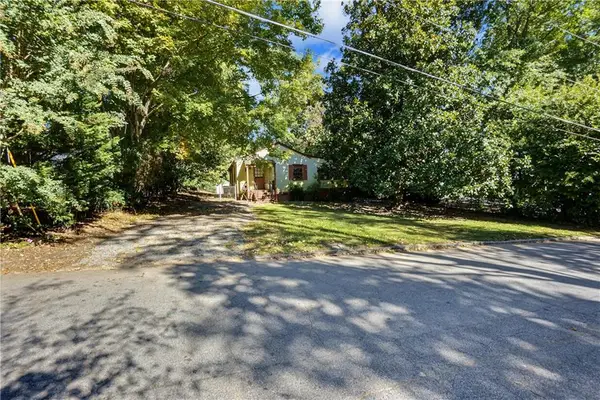 $485,000Active0.28 Acres
1826 Hickory Road, Chamblee, GA 30341
MLS# 7858196Listed by: COMPASS 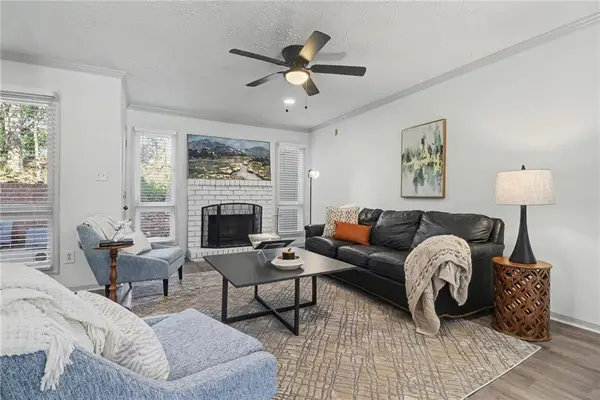 $294,500Active2 beds 3 baths1,824 sq. ft.
3293 Clairmont North Ne, Atlanta, GA 30329
MLS# 7833306Listed by: KELLER WILLIAMS REALTY ATL PERIMETER- New
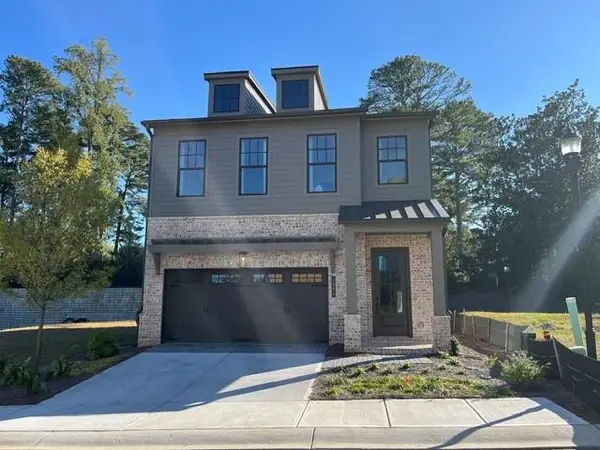 $906,000Active4 beds 4 baths2,571 sq. ft.
1982 Catnap Court, Chamblee, GA 30341
MLS# 7857732Listed by: EAH BROKERAGE, LP - New
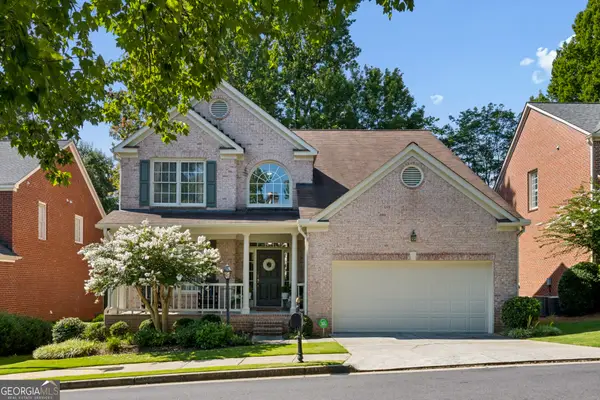 $899,995Active5 beds 4 baths4,370 sq. ft.
2024 Gramercy Circle, Chamblee, GA 30341
MLS# 10876772Listed by: Keller Williams Realty Buckhead - New
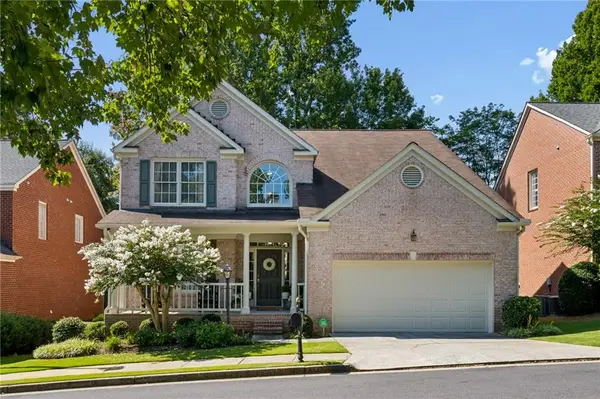 $899,995Active5 beds 4 baths4,370 sq. ft.
2024 Gramercy Circle, Atlanta, GA 30341
MLS# 7857359Listed by: KELLER WILLIAMS BUCKHEAD - New
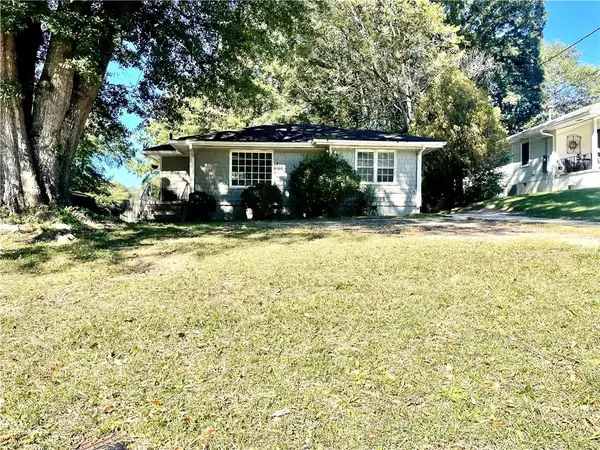 $270,000Active2 beds 1 baths884 sq. ft.
3006 Villa Esta Drive, Atlanta, GA 30341
MLS# 7856954Listed by: HOMESTAR REALTY CORPORATION


Protect your home and budget from life's surprises with an Assurant Home Warranty, backed by a partner that supports you through every step of homeownership. Explore Plans.
©2026 Century 21 Real Estate LLC. All rights reserved. CENTURY 21®, the CENTURY 21 Logo and C21® are service marks owned by Century 21 Real Estate LLC. Century 21 Real Estate LLC fully supports the principles of the Fair Housing Act and the Equal Opportunity Act. Each office is independently owned and operated. Listing information is deemed reliable but not guaranteed accurate.