
4160 Butler Drive, Chamblee, GA 30341
Local realty services provided by:CENTURY 21 Novus
Listed by: alan weng
Office: good shepherd realty, llc.
MLS#:7831898
Source:FIRSTMLS
Price summary
- Price:$595,000
- Price per sq. ft.:$245.77
- Monthly HOA dues:$230
About this home
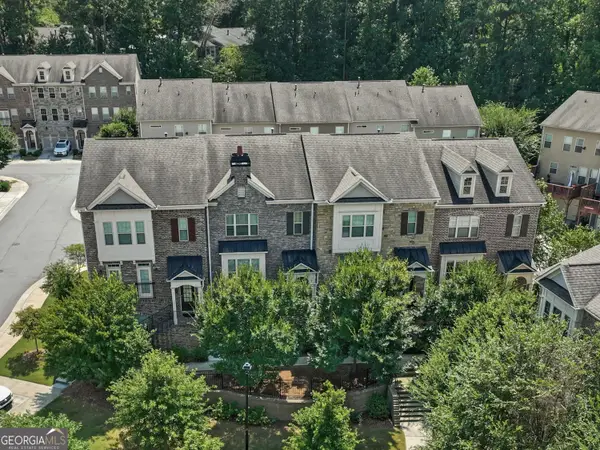
This premium, privacy-enhanced Merlot floor plan townhome is nestled on the perimeter of the gated Collection at Perimeter Park subdivision, located inside I-285 near Perimeter Mall, Brookhaven, Brook Run Park, Costco, and within the Chamblee High School district. The back of the unit faces East and gets the gentle heat and light from the gentle morning sunrise. The master bedroom is shaded by mature trees facing the West. The deck Move in ready condition with new carpet, fresh coat of paint, new deck stain. The mid-level living space boasts an upgraded family room with built-ins and a gas fireplace alongside a gourmet kitchen featuring a range hood, quartz countertops, a walk-in pantry, and wall appliances. You also have an Oversized Dining area (some have turned it into a second living room). Upstairs, the master suite offers vaulted ceiling, two walk-in closets, and an upgraded dual-bench shower, complemented by two secondary bedrooms and a laundry closet. The terrace level adds a bedroom with a walk-in closet, interior storage, and an epoxy-floored garage with rare additional storage space exclusive to rear entry garage townhomes. Equipped with dual Lennox HVAC units and dual water heaters with hot water recirculation, this home grants immediate access to top-tier amenities including a pool, fitness center, clubhouse, green space, walking path and nearby MARTA and highway connections....
Contact an agent
Home facts
- Year built:2018
- Subdivision & Development:Collection at Perimeter Park
- Listing ID #:7831898
- Updated:September 11, 2026 at 01:31 PM
Rooms and interior
- Bedrooms:4
- Total bathrooms:4
- Full bathrooms:3
- Half bathrooms:1
- Flooring:Carpet, Hardwood
- Dining Description:Separate Dining Room
- Bathrooms Description:Double Vanity, Shower Only
- Kitchen Description:Breakfast Bar, Cabinets White, Dishwasher, Disposal, Double Oven, Eat-in Kitchen, Gas Range, Microwave, Stone Counters
- Bedroom Description:In-Law Floorplan
- Basement Description:Driveway Access, Exterior Entry, Finished
- Living area:2,421 sq. ft.
Heating and cooling
- Cooling:Ceiling Fan(s), Central Air, Zoned
- Heating:Central, Natural Gas, Zoned
- Central air:Yes
Structure and exterior
- Roof:Composition
- Year built:2018
- Building area:2,421 sq. ft.
- Lot area:0.1 Acres
- Lot Features:Landscaped
- Architectural Style:Townhouse
- Construction Materials:Brick 3 Sides, Cement Siding
- Exterior Features:Deck
- Levels:3+ Story
Schools
- High school:Chamblee
- Middle school:Chamblee
- Elementary school:Huntley Hills
Utilities
- Water:Public
- Sewer:Public Sewer
Finances and disclosures
- Price:$595,000
- Price per sq. ft.:$245.77
- Tax amount:$6,442 (2026)
Features and amenities
- Appliances:Irrigation Equipment
- Laundry features:Laundry Room, Upper Level
- Amenities:ENERGY STAR Qualified Appliances, Gas Water Heater, High Ceilings 9 ft Main, His and Hers Closets, Walk-In Closet(s)
- Pool features:In Ground
Parking
- Parking description:Garage, Level Driveway
- Garage spaces:2
 Listings identified with the FMLS IDX logo come from FMLS and are held by brokerage firms other than the owner of this website. The listing brokerage is identified in any listing details. Information is deemed reliable but is not guaranteed. If you believe any FMLS listing contains material that infringes your copyrighted work please click here (https://www.fmls.com/dmca) to review our DMCA policy and learn how to submit a takedown request. ©2026 First Multiple Listing Service, Inc. FIRSTMLS Member Broker: Kendall Chance
New listings near 4160 Butler Drive
- New
 $299,000Active3 beds 3 baths
2702 Meadow Mere E, Atlanta, GA 30341
MLS# 10844460Listed by: Keller Williams Realty Buckhead - New
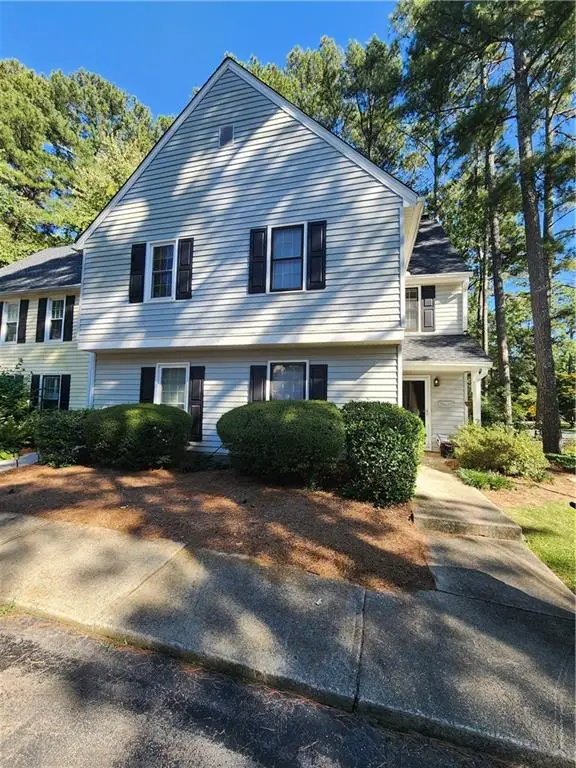 $315,000Active3 beds 2 baths1,730 sq. ft.
4155 N Gloucester Place, Chamblee, GA 30341
MLS# 7836163Listed by: BERKSHIRE HATHAWAY HOMESERVICES GEORGIA PROPERTIES - Open Sun, 12 to 2pmNew
 $550,000Active4 beds 4 baths
4134 Charlotte Way, Atlanta, GA 30341
MLS# 10843364Listed by: Keller Williams Realty - New
 $695,000Active3 beds 4 baths2,200 sq. ft.
2170 Bristol Cove, Chamblee, GA 30341
MLS# 10843292Listed by: Engel & Völkers Atlanta - New
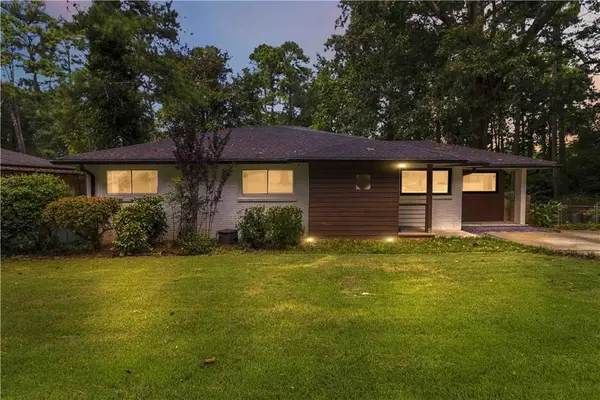 $530,000Active3 beds 2 baths1,432 sq. ft.
2154 Plaster Road Ne, Atlanta, GA 30345
MLS# 7829620Listed by: KELLER WILLIAMS REALTY PEACHTREE RD. - New
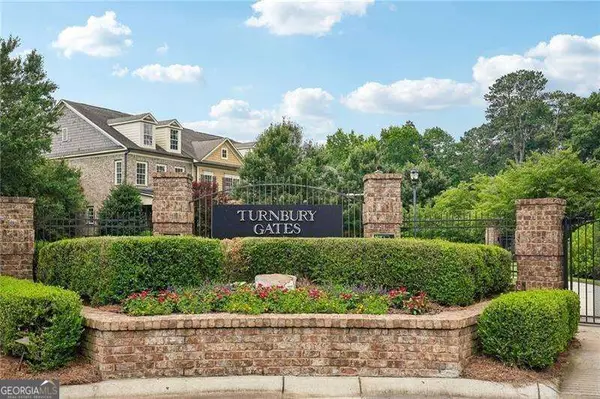 $628,500Active2 beds 4 baths2,730 sq. ft.
3348 Turngate Court, Atlanta, GA 30341
MLS# 10842796Listed by: BHHS Georgia Properties - New
 $389,000Active3 beds 3 baths2,228 sq. ft.
3229 Clairmont North Ne, Atlanta, GA 30329
MLS# 10841525Listed by: Chapman Hall Premier, Realtors - New
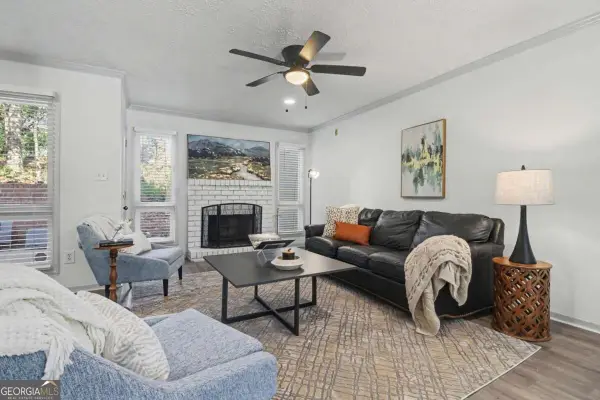 $299,000Active2 beds 3 baths
3293 Clairmont North Ne, Brookhaven, GA 30329
MLS# 10840713Listed by: Keller Williams Atlanta Perimeter - New
 $585,000Active3 beds 4 baths2,422 sq. ft.
4139 Butler Drive, Atlanta, GA 30341
MLS# 10840587Listed by: Harry Norman Realtors


Protect your home and budget from life's surprises with an Assurant Home Warranty, backed by a partner that supports you through every step of homeownership. Explore Plans.
©2026 Century 21 Real Estate LLC. All rights reserved. CENTURY 21®, the CENTURY 21 Logo and C21® are service marks owned by Century 21 Real Estate LLC. Century 21 Real Estate LLC fully supports the principles of the Fair Housing Act and the Equal Opportunity Act. Each office is independently owned and operated. Listing information is deemed reliable but not guaranteed accurate.