
5260 Highway 225 S, Chatsworth, GA 30705
Local realty services provided by:CENTURY 21 Premier
5260 Highway 225 S,Chatsworth, GA 30705
$290,000
- 4 Beds
- 2 Baths
- 1,568 sq. ft.
- Mobile / Manufactured
- Coming Soon
Listed by: drew carey, marisol fuentes-samayoa
Office: exp realty llc.
MLS#:3621617
Source:NASHVILLE
Price summary
- Price:$290,000
- Price per sq. ft.:$184.95
About this home
Enjoy the peace and privacy of country living on 6.41 beautiful acres in Chatsworth, GA! This modular home sits on a permanent foundation and offers a wonderful opportunity for anyone looking for room to spread out and enjoy the outdoors. The property features a scenic pond, adding to the natural charm and peaceful setting. Whether you're dreaming of a quiet homestead, a place to enjoy nature, or simply a little more space away from the hustle and bustle, this property offers plenty of possibilities. If privacy, acreage, and the beauty of rural living are on your wish list, this one is worth a look!
Contact an agent
Home facts
- Year built:2022
- Subdivision & Development:None
- Listing ID #:3621617
- Updated:October 16, 2026 at 10:58 PM
Rooms and interior
- Bedrooms:4
- Total bathrooms:2
- Full bathrooms:2
- Kitchen Description:Dishwasher, Freezer, Microwave, Oven, Refrigerator
- Basement Description:Crawl Space
- Living area:1,568 sq. ft.
Heating and cooling
- Cooling:Ceiling Fan(s), Central Air, Electric
- Heating:Central
- Central air:Yes
Structure and exterior
- Year built:2022
- Building area:1,568 sq. ft.
- Lot area:6.41 Acres
- Construction Materials:Stucco, Vinyl Siding
- Exterior Features:Deck
- Levels:1 Story
Schools
- High school:Murray County High School
- Middle school:Gladden Middle School
- Elementary school:Coker Elementary School
Utilities
- Water:Public, Water Available
- Sewer:Septic Tank
Finances and disclosures
- Price:$290,000
- Price per sq. ft.:$184.95
- Tax amount:$396
Features and amenities
- Appliances:Dishwasher, Microwave, Refrigerator
- Amenities:Ceiling Fan(s), Smoke Detector(s), appl_Oven
- Pool features:Above Ground, Private Pool
Parking
- Parking description:Detached, Driveway, Gravel
 Copyright 2026 Realtracs Mls. All rights reserved. Realtracs Mls provides content displayed here (“provided content”) on an “as is” basis and makes no representations or warranties regarding the provided content, including, but not limited to those of non-infringement, timeliness, accuracy, or completeness. Individuals and companies using information presented are responsible for verification and validation of information they utilize and present to their customers and clients. Realtracs Mls will not be liable for any damage or loss resulting from use of the provided content or the products available through Portals, IDX, VOW, and/or Syndication. Recipients of this information shall not resell, redistribute, reproduce, modify, or otherwise copy any portion thereof without the expressed written consent of Realtracs Mls. NASHVILLE Member Broker: Renee Hunter
New listings near 5260 Highway 225 S
- New
 $160,000Active3 beds 2 baths1,152 sq. ft.
231 Hawks Way, Chatsworth, GA 30705
MLS# 7855027Listed by: DRAKE REALTY OF GREATER ATLANTA - New
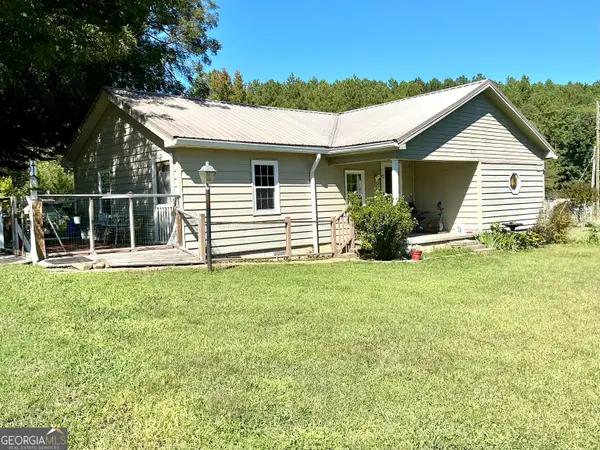 $330,000Active3 beds 2 baths1,469 sq. ft.
593 Hooker Rd, Chatsworth, GA 30705
MLS# 10873011Listed by: eXp Realty - New
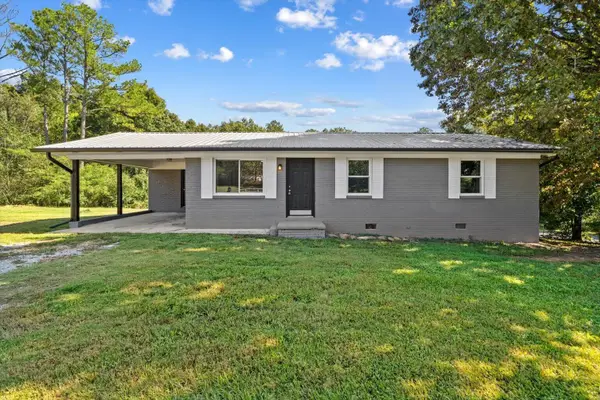 $210,000Active3 beds 2 baths1,075 sq. ft.
239 Mountain View Circle, Chatsworth, GA 30705
MLS# 1544593Listed by: KELLER WILLIAMS REALTY - New
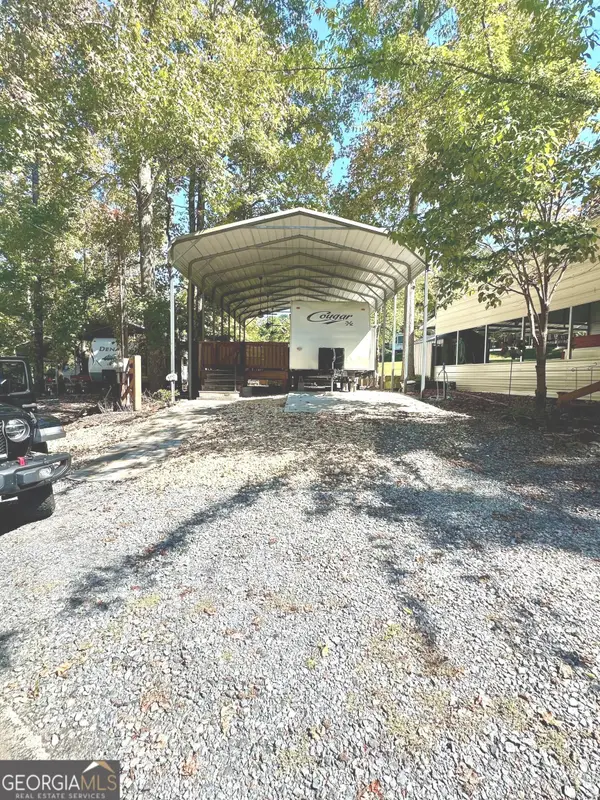 $89,500Active-- beds -- baths
379 Peaceful Loop, Chatsworth, GA 30705
MLS# 10871437Listed by: Georgia Real Estate Leaders - New
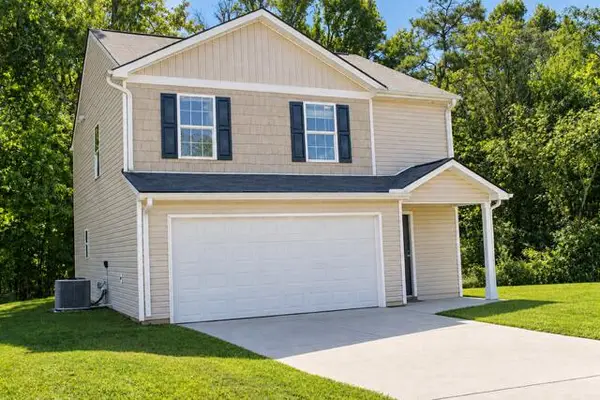 $260,000Active3 beds 3 baths1,514 sq. ft.
189 Parkland Way, Chatsworth, GA 30705
MLS# 1544293Listed by: REALTY EXECUTIVES TERRA FIRMA - New
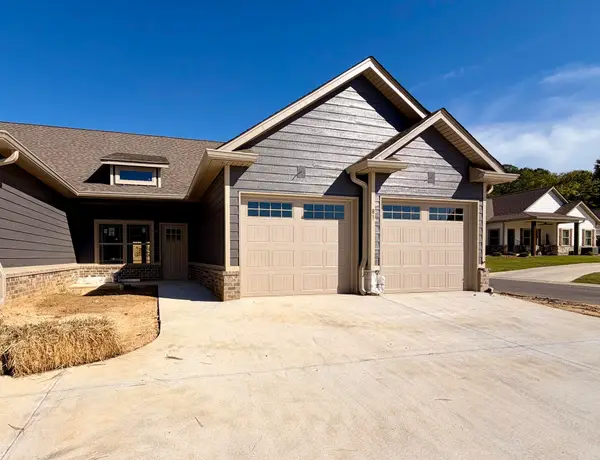 $324,900Active3 beds 3 baths1,860 sq. ft.
81 Maddox Lane, Chatsworth, GA 30705
MLS# 1544271Listed by: KELLER WILLIAMS REALTY - New
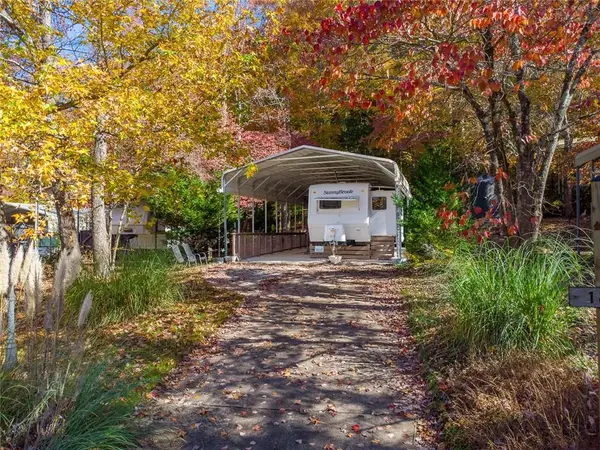 $65,000Active0.09 Acres
66 Peaceful Loop, Chatsworth, GA 30705
MLS# 7851563Listed by: SELLING NORTH GEORGIA REALTY - New
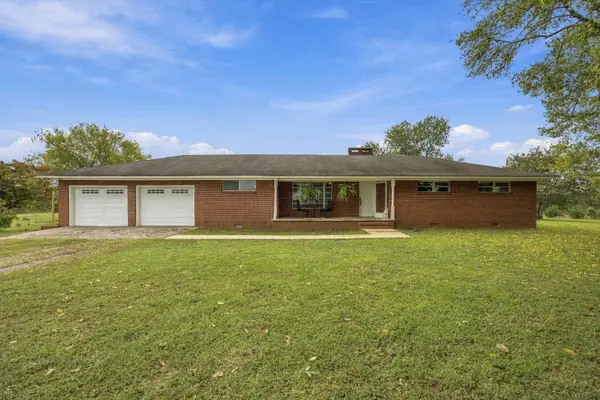 $275,000Active4 beds 2 baths1,719 sq. ft.
280 Mitchell Bridge Road, Chatsworth, GA 30705
MLS# 1544188Listed by: KELLER WILLIAMS REALTY - New
 $489,900Active4 beds 4 baths2,951 sq. ft.
117 Indian Trace, Chatsworth, GA 30705
MLS# 10868643Listed by: Simply List


Protect your home and budget from life's surprises with an Assurant Home Warranty, backed by a partner that supports you through every step of homeownership. Explore Plans.
©2026 Century 21 Real Estate LLC. All rights reserved. CENTURY 21®, the CENTURY 21 Logo and C21® are service marks owned by Century 21 Real Estate LLC. Century 21 Real Estate LLC fully supports the principles of the Fair Housing Act and the Equal Opportunity Act. Each office is independently owned and operated. Listing information is deemed reliable but not guaranteed accurate.