
812 W Fort Street, Chatsworth, GA 30705
Local realty services provided by:CENTURY 21 NUWAY REALTY
812 W Fort Street,Chatsworth, GA 30705
$325,000
- 3 Beds
- 3 Baths
- 3,003 sq. ft.
- Single family
- Active
Listed by: asher black
Office: keller williams realty
MLS#:10891404
Source:METROMLS
Price summary
- Price:$325,000
- Price per sq. ft.:$108.23
About this home
Arched brick openings and a wrought-iron gated entry give this home on a 0.59-acre corner lot at W Fort St and Charles Rd real character, and the best of it sits out back: an 18x36 inground pool and a hot tub inside a full privacy wall. The heavy lifting is already done, with a new HVAC system installed in August 2026, new PEX plumbing, a water heater about a year old, and a 13-year-old roof refreshed with new flashing, ridge cap, gutters, and eaves. Hardwood floors run through the main level, where the living room centers on a brick fireplace framed by built-in shelving. It opens straight into the kitchen, a long, open space with rich wood cabinetry, a large island with a cooktop and bar seating, double wall ovens, a microwave, dishwasher, disposal, and ice maker. Recessed lighting and ceiling fans carry through the whole living area. The primary suite has its own bath with a double vanity and a large soaking tub. Two more bedrooms are also on the main level, one with a full wall of built-in wood closets. The finished lower level adds over 1,000 square feet with tile floors and a layout that works for a game room, gym, media space, or guest quarters. It has its own kitchenette with a range and refrigerator, plus a full bath, and a door out to the pool deck. In all, the home offers 3 bedrooms and 3 full baths across approximately 3,003 square feet. A detached two-car garage with a stone chimney accent adds covered parking and storage, and the yard wraps the corner with room to spread out. With natural gas and no HOA, it is a solid, well-kept brick home in town. Private showings are available by appointment....
Contact an agent
Home facts
- Year built:1980
- Subdivision & Development:Chatsworth
- Listing ID #:10891404
- Updated:November 20, 2026 at 01:22 PM
Rooms and interior
- Bedrooms:3
- Total bathrooms:3
- Full bathrooms:3
- Flooring:Hardwood, Tile
- Bathrooms Description:Separate Shower, Whirlpool Bath
- Kitchen Description:Cooktop, Dishwasher, Double Oven, Ice Maker, Microwave, Refrigerator
- Bedroom Description:Master On Main Level
- Basement Description:Finished
- Living area:3,003 sq. ft.
Heating and cooling
- Cooling:Ceiling Fan(s), Central Air, Electric
- Heating:Central, Electric
- Central air:Yes
Structure and exterior
- Year built:1980
- Building area:3,003 sq. ft.
- Lot area:0.59 Acres
- Lot Features:Corner Lot, Level
- Architectural Style:Brick/Frame
- Construction Materials:Brick
- Levels:1 Story
Schools
- High school:Murray
- Middle school:Gladden
- Elementary school:Chatsworth
Utilities
- Water:Public, Water Available
- Sewer:Public Sewer, Sewer Connected
Finances and disclosures
- Price:$325,000
- Price per sq. ft.:$108.23
- Tax amount:$3,388 (2025)
Features and amenities
- Appliances:Cooktop, Dishwasher, Double Oven, Microwave, Refrigerator
- Amenities:Bookcases
Parking
- Parking description:Detached Parking, Garage, Off Street Parking
- Garage:Yes
 2026 Georgia MLS. All rights reserved. Information Deem Reliable But Not Guaranteed November 20, 2026
New listings near 812 W Fort Street
- New
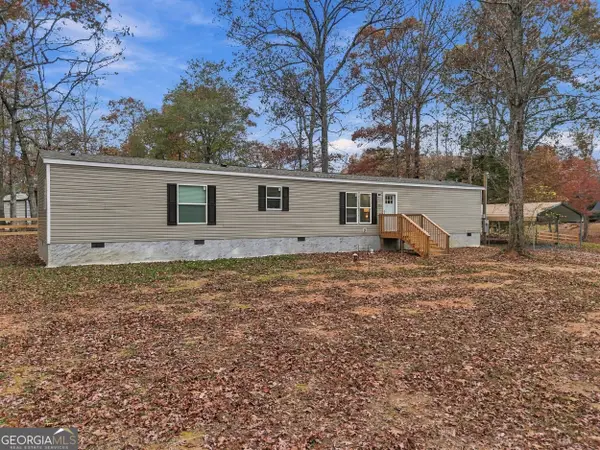 $225,000Active3 beds 2 baths2,400 sq. ft.
426 Nightwind Drive, Chatsworth, GA 30705
MLS# 10893579Listed by: Virtual Properties Realty.com - New
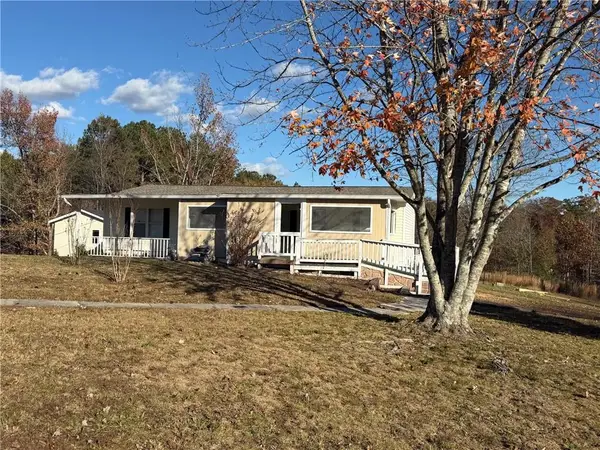 $219,900Active3 beds 2 baths1,288 sq. ft.
875 Mountain Crest Drive, Chatsworth, GA 30705
MLS# 7869016Listed by: T TRITT REALTY, LLC - New
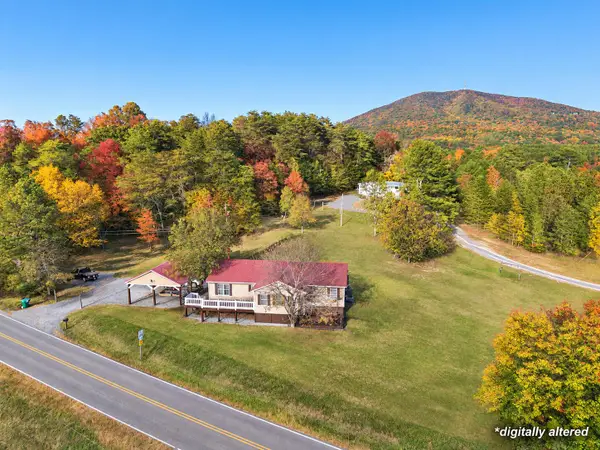 $329,900Active4 beds 2 baths1,696 sq. ft.
26 Hale Road, Chatsworth, GA 30705
MLS# 1546341Listed by: SELLING NORTH GEORGIA REALTY - New
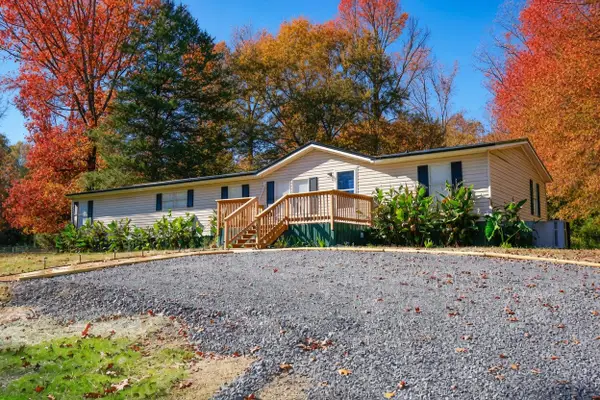 $289,000Active4 beds 3 baths1,820 sq. ft.
7237 Highway 225 S, Chatsworth, GA 30705
MLS# 1546338Listed by: SELLING NORTH GEORGIA REALTY - New
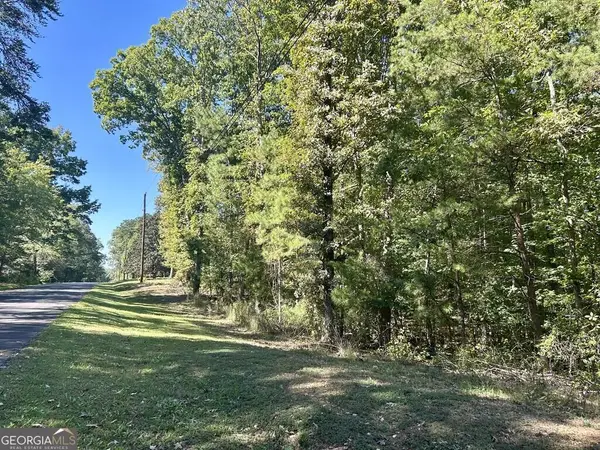 $32,000Active0.86 Acres
0 Dogwood Lane, Chatsworth, GA 30705
MLS# 10887500Listed by: Keller Williams Heritage - New
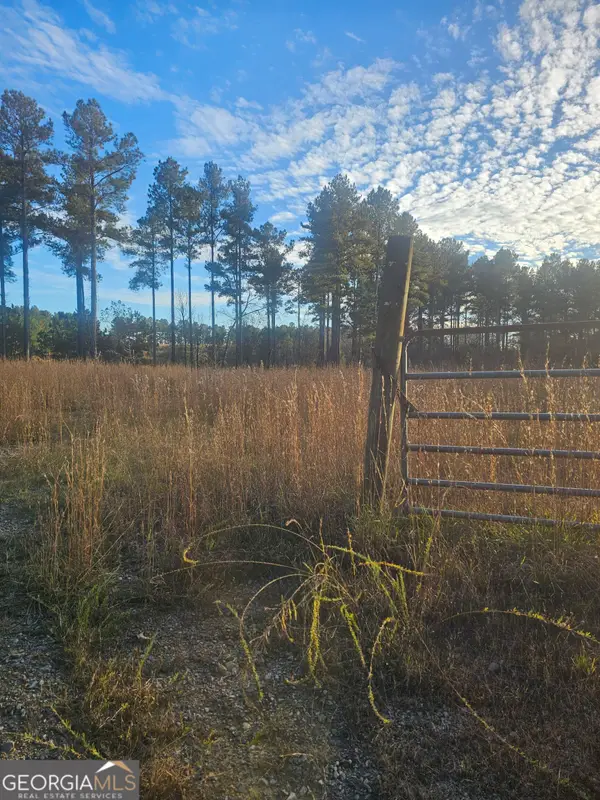 $389,999Active25.95 Acres
0 Sosbee Rd, Chatsworth, GA 30705
MLS# 10887531Listed by: Gregory Real Estate Company 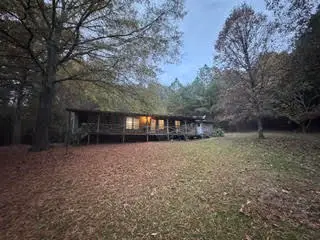 $169,900Active3 beds 2 baths1,152 sq. ft.
135 Acorn Drive, Chatsworth, GA 30705
MLS# 1545754Listed by: REALTY EXECUTIVES TERRA FIRMA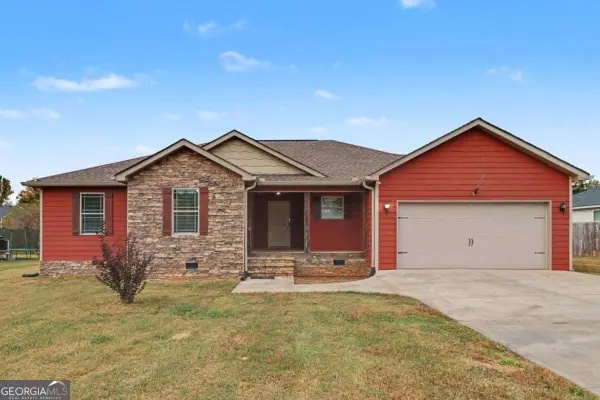 $267,500Active3 beds 2 baths1,504 sq. ft.
87 Middleton Court #47, Chatsworth, GA 30705
MLS# 10884631Listed by: BHGRE Metro Brokers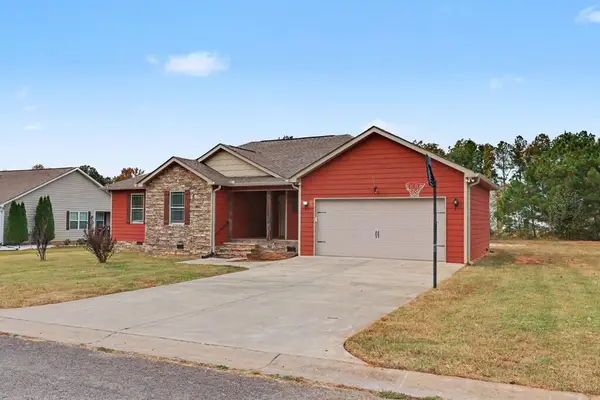 $267,500Active3 beds 2 baths1,504 sq. ft.
87 Middleton Court, Chatsworth, GA 30705
MLS# 437407Listed by: BHGRE METRO BROKERS - BLUE RIDGE


Protect your home and budget from life's surprises with an Assurant Home Warranty, backed by a partner that supports you through every step of homeownership. Explore Plans.
©2026 Century 21 Real Estate LLC. All rights reserved. CENTURY 21®, the CENTURY 21 Logo and C21® are service marks owned by Century 21 Real Estate LLC. Century 21 Real Estate LLC fully supports the principles of the Fair Housing Act and the Equal Opportunity Act. Each office is independently owned and operated. Listing information is deemed reliable but not guaranteed accurate.