
10630 Serenbe Lane, Chattahoochee Hills, GA 30268
Local realty services provided by:CENTURY 21 Novus
10630 Serenbe Lane,Chattahoochee Hills, GA 30268
$899,000
- 3 Beds
- 4 Baths
- 2,110 sq. ft.
- Single family
- Active
Listed by: garnie nygren
Office: serenbe real estat
MLS#:10852428
Source:METROMLS
Price summary
- Price:$899,000
- Price per sq. ft.:$426.07
- Monthly HOA dues:$119.75
About this home
This Grange end-unit townhome offers three thoughtfully designed levels of living, with the unique opportunity to create two separate income-producing spaces within one property. The main and upper levels provide a beautifully appointed two-bedroom living space, while the terrace level functions as a fully equipped studio with its own full kitchen and living area, offering flexibility for a separate rental, guest suite, or private workspace. The main level is ideal for entertaining and everyday living, with an open flow between the living and dining spaces and seamless access to a private back porch overlooking protected forest views. Upstairs, the primary suite and secondary guest bedroom provide comfortable private retreats. The terrace-level studio creates exceptional versatility and income potential, with a full kitchen, living area, and additional flexible space that can function independently from the upper portion of the home. Whether used as a long-term rental, short-term rental where permitted, guest quarters, or private studio, the lower level provides an opportunity for a second income stream while maintaining the privacy of the main residence. Ideally situated in the heart of the Grange Hamlet, the home is tucked just behind the General Store and offers convenient access to Serenbe's many amenities, including Grange Lake, Serenbe Farms, miles of protected nature trails, charming cafes, award-winning restaurants, and boutique shops. With its sought-after location, serene forest views, and unique two-level income potential, this home offers an exceptional opportunity to live in Serenbe while generating income from a separate studio space....
Contact an agent
Home facts
- Year built:2021
- Subdivision & Development:Serenbe
- Listing ID #:10852428
- Updated:October 08, 2026 at 11:35 PM
Rooms and interior
- Bedrooms:3
- Total bathrooms:4
- Full bathrooms:3
- Half bathrooms:1
- Flooring:Hardwood
- Bathrooms Description:Double Vanity
- Kitchen Description:Breakfast Area, Dishwasher, Kitchen Island, Pantry, Refrigerator, Solid Surface Counters
- Bedroom Description:Walk-In Closet(s)
- Basement Description:Bath Finished, Finished, Full
- Living area:2,110 sq. ft.
Heating and cooling
- Cooling:Central Air
- Heating:Central
- Central air:Yes
Structure and exterior
- Roof:Metal
- Year built:2021
- Building area:2,110 sq. ft.
- Lot area:0.04 Acres
- Lot Features:Corner Lot
- Construction Materials:Brick
- Exterior Features:Deck/Patio
- Foundation Description:Slab
- Levels:3+ Story
Schools
- High school:Creekside
- Middle school:Bear Creek
- Elementary school:Palmetto
Utilities
- Water:Public, Water Available
- Sewer:Septic Tank, Sewer Available
Finances and disclosures
- Price:$899,000
- Price per sq. ft.:$426.07
- Tax amount:$9,134 (2025)
Features and amenities
- Appliances:Dishwasher, Dryer, Refrigerator, Washer
- Laundry features:Dryer, In Hall, Washer
- Amenities:Double Pane Windows, Rear Stairs, Smoke Detector(s)
Parking
- Total parking spaces:2
- Parking description:Assigned
 2026 Georgia MLS. All rights reserved. Information Deem Reliable But Not Guaranteed October 8, 2026 METROMLS Member Broker: Curtis North
New listings near 10630 Serenbe Lane
- New
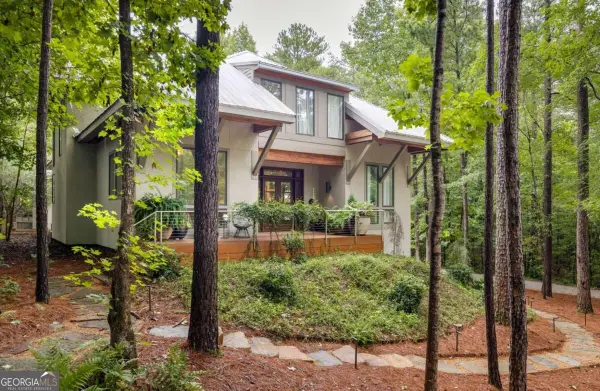 $1,855,000Active4 beds 4 baths3,959 sq. ft.
9016 Selborne Lane, Chattahoochee Hills, GA 30268
MLS# 10869272Listed by: Serenbe Real Estat - New
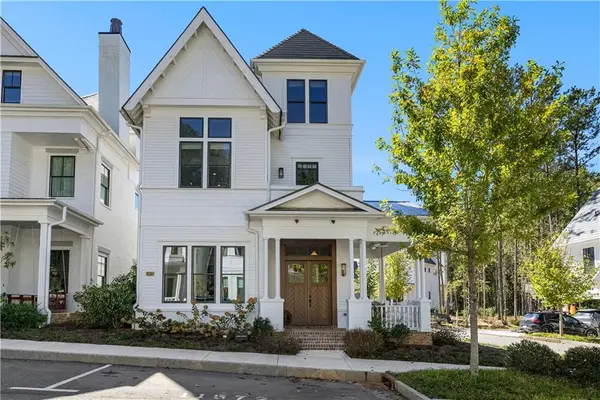 $1,070,000Active4 beds 4 baths2,471 sq. ft.
11572 Serenbe Lane, Chattahoochee Hills, GA 30268
MLS# 7850312Listed by: ATLANTA FINE HOMES SOTHEBY'S INTERNATIONAL - New
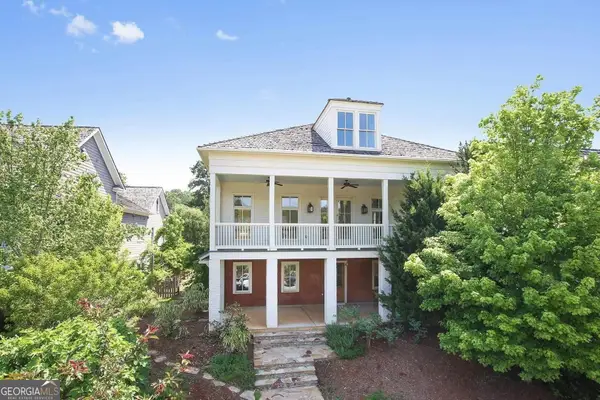 $1,150,000Active5 beds 5 baths5,744 sq. ft.
10555 Serenbe Lane, Palmetto, GA 30268
MLS# 10868301Listed by: Freedom Realty, LLC - New
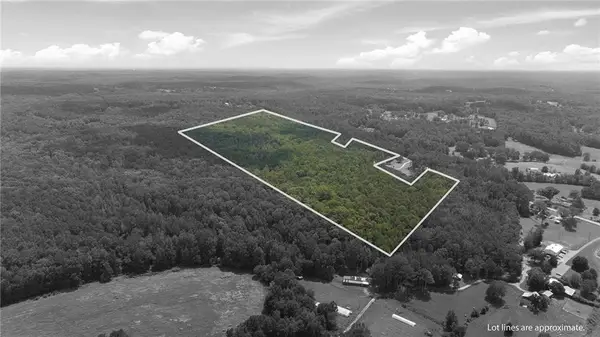 $3,200,000Active161.25 Acres
7970 Rico Road, Palmetto, GA 30268
MLS# 7841121Listed by: ATLANTA FINE HOMES SOTHEBY'S INTERNATIONAL - New
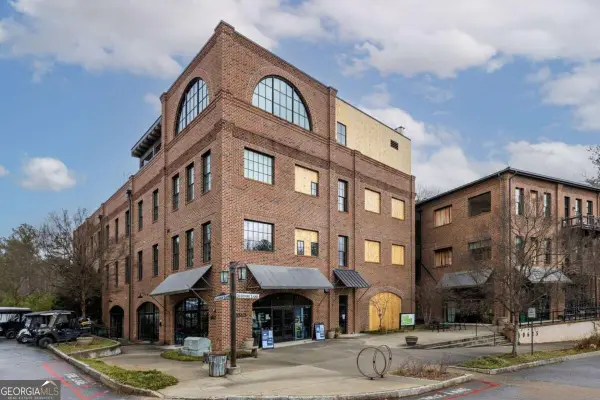 $549,000Active1 beds 1 baths764 sq. ft.
10625 Serenbe Lane #106, Chattahoochee Hills, GA 30268
MLS# 10867956Listed by: Serenbe Real Estat - New
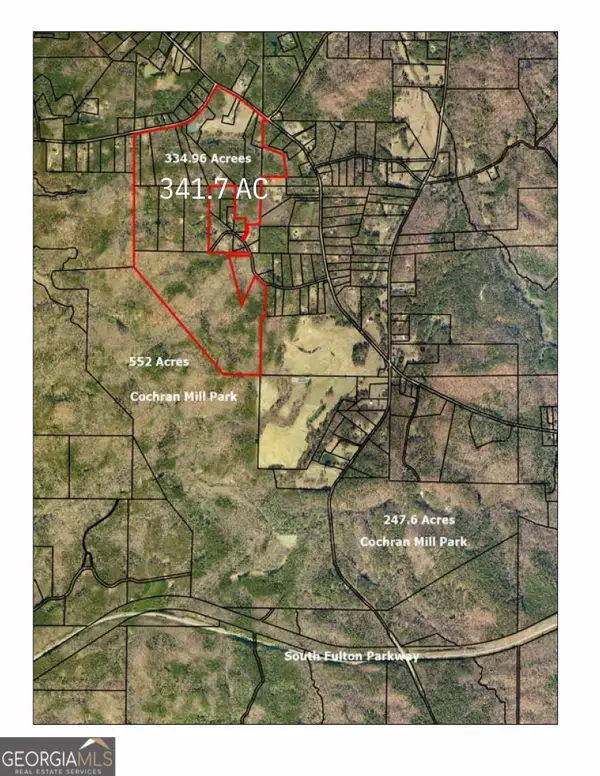 $9,500,000Active341.7 Acres
10220 Rivertown Road, Chattahoochee Hills, GA 30268
MLS# 10867506Listed by: Keller Williams Realty Atl. Partners - New
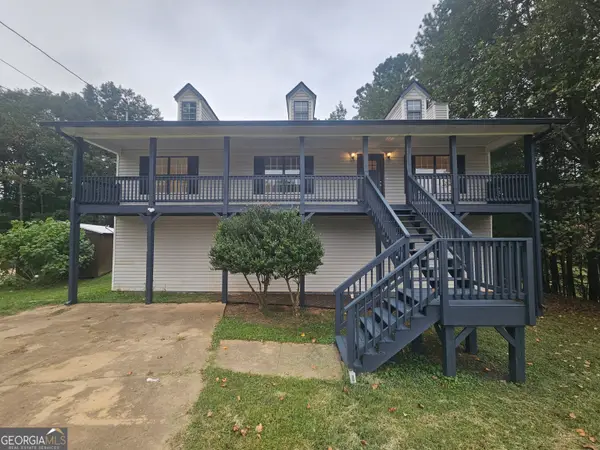 $295,375Active5 beds 3 baths2,688 sq. ft.
521 Shaggy Hickory Trail, Palmetto, GA 30268
MLS# 10867728Listed by: Lakes Georgia Real Estate - New
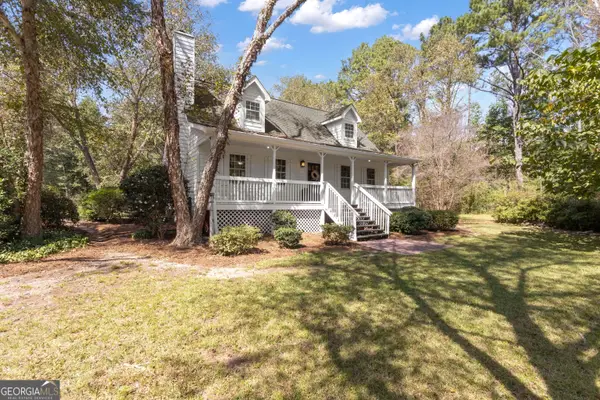 $600,000Active3 beds 2 baths1,729 sq. ft.
11855 Jones Ferry Road, Chattahoochee Hills, GA 30268
MLS# 10866890Listed by: Keller Williams Realty Atl. Partners - New
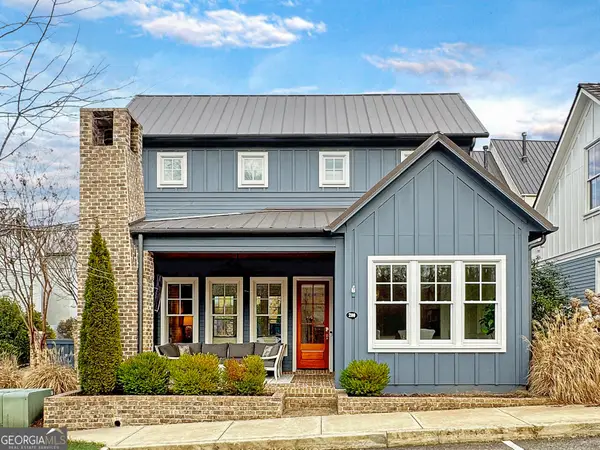 $949,500Active3 beds 3 baths1,723 sq. ft.
200 Mado Lane, Chattahoochee Hills, GA 30268
MLS# 10857609Listed by: REMAX Concierge - New
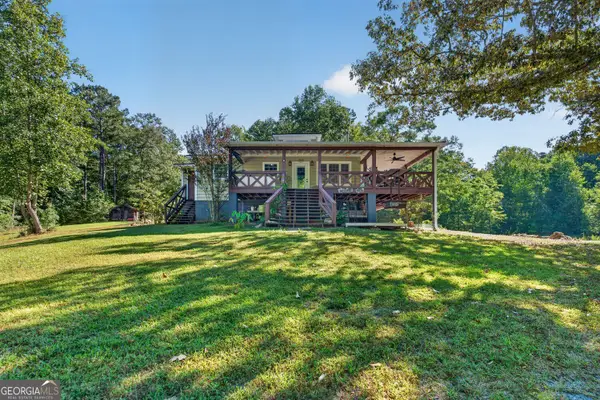 $849,900Active2 beds 2 baths1,068 sq. ft.
9170 Wilkerson Mill Road, Chattahoochee Hills, GA 30268
MLS# 10856135Listed by: Keller Williams Realty Atl. Partners


Protect your home and budget from life's surprises with an Assurant Home Warranty, backed by a partner that supports you through every step of homeownership. Explore Plans.
©2026 Century 21 Real Estate LLC. All rights reserved. CENTURY 21®, the CENTURY 21 Logo and C21® are service marks owned by Century 21 Real Estate LLC. Century 21 Real Estate LLC fully supports the principles of the Fair Housing Act and the Equal Opportunity Act. Each office is independently owned and operated. Listing information is deemed reliable but not guaranteed accurate.