
475 Anders S, Chattahoochee Hills, GA 30268
Local realty services provided by:CENTURY 21 NUWAY REALTY
475 Anders S,Chattahoochee Hills, GA 30268
$2,100,000
- 5 Beds
- 7 Baths
- 5,708 sq. ft.
- Single family
- Active
Listed by: cathy gailey, rachel gailey
Office: remax concierge
MLS#:10873769
Source:METROMLS
Price summary
- Price:$2,100,000
- Price per sq. ft.:$367.9
- Monthly HOA dues:$163.33
About this home
One-of-a-Kind Serenbe Retreat featuring Two Homes and a Four-Car Garage! Exceptional design, refined interiors, and a beautiful connection to nature define this extraordinary home, nestled beside a picturesque green space and tranquil wooded setting. Double front doors open to thoughtfully designed living spaces filled with architectural character and upscale finishes. The designer kitchen features premium appliances, including a BlueStar range with griddle and panel-front Sub-Zero refrigerator, stone countertops, a waterfall-edge island with seating, and designer lighting. A dedicated scullery and spacious walk-in pantry provide exceptional storage and functionality. The kitchen flows seamlessly into the fireside living room, where custom built-ins and French doors open to a side deck overlooking the wooded surroundings. A charming dining area with built-in seating, powder room, and mudroom with sink add both style and convenience. The main-level master suite offers a private retreat with a walk-in closet and spa-inspired bath featuring dual vanities, marble countertops, a freestanding soaking tub, and separate glass-enclosed shower. Upstairs, a spacious landing provides flex space along with two bedrooms and two full baths. The finished terrace level with a generous family room, dry sauna, additional 4th bedroom, and full bath. Easy access to outdoors with a covered patio! Side yard has stone pathway to inviting seating and a firepit! What a wonderful setting for relaxing or entertaining. Carriage house with kitchen, Bonus room/loft, living room, Bedroom and Full Bath. Don't forget the oversized four-car garage and geothermal HVAC! This is it!...
Contact an agent
Home facts
- Year built:2019
- Subdivision & Development:Serenbe
- Listing ID #:10873769
- Updated:October 24, 2026 at 11:28 AM
Rooms and interior
- Bedrooms:5
- Total bathrooms:7
- Full bathrooms:5
- Half bathrooms:2
- Flooring:Hardwood
- Dining Description:Living Room/Dining Room Combo
- Bathrooms Description:Double Vanity, Separate Shower, Soaking Tub
- Kitchen Description:Breakfast Bar, Breakfast Room, Convection Oven, Dishwasher, Disposal, Ice Maker, Kitchen Island, Oven/Range (Combo), Pantry, Refrigerator, Stainless Steel Appliance(s)
- Bedroom Description:Master On Main Level, Walk-In Closet(s)
- Basement Description:Bath Finished, Daylight, Exterior Entry, Finished, Full, Interior Entry
- Living area:5,708 sq. ft.
Heating and cooling
- Cooling:Ceiling Fan(s), Central Air, Dual, Electric, Zoned
- Heating:Central, Dual, Forced Air, Zoned
- Central air:Yes
Structure and exterior
- Roof:Metal
- Year built:2019
- Building area:5,708 sq. ft.
- Lot area:0.26 Acres
- Lot Features:Corner Lot
- Architectural Style:Contemporary
- Construction Materials:Concrete, Wood Siding
- Exterior Features:Deck, Deck/Patio, Garden, Sprinkler System
- Foundation Description:Slab
- Levels:3+ Story
Schools
- High school:Creekside
- Middle school:Bear Creek
- Elementary school:Palmetto
Utilities
- Water:Public, Water Available
- Sewer:Septic Tank, Sewer Available
Finances and disclosures
- Price:$2,100,000
- Price per sq. ft.:$367.9
- Tax amount:$18,532 (2025)
Features and amenities
- Appliances:Convection Oven, Dishwasher, Disposal, Dryer, Electric Water Heater, Oven/Range (Combo), Refrigerator, Stainless Steel Appliance(s), Washer
- Laundry features:Common Area, Dryer, Laundry, Upper Level, Washer
- Amenities:Double Pane Windows, Electric Water Heater, High Ceilings, Smoke Detector(s), Vaulted Ceiling(s)
Parking
- Total parking spaces:4
- Parking description:Attached, Garage, Garage Door Opener, Guest, Kitchen Level
- Garage:Yes
 2026 Georgia MLS. All rights reserved. Information Deem Reliable But Not Guaranteed October 24, 2026
New listings near 475 Anders S
- New
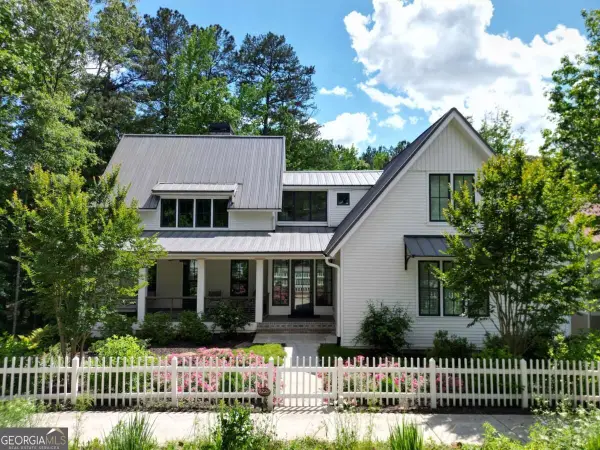 $1,549,000Active3 beds 4 baths
9229 Selborne Lane, Chattahoochee Hills, GA 30268
MLS# 10877520Listed by: Serenbe Real Estat - Open Sun, 12 to 3pmNew
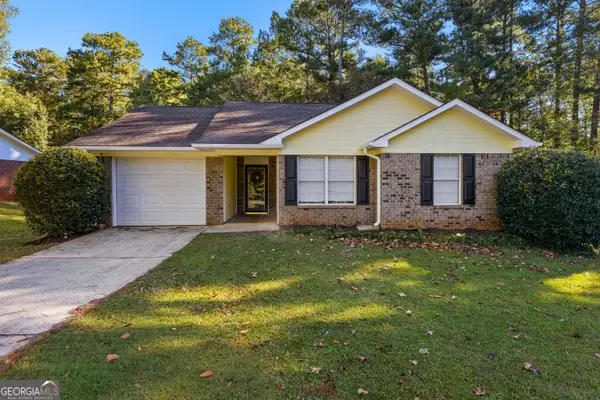 $205,000Active3 beds 1 baths1,080 sq. ft.
7440 Little Fawn Parkway, Chattahoochee Hills, GA 30268
MLS# 10877162Listed by: BHHS Georgia Properties - New
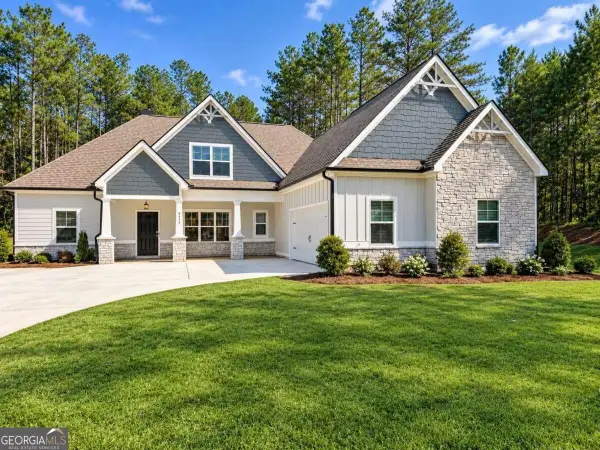 $600,000Active5 beds 4 baths
9455 Glacial Lane, Fairburn, GA 30213
MLS# 10877048Listed by: Sanders Real Estate - Open Sun, 1 to 3pmNew
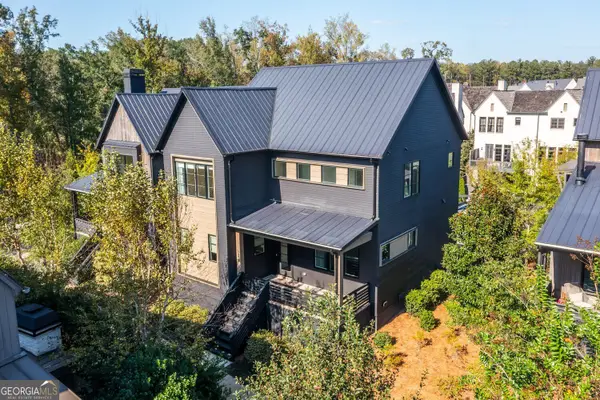 $1,100,000Active5 beds 5 baths2,784 sq. ft.
300 Mado Lane, Chattahoochee Hills, GA 30268
MLS# 10876732Listed by: Bolst - New
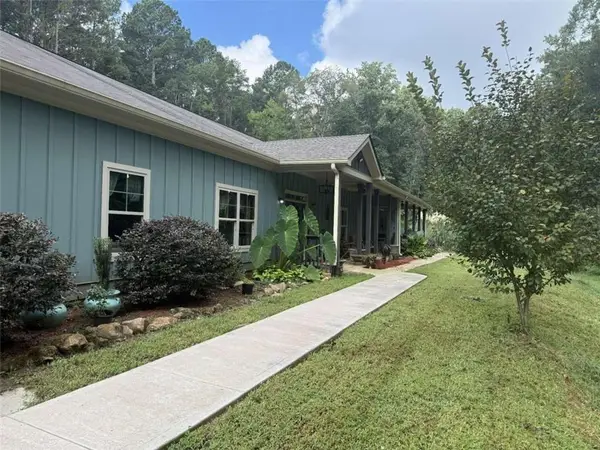 $1,725,000Active4 beds 4 baths4,144 sq. ft.
7075 Cascade Palmetto Highway, Chattahoochee Hills, GA 30268
MLS# 7854868Listed by: UC PREMIER PROPERTIES - New
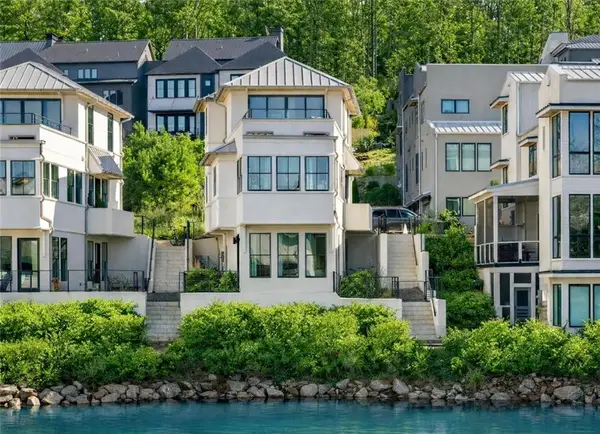 $849,000Active3 beds 3 baths1,862 sq. ft.
1200 Mado Loop, Chattahoochee Hills, GA 30268
MLS# 7854787Listed by: SERENBE REAL ESTATE, LLC. - New
 $2,295,000Active4 beds 5 baths
260 Winston Way, Chattahoochee Hills, GA 30268
MLS# 10873522Listed by: Serenbe Real Estat - New
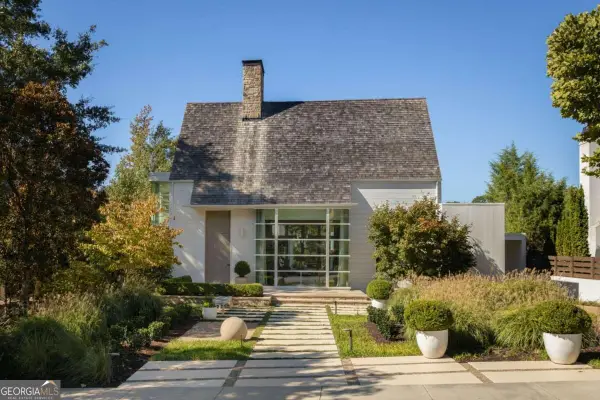 $3,195,000Active5 beds 5 baths4,527 sq. ft.
10508 Serenbe Lane, Chattahoochee Hills, GA 30268
MLS# 10872128Listed by: Serenbe Real Estat 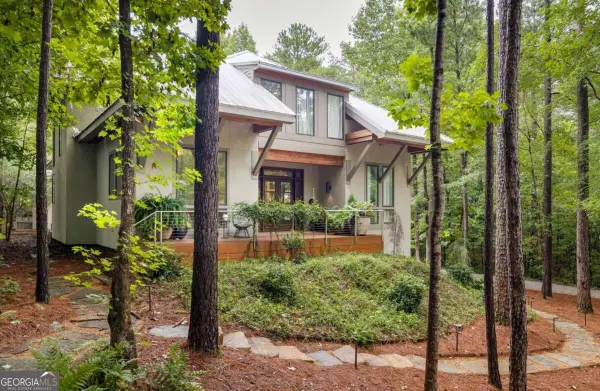 $1,855,000Active4 beds 4 baths3,959 sq. ft.
9016 Selborne Lane, Chattahoochee Hills, GA 30268
MLS# 10869272Listed by: Serenbe Real Estat


Protect your home and budget from life's surprises with an Assurant Home Warranty, backed by a partner that supports you through every step of homeownership. Explore Plans.
©2026 Century 21 Real Estate LLC. All rights reserved. CENTURY 21®, the CENTURY 21 Logo and C21® are service marks owned by Century 21 Real Estate LLC. Century 21 Real Estate LLC fully supports the principles of the Fair Housing Act and the Equal Opportunity Act. Each office is independently owned and operated. Listing information is deemed reliable but not guaranteed accurate.