
1274 Little Rock Creek Road, Cherry Log, GA 30522
Local realty services provided by:CENTURY 21 Results
1274 Little Rock Creek Road,Cherry Log, GA 30522
$399,900
- 4 Beds
- 3 Baths
- 1,540 sq. ft.
- Single family
- Active
Listed by: ian conrey
Office: re/max town and country
MLS#:7858986
Source:FIRSTMLS
Price summary
- Price:$399,900
- Price per sq. ft.:$259.68
About this home
Privacy, acreage, and multiple usable structures come together on 4.88 secluded acres along Little Rock Creek Road. Surrounded by the natural beauty North Georgia is known for, this property offers a private setting with convenient access to area camping, hiking, creeks, and wilderness recreation. The main cabin has a distinctive mountain character with a metal roof, stone fireplace, vaulted ceilings, country-style kitchen, loft, and two additions that provide more living space than the original cabin footprint. One creates a spacious living room, while the second provides an oversized bedroom. A new deck was added, and the property also includes a fenced yard area, established firepit area, and plenty of room for parking. Beyond the main house, the property offers both a garage/workshop and a separate studio-style guest house (built in 2017), adding flexibility that can be difficult to find. The guest house features an open living/sleeping area, full bath, private balcony, and carport which is well suited for guests, a home office, studio, or additional recreational space. The setting is the real standout: 4.88 wooded acres with substantial privacy, room between structures, and the feeling of being tucked into the mountains. The home has been enjoyed as-is but offers an opportunity for a new owner to make updates and improvements over time. For a buyer looking for acreage, privacy, multiple structures, workshop space, and proximity to outdoor recreation, this property offers a combination that is increasingly hard to duplicate. An outdoor enthusiast’s paradise, just a short distance from the wilderness and Benton MacKaye Trail system, with Blue Ridge and Ellijay close by. Adventure awaits!...
Contact an agent
Home facts
- Year built:1987
- Subdivision & Development:N/A
- Listing ID #:7858986
- Updated:October 25, 2026 at 04:49 PM
Rooms and interior
- Bedrooms:4
- Total bathrooms:3
- Full bathrooms:3
- Flooring:Hardwood
- Kitchen Description:Country Kitchen, Dishwasher, Electric Range, Microwave, Refrigerator
- Living area:1,540 sq. ft.
Heating and cooling
- Cooling:Central Air
- Heating:Central
- Central air:Yes
Structure and exterior
- Roof:Metal
- Year built:1987
- Building area:1,540 sq. ft.
- Lot area:4.77 Acres
- Lot Features:Mountain Frontage, Private, Sloped, Wooded
- Architectural Style:Cabin
- Construction Materials:Log, Wood Siding
- Exterior Features:Balcony, Deck, Front Porch, Private Yard, Storage
- Levels:2 Story
Schools
- High school:Gilmer
- Middle school:Gilmer - Other
- Elementary school:Gilmer - Other
Utilities
- Water:Water Available, Well
- Sewer:Septic Tank
Finances and disclosures
- Price:$399,900
- Price per sq. ft.:$259.68
- Tax amount:$2,630 (2025)
Features and amenities
- Appliances:Dehumidifier
- Laundry features:Main Level
- Amenities:Beamed Ceilings, Bookcases
Parking
- Parking description:1 Carport Space(s), Carport, Driveway
- Carport spaces:1
 Listings identified with the FMLS IDX logo come from FMLS and are held by brokerage firms other than the owner of this website. The listing brokerage is identified in any listing details. Information is deemed reliable but is not guaranteed. If you believe any FMLS listing contains material that infringes your copyrighted work please click here (https://www.fmls.com/dmca) to review our DMCA policy and learn how to submit a takedown request. ©2026 First Multiple Listing Service, Inc. FIRSTMLS Member Broker: Debbie Cooke
New listings near 1274 Little Rock Creek Road
- New
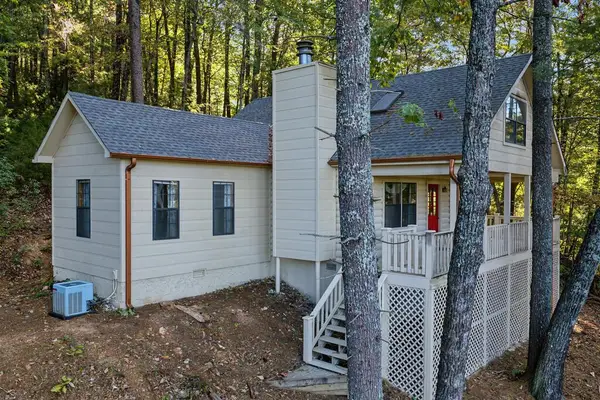 $357,900Active2 beds 2 baths
237 Little Rock Creek Court, Cherry Log, GA 30522
MLS# 437155Listed by: REMAX TOWN & COUNTRY - ELLIJAY - New
 $1,605,000Active6 beds 5 baths5,382 sq. ft.
183 Cozy Acres Lane, Cherry Log, GA 30522
MLS# 10878138Listed by: Homecoin.com - New
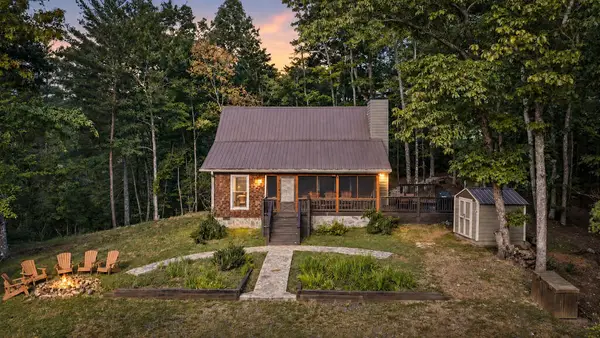 $799,900Active4 beds 2 baths
165 All Good Road, Cherry Log, GA 30522
MLS# 437108Listed by: MOUNTAIN SOTHEBY'S INTERNATIONAL REALTY - New
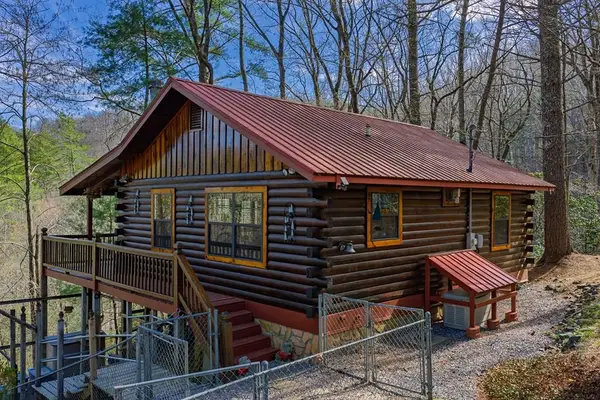 $339,000Active2 beds 1 baths672 sq. ft.
216 Pig Trail, Cherry Log, GA 30522
MLS# 437106Listed by: REMAX TOWN & COUNTRY - ELLIJAY - New
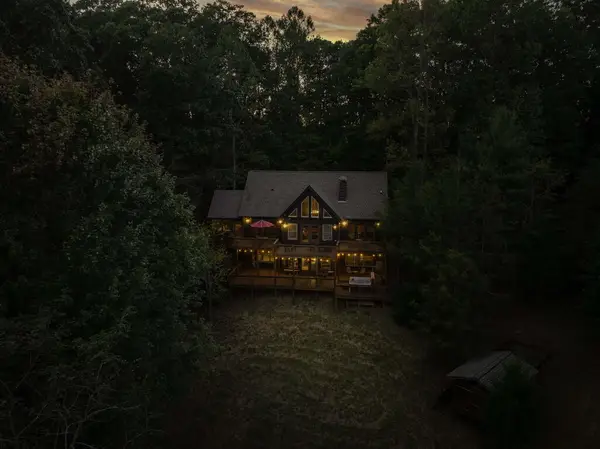 $875,000Active3 beds 3 baths2,928 sq. ft.
269 Little Creek Drive, Cherry Log, GA 30522
MLS# 436960Listed by: REMAX TOWN & COUNTRY - ELLIJAY - New
 $279,900Active-- beds -- baths
0 Gold Springs Road, Cherry Log, GA 30522
MLS# 10873744Listed by: Leading Edge Real Estate LLC  $565,000Active3 beds 3 baths2,240 sq. ft.
184 Rockhouse Road, Cherry Log, GA 30522
MLS# 10872434Listed by: RE/MAX Town & Country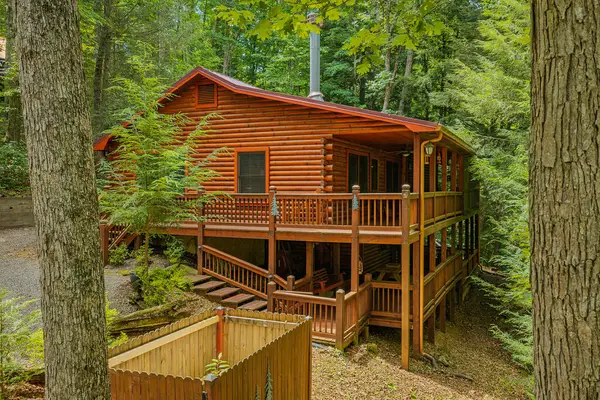 $419,000Active3 beds 3 baths1,865 sq. ft.
1480 Hidden Lake Drive, Cherry Log, GA 30522
MLS# 436870Listed by: REMAX TOWN & COUNTRY - ELLIJAY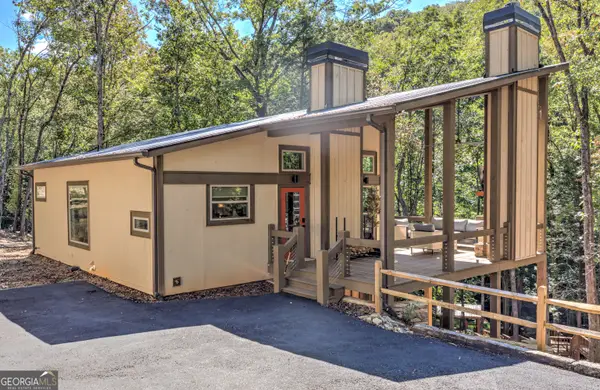 $910,000Active3 beds 2 baths2,000 sq. ft.
1918 Big Creek Road, Cherry Log, GA 30522
MLS# 10871507Listed by: Drake Realty, Inc.


Protect your home and budget from life's surprises with an Assurant Home Warranty, backed by a partner that supports you through every step of homeownership. Explore Plans.
©2026 Century 21 Real Estate LLC. All rights reserved. CENTURY 21®, the CENTURY 21 Logo and C21® are service marks owned by Century 21 Real Estate LLC. Century 21 Real Estate LLC fully supports the principles of the Fair Housing Act and the Equal Opportunity Act. Each office is independently owned and operated. Listing information is deemed reliable but not guaranteed accurate.