
300 River Road, Cherry Log, GA 30522
Local realty services provided by:CENTURY 21 North East
300 River Road,Cherry Log, GA 30522
$874,900
- 3 Beds
- 2 Baths
- 2,496 sq. ft.
- Single family
- Active
Listed by: aj petrillo
Office: re/max town & country
MLS#:10759968
Source:METROMLS
Price summary
- Price:$874,900
- Price per sq. ft.:$350.52
- Monthly HOA dues:$174.58
About this home
Stunning, magazine-worthy home perfectly positioned on the banks of the Ellijay River! This beautiful dovetail log home leaves no detail overlooked-from stained glass windows, limestone countertops, and heated tile floors in the primary bath to the impressive floor-to-ceiling stone fireplace anchoring the great room. Designed for entertaining, the kitchen features upgraded countertops, an Ambrosia maple island, and a stainless gas cooktop. The open, inviting floor plan offers a spacious primary suite on the main with a California walk-in closet. Upstairs includes a large bedroom, full bath with limestone countertops, and a loft ideal as a third bedroom or office. Enjoy the outdoors from the expansive covered deck overlooking the river. Exceptional setting with 100' of frontage, bocce ball court, fire pit, steps into the water, and trophy trout right out your back door. Oversized 2-car garage, all paved access, close to town, and located in the gated community of Goose Island Hideaway.
Contact an agent
Home facts
- Year built:2001
- Listing ID #:10759968
- Updated:July 26, 2026 at 11:07 AM
Rooms and interior
- Bedrooms:3
- Total bathrooms:2
- Full bathrooms:2
- Flooring:Hardwood, Tile
- Dining Description:Living Room/Dining Room Combo
- Bathrooms Description:Tile Bath, Whirlpool Bath
- Kitchen Description:Breakfast Bar, Cooktop, Dishwasher, Disposal, Kitchen Island, Microwave, Pantry, Refrigerator
- Bedroom Description:Master On Main Level
- Basement Description:Crawl Space
- Living area:2,496 sq. ft.
Heating and cooling
- Cooling:Ceiling Fan(s), Central Air, Electric
- Heating:Central, Heat Pump
- Central air:Yes
Structure and exterior
- Roof:Metal
- Year built:2001
- Building area:2,496 sq. ft.
- Lot area:1 Acres
- Lot Features:Level
- Architectural Style:Country/Rustic
- Construction Materials:Log, Stone
- Exterior Features:Deck
- Levels:2 Story
Schools
- High school:Gilmer
- Middle school:Clear Creek
- Elementary school:Clear Creek
Utilities
- Water:Private, Shared Well, Well
- Sewer:Septic Tank
Finances and disclosures
- Price:$874,900
- Price per sq. ft.:$350.52
- Tax amount:$4,600 (2024)
Features and amenities
- Appliances:Cooktop, Dishwasher, Disposal, Dryer, Electric Water Heater, Microwave, Refrigerator, Washer
- Laundry features:Dryer, Laundry Closet, Washer
- Amenities:Beamed Ceilings, Central Vacuum, Electric Water Heater, High Ceilings
Parking
- Parking description:Detached Parking, Garage, Kitchen Level
- Garage:Yes
 2026 Georgia MLS. All rights reserved. Information Deem Reliable But Not Guaranteed July 26, 2026 METROMLS Member Broker: Jim D’Amico
New listings near 300 River Road
- New
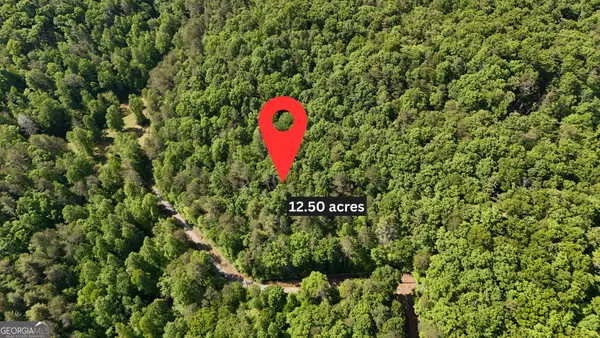 $279,900Active-- beds -- baths
0 Gold Springs Road, Cherry Log, GA 30522
MLS# 10812667Listed by: Leading Edge Real Estate LLC - New
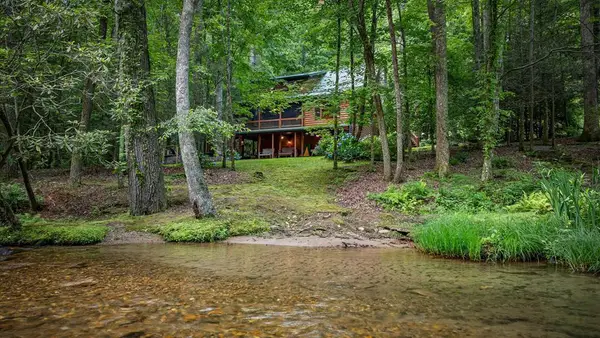 $849,900Active4 beds 3 baths3,340 sq. ft.
77 Old Covered Bridge Road, Cherry Log, GA 30522
MLS# 434616Listed by: MOUNTAIN PLACE REALTY - New
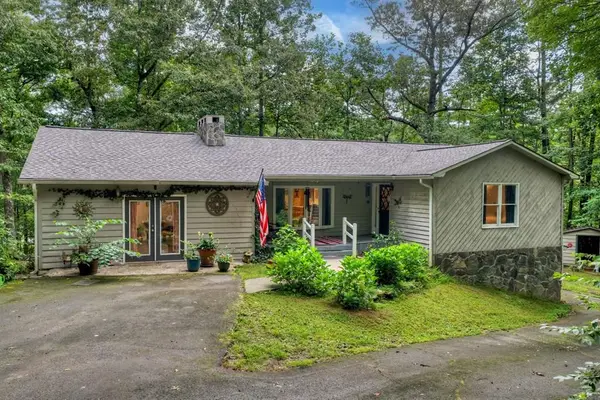 $425,000Active3 beds 3 baths
947 Cherry Log Street, Cherry Log, GA 30522
MLS# 434524Listed by: REMAX TOWN & COUNTRY - BLUE RIDGE - New
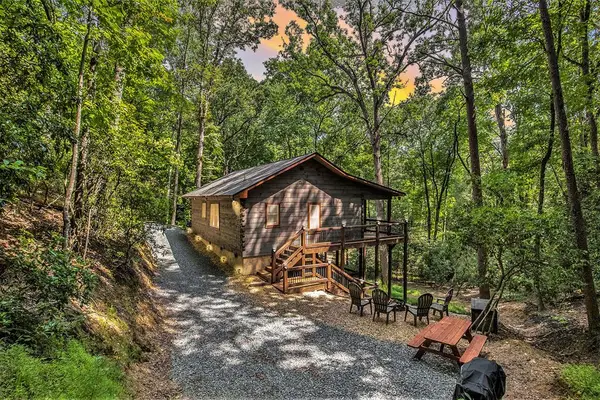 $439,000Active2 beds 2 baths912 sq. ft.
680 Hidden Lakes Drive, Cherry Log, GA 30522
MLS# 434499Listed by: SUN REALTY GROUP - New
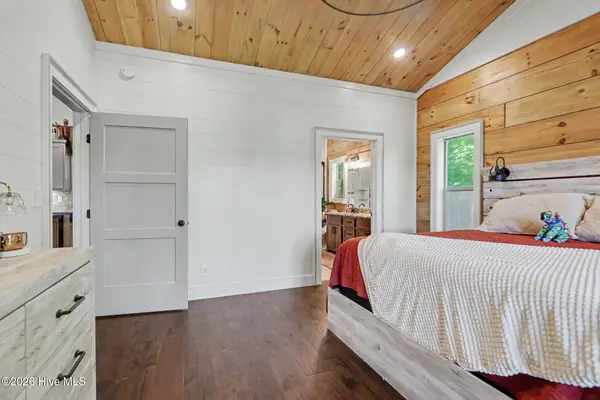 $899,900Active4 beds 3 baths3,080 sq. ft.
240 Pink Pig Lane, Cherry Log, GA 30522
MLS# 100590201Listed by: REMAX MOUNTAIN PROPERTIES - New
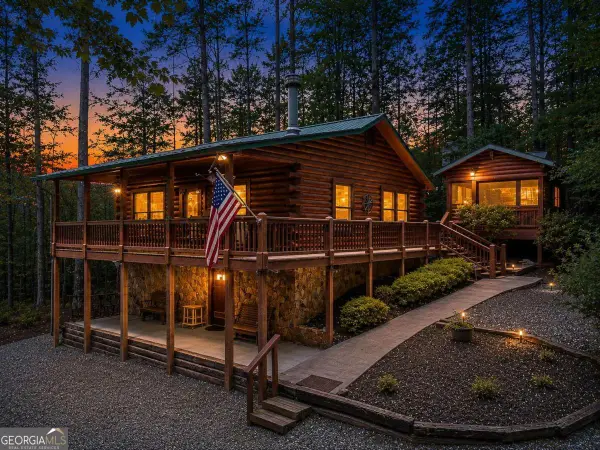 $345,900Active2 beds 2 baths672 sq. ft.
151 Hatchet Trail, Cherry Log, GA 30522
MLS# 10808318Listed by: ReMax Town & Ctry-Downtown - New
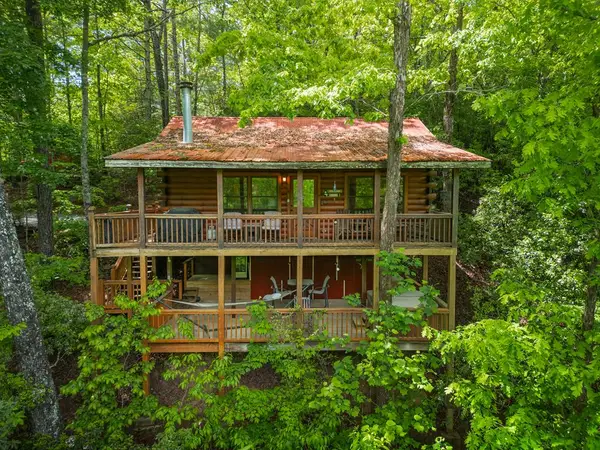 $397,000Active2 beds 1 baths672 sq. ft.
203 Mountain View Drive, Cherry Log, GA 30522
MLS# 434409Listed by: ENGEL & VOLKERS ATLANTA  $159,000Active3.97 Acres
LOT 18 Cub Trail, Cherry Log, GA 30522
MLS# 10805247Listed by: Engel & V?lkers North GA Mountains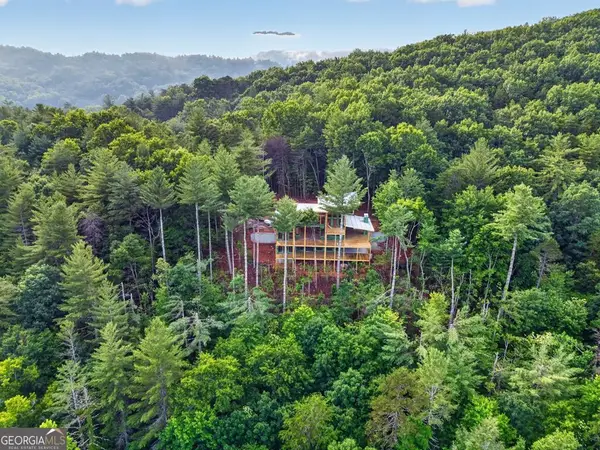 $2,899,000Active5 beds 6 baths
LOT 3C Stanley Creek Road, Cherry Log, GA 30522
MLS# 10805263Listed by: Engel & V?lkers North GA Mountains $299,000Active2 beds 1 baths936 sq. ft.
390 Butler Creek Road, Cherry Log, GA 30522
MLS# 7803854Listed by: ENGEL & VOLKERS NORTH GEORGIA MOUNTAINS


Protect your home and budget from life's surprises with an Assurant Home Warranty, backed by a partner that supports you through every step of homeownership. Explore Plans.
©2026 Century 21 Real Estate LLC. All rights reserved. CENTURY 21®, the CENTURY 21 Logo and C21® are service marks owned by Century 21 Real Estate LLC. Century 21 Real Estate LLC fully supports the principles of the Fair Housing Act and the Equal Opportunity Act. Each office is independently owned and operated. Listing information is deemed reliable but not guaranteed accurate.