
671 Stover Knob Trail, Cherry Log, GA 30522
Local realty services provided by:CENTURY 21 Results
Listed by: mountain dreams group
Office: remax town & country - br downtown
MLS#:436194
Source:NEG
Price summary
- Price:$995,000
- Price per sq. ft.:$281.47
About this home
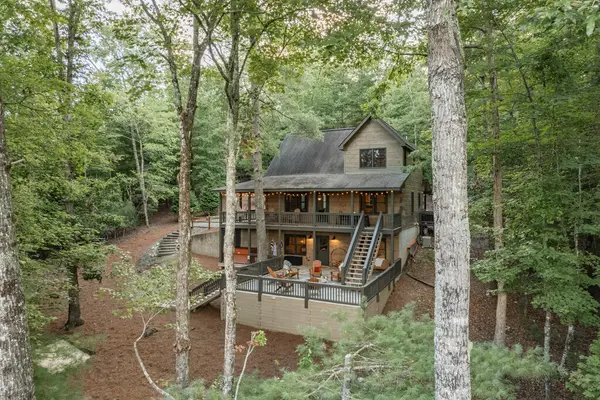
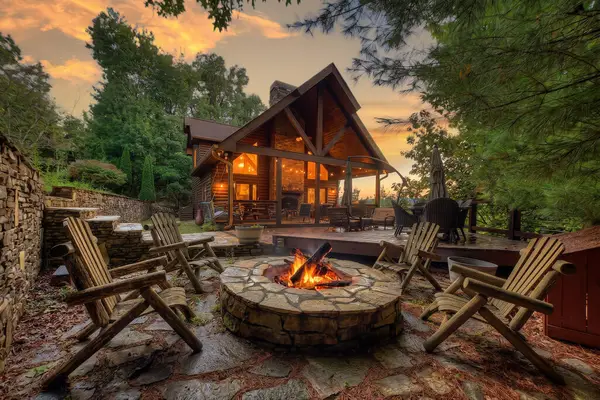
Enjoy million-dollar-year-round views for under a million! This custom-built home is beautifully situated on 6.21 unrestricted, private acres near the highly sought after Aska Adventure Area and Toccoa River. This 3 bedroom, 2 full bath and 2 half bath home offers quality craftsmanship throughout, including Pella windows, beautiful hardwood floors and soaring cathedral ceilings. The kitchen features a butlers pantry and flows easily into the living and dining areas with a separate dining room perfect for entertaining. The primary bedroom and laundry are conveniently located on the main level. Step outside to the wraparound porch, where you can relax and take in the peaceful mountain setting and views. The partially finished basement currently provides a garage area, workshop and half bath but offers tremendous potential to create additional finished living space - ideal for a family room, game room or guest space. Call today for an appointment to view this amazing property where mountain views, privacy and outdoor adventure come together in one beautiful property....
Contact an agent
Home facts
- Year built:2008
- Listing ID #:436194
- Updated:September 24, 2026 at 03:52 PM
Rooms and interior
- Bedrooms:3
- Total bathrooms:4
- Full bathrooms:2
- Half bathrooms:2
- Flooring:Carpet, Tile, Wood
- Kitchen Description:Microwave, Refrigerator
- Basement Description:Finished, Unfinished
- Living area:3,535 sq. ft.
Heating and cooling
- Cooling:Electric
- Heating:Central, Dual Fuel
Structure and exterior
- Roof:Metal
- Year built:2008
- Building area:3,535 sq. ft.
- Lot area:6.21 Acres
- Architectural Style:Cabin
- Construction Materials:Stone, Wood Siding
- Exterior Features:Private Yard
Utilities
- Water:Well
- Sewer:Septic Tank
Finances and disclosures
- Price:$995,000
- Price per sq. ft.:$281.47
Features and amenities
- Appliances:Dryer, Microwave, Refrigerator, Washer
- Amenities:Cathedral Ceiling(s), Ceiling Fan(s), Central Vacuum, Furnished, Pantry
Parking
- Parking description:Basement, Garage
- Garage spaces:2
New listings near 671 Stover Knob Trail
- New
 $729,000Active3 beds 3 baths2,080 sq. ft.
140 Black Oaks Road, Cherry Log, GA 30522
MLS# 436299Listed by: KELLER WILLIAMS ELEVATE - New
 $699,000Active3 beds 3 baths1,976 sq. ft.
96 Hidden Lake Lane, Cherry Log, GA 30522
MLS# 436271Listed by: MOUNTAIN SOTHEBY'S INTERNATIONAL REALTY - New
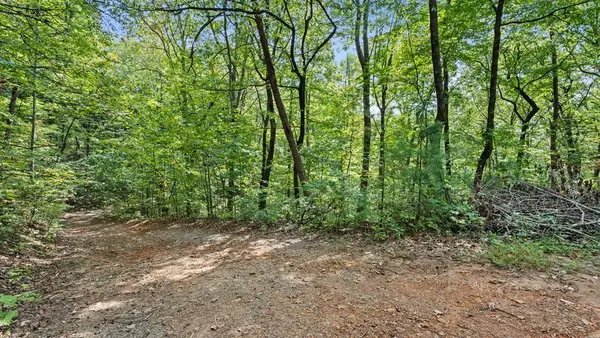 $33,900Active2.47 Acres
23 B Double Knob, Cherry Log, GA 30522
MLS# 436249Listed by: ANSLEY REAL ESTATE CHRISTIE'S INT. REAL ESTATE - New
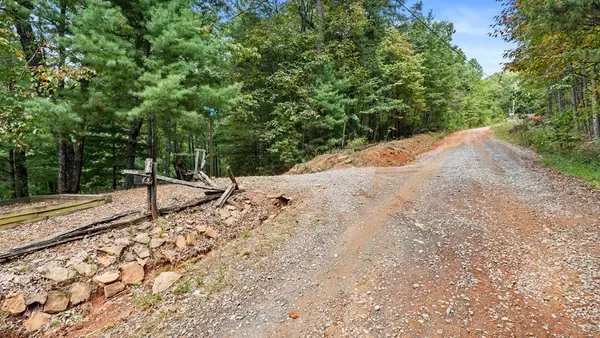 $40,280Active2.83 Acres
23 C Double Knob, Cherry Log, GA 30522
MLS# 436250Listed by: ANSLEY REAL ESTATE CHRISTIE'S INT. REAL ESTATE - New
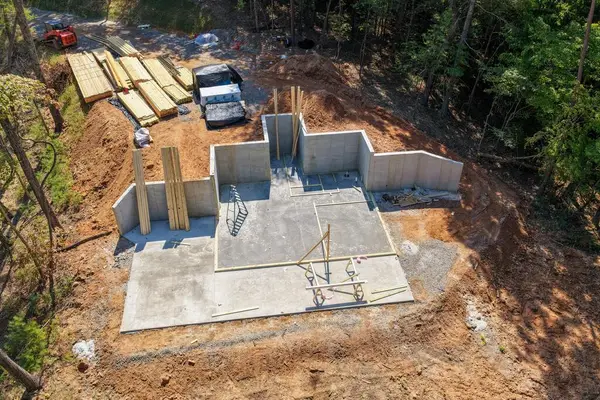 $629,000Active3 beds 2 baths1,825 sq. ft.
Lot 1 Rock Creek, Cherry Log, GA 30522
MLS# 436241Listed by: TRU MOUNTAIN REALTY, LLC - New
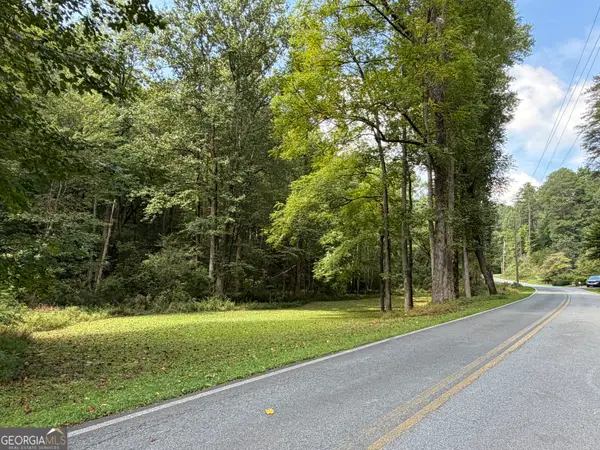 $129,000Active6.13 Acres
6.13 AC Lucius Road, Cherry Log, GA 30522
MLS# 10850167Listed by: RE/MAX Town & Country
- New
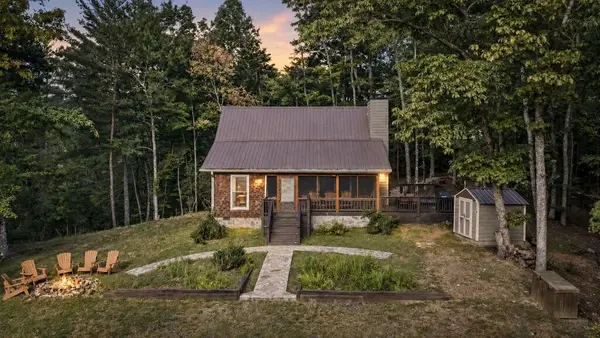 $829,000Active4 beds 2 baths
165 All Good Road, Cherry Log, GA 30522
MLS# 436199Listed by: MOUNTAIN SOTHEBY'S INTERNATIONAL REALTY 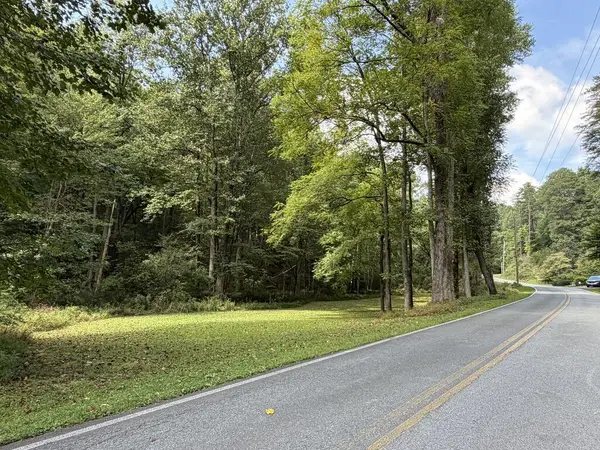 $129,000Pending6.13 Acres
6.13 AC Lucius Road, Cherry Log, GA 30522
MLS# 436170Listed by: REMAX TOWN & COUNTRY - ELLIJAY- New
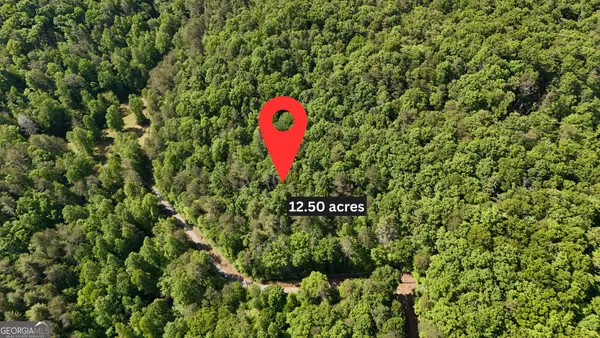 $279,900Active-- beds -- baths
0 Gold Springs Road, Cherry Log, GA 30522
MLS# 10847510Listed by: Leading Edge Real Estate LLC


Protect your home and budget from life's surprises with an Assurant Home Warranty, backed by a partner that supports you through every step of homeownership. Explore Plans.
©2026 Century 21 Real Estate LLC. All rights reserved. CENTURY 21®, the CENTURY 21 Logo and C21® are service marks owned by Century 21 Real Estate LLC. Century 21 Real Estate LLC fully supports the principles of the Fair Housing Act and the Equal Opportunity Act. Each office is independently owned and operated. Listing information is deemed reliable but not guaranteed accurate.