
105 Hamel Drive, Chickamauga, GA 30707
Local realty services provided by:CENTURY 21 Professional Group
105 Hamel Drive,Chickamauga, GA 30707
$345,000
- 3 Beds
- 2 Baths
- 1,825 sq. ft.
- Single family
- Active
Listed by: justin w grinnell
Office: grinnell realty llc.
MLS#:1538163
Source:TN_CAR
Price summary
- Price:$345,000
- Price per sq. ft.:$189.04
About this home
Very desirable 3-bedroom 2 bath home located in the city of Chickamauga. New complete interior remodel with fresh interior paint and Acadia oak flooring throughout the home. Very spacious living room and open concept dining and kitchen area. Kitchen has new custom Shaker cabinets topped with Black pearl granite and a new stainless steel appliance package. Spacious laundry room with new 50-gallon water heater. Both bathrooms have been completely remodeled. Want some fresh air or curl up with a book? Continue out to the serenity of the screened deck that overlooks huge, level, fenced back yard. Large bonus room can be used as a fourth bedroom, formal living space or office. Tuition free access to the Chickamauga school system. Jump on the sidewalk in front of the home and walk or ride your bikes to historic downtown Chickamauga or the Chickamauga Battlefield. No HOA fees. Location, Location, Location! You must see this home. Preapproval letter required for all showings. All information deemed accurate but not warranted....
Contact an agent
Home facts
- Year built:1969
- Subdivision & Development:Simonton Hills
- Listing ID #:1538163
- Added:83 day(s) ago
- Updated:October 24, 2026 at 02:36 PM
Rooms and interior
- Bedrooms:3
- Total bathrooms:2
- Full bathrooms:2
- Rooms Total:7
- Flooring:Hardwood, Tile, Vinyl
- Bathrooms Description:Separate Shower
- Basement:Yes
- Living area:1,825 sq. ft.
Heating and cooling
- Cooling:Central Air, Electric
- Heating:Central, Heating, Natural Gas
- Central air:Yes
Structure and exterior
- Roof:Asphalt, Composition
- Year built:1969
- Building area:1,825 sq. ft.
- Lot area:0.66 Acres
- Architectural Style:Ranch
- Construction Materials:Brick Veneer
- Exterior Features:Lighting, Rain Gutters
- Foundation Description:Block
- Levels:One
Utilities
- Water:Public, Water Connected
- Sewer:Public Sewer, Sewer Connected
Finances and disclosures
- Price:$345,000
- Price per sq. ft.:$189.04
- Tax amount:$2,006
Features and amenities
- Amenities:Ceiling Fan(s), Crown Molding, Granite Counters, Recessed Lighting
Parking
- Parking description:Asphalt, Concrete
- Carport spaces:1
New listings near 105 Hamel Drive
- Coming Soon
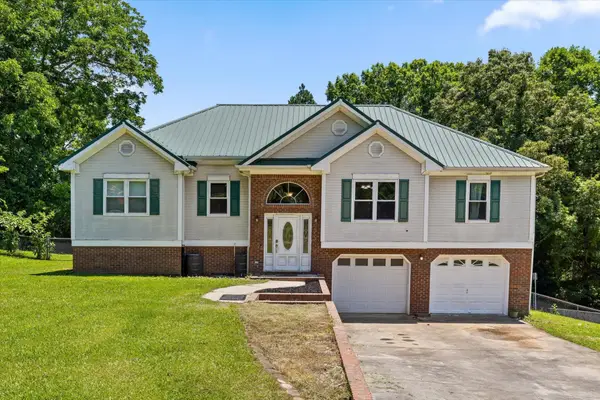 $315,000Coming Soon3 beds 2 baths1,488 sq. ft.
113 Jones Lane, Chickamauga, GA 30707
MLS# 3248872Listed by: THE SOURCE REAL ESTATE GROUP - New
 $396,900Active3 beds 2 baths1,658 sq. ft.
102 Osburn Court, Chickamauga, GA 30707
MLS# 1545096Listed by: FAIRCLOTH REALTY - New
 $200,000Active4 beds 2 baths1,556 sq. ft.
643 Akins Road, Chickamauga, GA 30707
MLS# 1545022Listed by: OPENDOOR BROKERAGE LLC - New
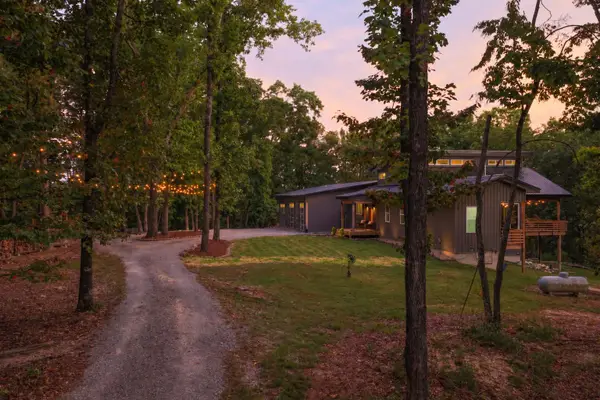 $995,000Active5 beds 6 baths4,900 sq. ft.
163 Sunset Ridge Drive, Chickamauga, GA 30707
MLS# 1544610Listed by: KELLER WILLIAMS REALTY - New
 $75,000Active5 Acres
0 S Marble Top Road #Lot C, Chickamauga, GA 30707
MLS# 1544653Listed by: KELLER WILLIAMS REALTY - New
 $75,000Active5 Acres
0 S Marble Top Road, Chickamauga, GA 30707
MLS# 3621051Listed by: GREATER DOWNTOWN REALTY DBA KELLER WILLIAMS REALTY - New
 $125,000Active10 Acres
0 S Marble Top Road, Chickamauga, GA 30707
MLS# 3621053Listed by: GREATER DOWNTOWN REALTY DBA KELLER WILLIAMS REALTY - New
 $75,000Active5 Acres
0 S Marble Top Road #Lot D, Chickamauga, GA 30707
MLS# 1544650Listed by: KELLER WILLIAMS REALTY - New
 $125,000Active10 Acres
0 S Marble Top Road #Lots C & D, Chickamauga, GA 30707
MLS# 1544651Listed by: KELLER WILLIAMS REALTY - New
 $415,000Active4 beds 2 baths2,020 sq. ft.
49 Fallen Leaf Drive, Chickamauga, GA 30707
MLS# 1544597Listed by: RE/MAX REAL ESTATE CENTER


Protect your home and budget from life's surprises with an Assurant Home Warranty, backed by a partner that supports you through every step of homeownership. Explore Plans.
©2026 Century 21 Real Estate LLC. All rights reserved. CENTURY 21®, the CENTURY 21 Logo and C21® are service marks owned by Century 21 Real Estate LLC. Century 21 Real Estate LLC fully supports the principles of the Fair Housing Act and the Equal Opportunity Act. Each office is independently owned and operated. Listing information is deemed reliable but not guaranteed accurate.